
7406 Falcon Street, New Tripoli, PA 18066
Local realty services provided by:Better Homes and Gardens Real Estate Valley Partners
Listed by: carrie wilson, shay a. dorney
Office: howard hanna thefrederickgroup
MLS#:786035
Source:PA_LVAR
Price summary
- Price:$319,000
- Price per sq. ft.:$148.44
About this home
Country living meets everyday convenience at 7406 Falcon Street in Lynn Township! This spacious end-unit home has been thoughtfully updated with a new roof, updated HVAC system, newer flooring, lighting and fresh paint. Beautifully remodeled bathrooms, a rebuilt rear deck, newer sliding glass door, updated well components and newer stove and microwave too! The result is a home that feels fresh, cared for and ready to enjoy.
Offering approximately 1,900 sq. ft. of finished living space, the main level is bright, comfortable and exceptionally versatile. The spacious living room features hardwood flooring, a striking stone accent wall and direct access to the rear deck. The adjoining dining area provides plenty of room for gathering, while the kitchen offers generous cabinetry and workspace.
A standout feature is the first-floor bonus room with its own exterior entrance and adjoining full bath, offering excellent flexibility as a fourth bedroom, guest suite, home office, playroom or additional living area.
Upstairs, the oversized primary suite offers impressive space, a walk-in closet and private modern bath. Two additional bedrooms and another full bath complete the second floor. The finished lower-level playroom adds even more usable living space, while the unfinished portion provides laundry and valuable storage. Exterior basement egress through a Bilco door.
Outside, the property truly shines with a large, fenced yard, mature shade trees, covered front porch, rebuilt rear deck, storage shed and peaceful views toward neighboring farmland and horses. The setting feels open, relaxed and distinctly country while still offering convenient access to major routes throughout the Lehigh Valley.
Located in the Northwestern Lehigh School District, 7406 Falcon Street combines substantial updates, flexible living space, generous outdoor space and the peaceful charm of Lynn Township living....
Contact an agent
Home facts
- Year built:1998
- Subdivision & Development:Not in Development
- Listing ID #:786035
- Added:1 day(s) ago
- Updated:October 14, 2026 at 10:12 AM
Rooms and interior
- Bedrooms:4
- Total bathrooms:4
- Full bathrooms:3
- Half bathrooms:1
- Rooms Total:9
- Flooring:Carpet, Ceramic Tile, Hardwood, Laminate, Luxury Vinyl, Luxury Vinyl Plank, Resilient, Tile
- Dining Description:Dining Area, Entrance Foyer, Separate Formal Dining Room
- Kitchen Description:Dishwasher, Electric Oven, Microwave, Refrigerator
- Basement:Yes
- Basement Description:Full, Partially Finished
- Living area:2,149 sq. ft.
Heating and cooling
- Cooling:Central Air
- Heating:Electric, Forced Air, Heat Pump
- Central air:Yes
Structure and exterior
- Roof:Asphalt, Fiberglass
- Year built:1998
- Building area:2,149 sq. ft.
- Lot area:0.18 Acres
- Lot Features:Corner Lot, Flat, Views
- Architectural Style:Colonial
- Construction Materials:Aluminum Siding, Vinyl Siding
- Exterior Features:Deck, Fence, Porch, Shed
- Levels:2 Story
Schools
- High school:Northwestern Lehigh High School
- Middle school:Northwestern Lehigh Middle School
- Elementary school:Northwestern Elementary
Utilities
- Water:Well
- Sewer:Public Sewer
Finances and disclosures
- Price:$319,000
- Price per sq. ft.:$148.44
- Tax amount:$4,506
Features and amenities
- Appliances:Dishwasher, Electric Oven, Electric Water Heater, Microwave, Refrigerator, Washer, Water Softener - Owned
- Laundry features:Electric Dryer Hookup, Lower Level, Washer
Parking
- Parking description:Driveway, Off Street
New listings near 7406 Falcon Street
- New
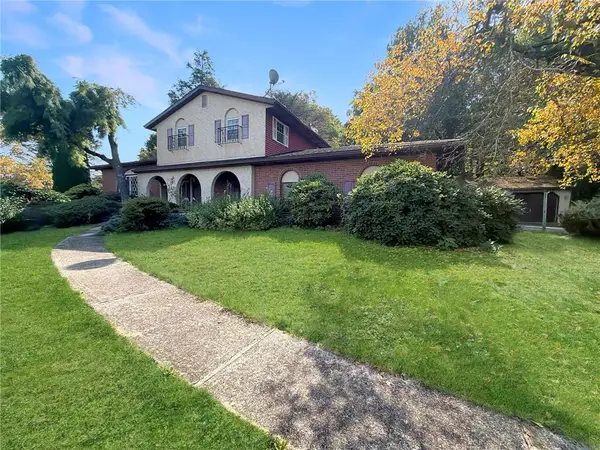 $539,900Active6 beds 2 baths2,967 sq. ft.
7672 Hilltop Court, New Tripoli, PA 18066
MLS# 785635Listed by: RE/MAX UNLIMITED REAL ESTATE  $349,900Active3 beds 3 baths1,919 sq. ft.
7007 Bausch Rd, NEW TRIPOLI, PA 18066
MLS# PALH2016834Listed by: COLDWELL BANKER HEARTHSIDE-ALLENTOWN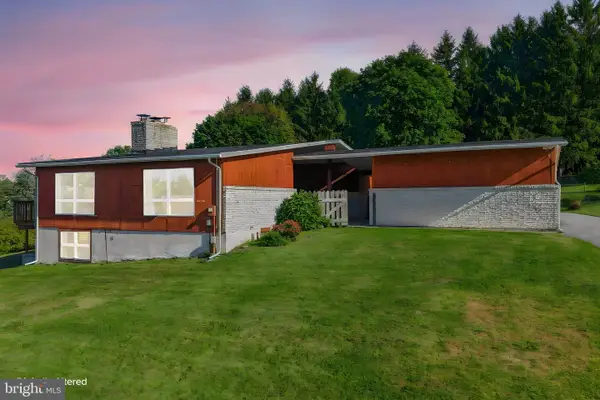 $459,900Pending3 beds 2 baths2,844 sq. ft.
7758 Sechler Rd, NEW TRIPOLI, PA 18066
MLS# PALH2017078Listed by: BHHS FOX & ROACH - CENTER VALLEY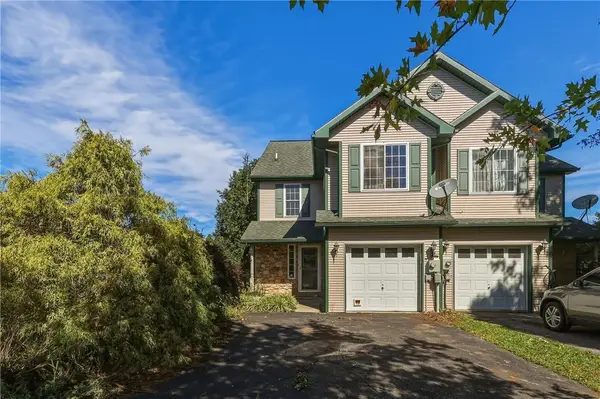 $280,000Active3 beds 2 baths1,673 sq. ft.
7419 Falcon Street, New Tripoli, PA 18066
MLS# 785375Listed by: RUDY AMELIO REAL ESTATE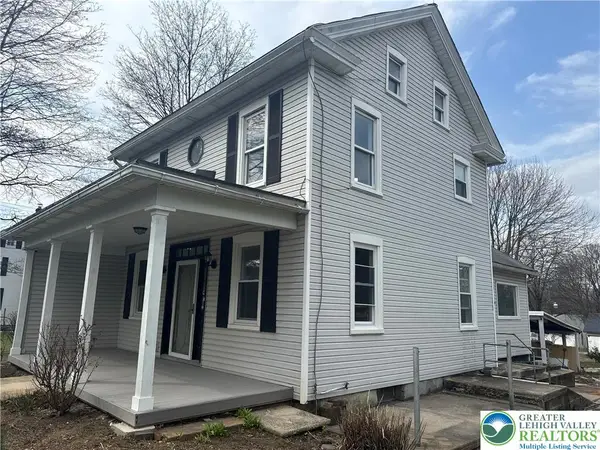 $345,000Active5 beds 3 baths1,848 sq. ft.
7487 Camp Meeting Road, New Tripoli, PA 18066
MLS# 784428Listed by: I-DO REAL ESTATE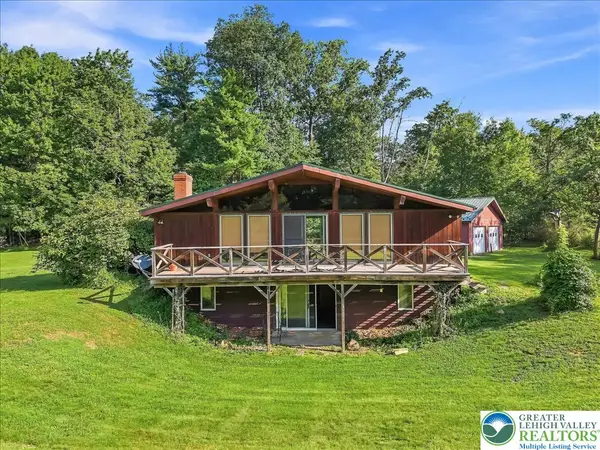 $599,000Active3 beds 1 baths1,580 sq. ft.
7625 Gypsy Moth Drive, New Tripoli, PA 18066
MLS# 783320Listed by: WEICHERT REALTORS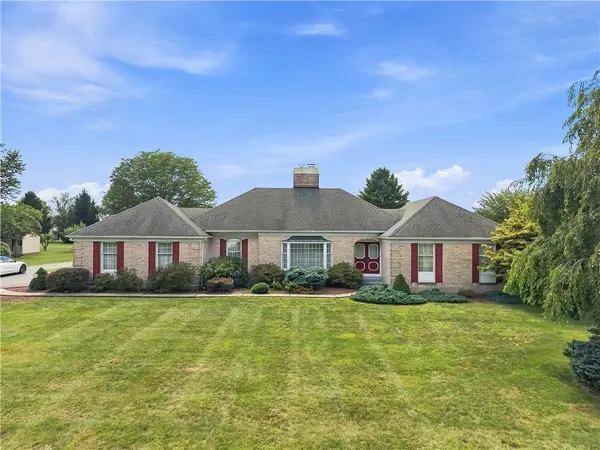 $549,900Active3 beds 3 baths2,166 sq. ft.
7530 Gun Club Road, New Tripoli, PA 18066
MLS# 782640Listed by: KELLER WILLIAMS ALLENTOWN $205,000Active1 Acres
8368 Allemaengel Rd, NEW TRIPOLI, PA 18066
MLS# PALH2015488Listed by: IRON VALLEY REAL ESTATE OF LEHIGH VALLEY


Protect your home and budget from life's surprises with an Assurant Home Warranty, backed by a partner that supports you through every step of homeownership. Explore Plans.
© 2026 Better Homes and Gardens Real Estate LLC. An Anywhere Real Estate company. All rights reserved. Better Homes and Gardens® Real Estate is a registered trademark owned by Meredith Operations Corporation, licensed to Better Homes and Gardens Real Estate LLC and used with permission. Better Homes and Gardens Real Estate LLC fully supports the principles of the Fair Housing Act and the Equal Opportunity Act. Listing information is deemed reliable but is not guaranteed accurate.
Each office is independently owned and operated.
Any services or products provided by third parties are not provided by, affiliated with or related to Better Homes and Gardens Real Estate LLC, or its affiliated companies.