
7625 Gypsy Moth Drive, New Tripoli, PA 18066
Local realty services provided by:Better Homes and Gardens Real Estate Cassidon Realty
7625 Gypsy Moth Drive,New Tripoli, PA 18066
$599,000
- 3 Beds
- 1 Baths
- 1,580 sq. ft.
- Single family
- Active
Listed by: christie winkler
Office: weichert realtors
MLS#:783320
Source:PA_LVAR
Price summary
- Price:$599,000
- Price per sq. ft.:$379.11
About this home
A slice of heaven awaits! This charming 3-bedroom, 1-bath A-frame home is nestled on 10.34 picturesque acres, offering privacy, natural beauty, and plenty of room to enjoy the outdoors. This listing includes two lots, 6.64 acres (550071120145-1) and 3.7 acres (550061958045-1).
The two-level wood-beam construction features vaulted wood-plank ceilings, exposed beams, and a dramatic wall of windows that fills the home with natural light and showcases the surrounding landscape. The distinctive A-frame design offers warmth, character, and a true retreat-like feel.
The home is dated and ready for updates, providing an excellent opportunity for a buyer to bring their vision and personal style to this unique property. With its beautiful acreage, peaceful setting, and architectural character, the possibilities are endless.
Whether you're looking for a full-time residence, weekend getaway, or private country retreat, this property offers a rare opportunity to create something truly special.
Contact an agent
Home facts
- Year built:1983
- Subdivision & Development:Not in Development
- Listing ID #:783320
- Added:48 day(s) ago
- Updated:October 14, 2026 at 02:58 PM
Rooms and interior
- Bedrooms:3
- Total bathrooms:1
- Full bathrooms:1
- Rooms Total:7
- Flooring:Carpet, Linoleum
- Dining Description:Dining Area
- Kitchen Description:Electric Oven, Electric Range, Refrigerator
- Basement:Yes
- Basement Description:Exterior Entry, Finished
- Living area:1,580 sq. ft.
Heating and cooling
- Cooling:Ceiling Fans
- Heating:Baseboard
Structure and exterior
- Roof:Metal
- Year built:1983
- Building area:1,580 sq. ft.
- Lot area:10.34 Acres
- Architectural Style:AFrame
- Construction Materials:Wood Siding
- Levels:1 Story
Utilities
- Water:Well
- Sewer:Septic Tank
Finances and disclosures
- Price:$599,000
- Price per sq. ft.:$379.11
- Tax amount:$4,930
Features and amenities
- Appliances:Electric Oven, Electric Water Heater, Refrigerator, Washer
- Laundry features:Electric Dryer Hookup, Washer
Parking
- Parking description:Garage, Garage Door Opener
- Garage:Yes
- Garage spaces:2
New listings near 7625 Gypsy Moth Drive
- New
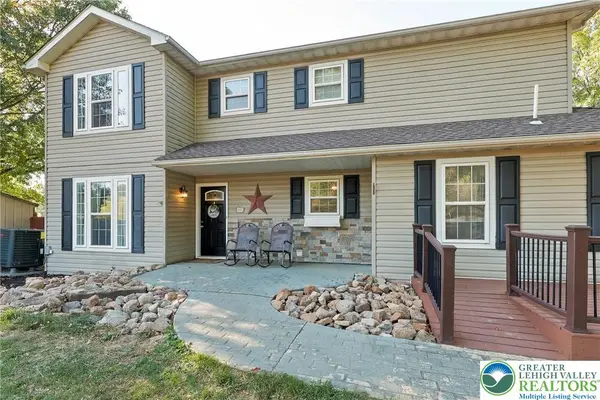 $319,000Active4 beds 4 baths2,149 sq. ft.
7406 Falcon Street, Lynn Twp, PA 18066
MLS# 786035Listed by: HOWARD HANNA THEFREDERICKGROUP - New
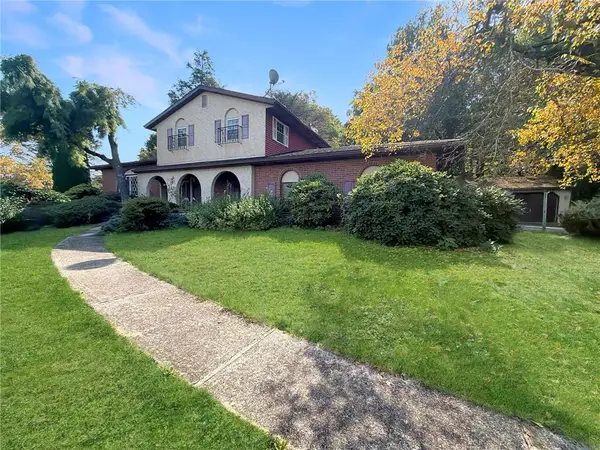 $539,900Active6 beds 2 baths2,967 sq. ft.
7672 Hilltop Court, New Tripoli, PA 18066
MLS# 785635Listed by: RE/MAX UNLIMITED REAL ESTATE 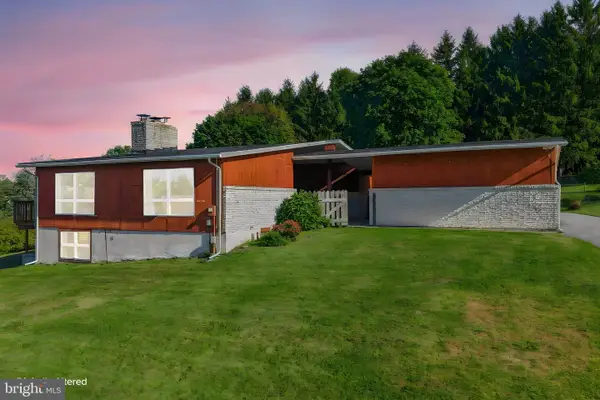 $459,900Pending3 beds 2 baths2,844 sq. ft.
7758 Sechler Rd, NEW TRIPOLI, PA 18066
MLS# PALH2017078Listed by: BHHS FOX & ROACH - CENTER VALLEY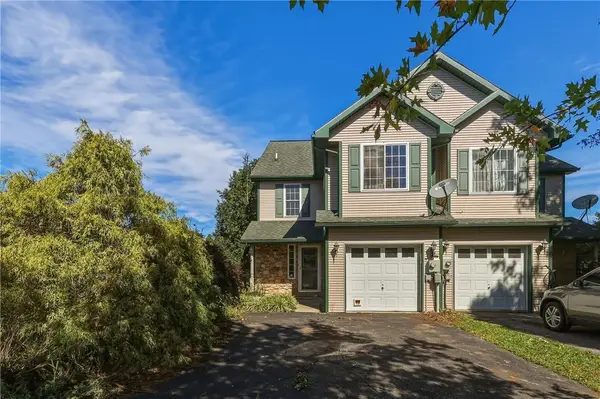 $280,000Active3 beds 2 baths1,673 sq. ft.
7419 Falcon Street, New Tripoli, PA 18066
MLS# 785375Listed by: RUDY AMELIO REAL ESTATE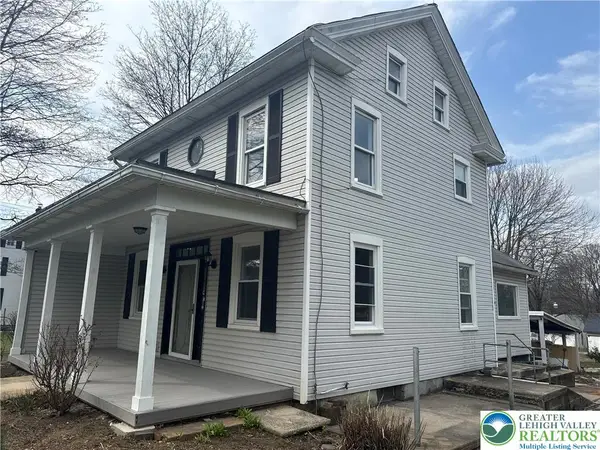 $345,000Active5 beds 3 baths1,848 sq. ft.
7487 Camp Meeting Road, New Tripoli, PA 18066
MLS# 784428Listed by: I-DO REAL ESTATE $205,000Active1 Acres
8368 Allemaengel Rd, NEW TRIPOLI, PA 18066
MLS# PALH2015488Listed by: IRON VALLEY REAL ESTATE OF LEHIGH VALLEY


Protect your home and budget from life's surprises with an Assurant Home Warranty, backed by a partner that supports you through every step of homeownership. Explore Plans.
© 2026 Better Homes and Gardens Real Estate LLC. An Anywhere Real Estate company. All rights reserved. Better Homes and Gardens® Real Estate is a registered trademark owned by Meredith Operations Corporation, licensed to Better Homes and Gardens Real Estate LLC and used with permission. Better Homes and Gardens Real Estate LLC fully supports the principles of the Fair Housing Act and the Equal Opportunity Act. Listing information is deemed reliable but is not guaranteed accurate.
Each office is independently owned and operated.
Any services or products provided by third parties are not provided by, affiliated with or related to Better Homes and Gardens Real Estate LLC, or its affiliated companies.