
1065 Breezewood Drive, Newfoundland, PA 18445
Local realty services provided by:Better Homes and Gardens Real Estate Cassidon Realty
Listed by: andrew brensinger
Office: keller williams real estate - stroudsburg
MLS#:PM-146544
Source:PA_PMAR
Price summary
- Price:$225,000
- Price per sq. ft.:$192.8
About this home
Escape To The Beauty Of The POCONO MOUNTAINS With This Charming Saltbox-Style Contemporary Home, Nestled In The Desirable GATED COMMUNITY Of Pocono Springs In Newfoundland, PA! Offering 3 BEDROOMS, 1.5 BATHROOMS, And Plenty Of Privacy, This Beautiful Home Provides The Perfect Combination Of Modern Updates, Comfort, And Peaceful Mountain Living. Step Inside To Discover A Bright And Spacious OPEN CONCEPT Floor Plan Featuring VAULTED CEILINGS, An Abundance Of Natural Light, And A Cozy WOOD-BURNING FIREPLACE INSERT, Perfect For Those Chilly Pocono Evenings. The Beautifully UPDATED KITCHEN Features Modern Cabinetry And Stunning QUARTZ COUNTERTOPS With Elegant Gold Veining. Enjoy Added Peace Of Mind Knowing That Both The ROOF & SIDING Are Only Approximately 5 Years Old! Additional Features Include A Convenient Washer/Dryer Combo And Sliding Glass Doors Leading To An Outdoor Deck Overlooking A Spacious Backyard, Perfect For Entertaining, Gardening, Or Simply Relaxing And Enjoying The Natural Surroundings. Take Advantage Of The Numerous COMMUNITY AMENITIES, Including An Outdoor Swimming Pool, Tennis & Pickleball Courts, Basketball Courts, ATV Riding, And A Scenic Lake Perfect For Kayaking, Canoeing, Fishing, Or Electric-Powered Boating. Whether You're Searching For A PRIMARY RESIDENCE, A WEEKEND RETREAT, Or A Potential Long-Term Investment Property, This Beautiful Home Offers An Incredible Opportunity To Experience Everything The Poconos Has To Offer! Schedule Your Private Showing Today And Discover Your Own Piece Of Pocono Paradise! Please Note: SHORT-TERM RENTALS Are Not Permitted Within Pocono Springs....
Contact an agent
Home facts
- Year built:1989
- Subdivision & Development:Pocono Spring Estates
- Listing ID #:PM-146544
- Added:1 day(s) ago
- Updated:November 22, 2026 at 03:38 PM
Rooms and interior
- Bedrooms:3
- Total bathrooms:2
- Full bathrooms:1
- Half bathrooms:1
- Flooring:Carpet, Ceramic Tile, Vinyl
- Dining Description:Eat-in Kitchen
- Kitchen Description:Dishwasher, Eat-in Kitchen, Gas Range, Microwave, Refrigerator
- Living area:1,167 sq. ft.
Heating and cooling
- Cooling:Ceiling Fan(s), Wall Unit(s)
- Heating:Baseboard, Electric, Heating, Propane, Wood Stove
Structure and exterior
- Year built:1989
- Building area:1,167 sq. ft.
- Lot area:0.29 Acres
- Lot Features:Cleared
- Architectural Style:Contemporary, Salt Box
- Construction Materials:Vinyl Siding
Utilities
- Water:Well
- Sewer:Mound Septic, Septic Tank
Finances and disclosures
- Price:$225,000
- Price per sq. ft.:$192.8
- Tax amount:$2,562
Features and amenities
- Appliances:Dishwasher, Gas Range, Microwave, Refrigerator, Water Heater
- Amenities:ATVs Allowed, Ceiling Fan(s), Gated, Outdoor Pool, Security, Tennis Court(s)
Parking
- Garage:Yes
New listings near 1065 Breezewood Drive
- New
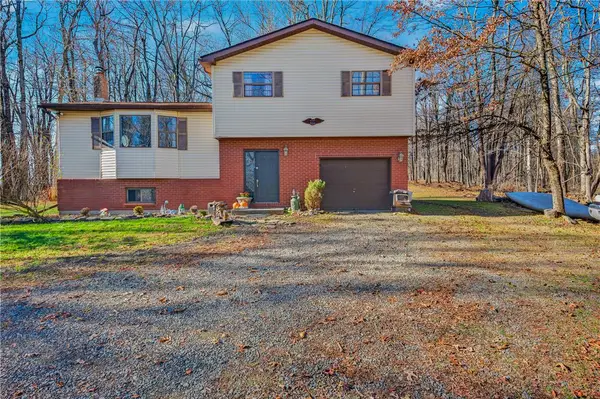 $295,000Active4 beds 2 baths1,880 sq. ft.
1014 Hickory Run Road, Newfoundland, PA 18445
MLS# 788146Listed by: IRONVALLEY RE OF LEHIGH VALLEY - New
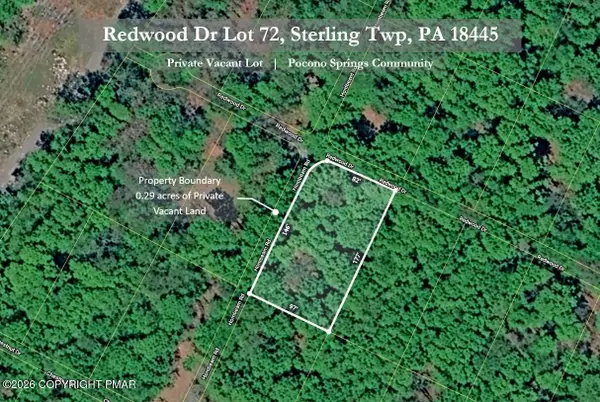 $5,000Active0.29 Acres
Redwood Lot 72 Drive, Newfoundland, PA 18445
MLS# PM-146425Listed by: KELLER WILLIAMS REAL ESTATE - NORTHAMPTON CO 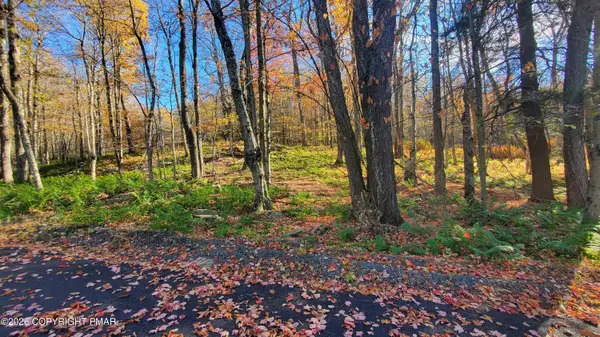 $12,500Active0.51 Acres
11 Sunrise Drive, Newfoundland, PA 18445
MLS# PM-146111Listed by: WILKINS & ASSOCIATES REAL ESTATE, INC.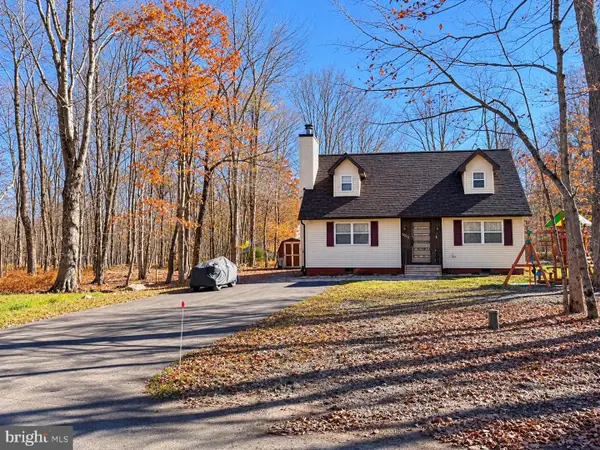 $339,900Active4 beds 2 baths1,553 sq. ft.
1023 Teakwood Dr, NEWFOUNDLAND, PA 18445
MLS# PAWN2001032Listed by: DAN REALTY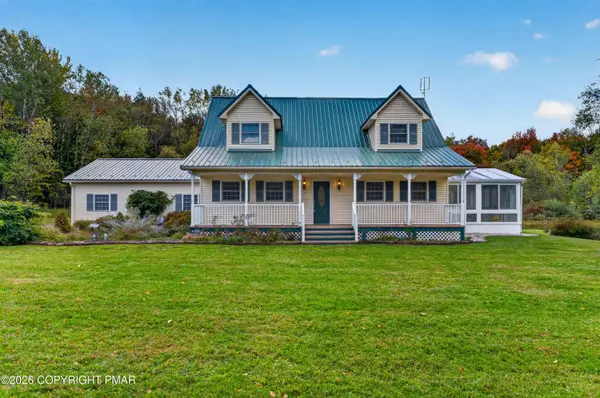 $899,999Pending3 beds 3 baths2,033 sq. ft.
163B Hilltop Road, Newfoundland, PA 18445
MLS# PM-145508Listed by: CENTURY 21 SELECT GROUP - BLAKESLEE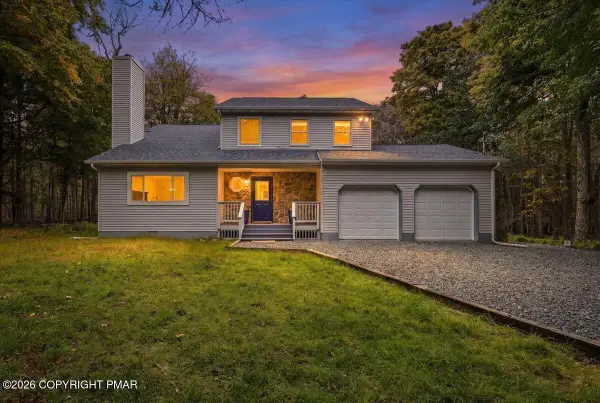 $479,900Active3 beds 3 baths2,032 sq. ft.
1018 Valley Road, Newfoundland, PA 18445
MLS# PM-145274Listed by: THE COLLECTIVE REAL ESTATE AGENCY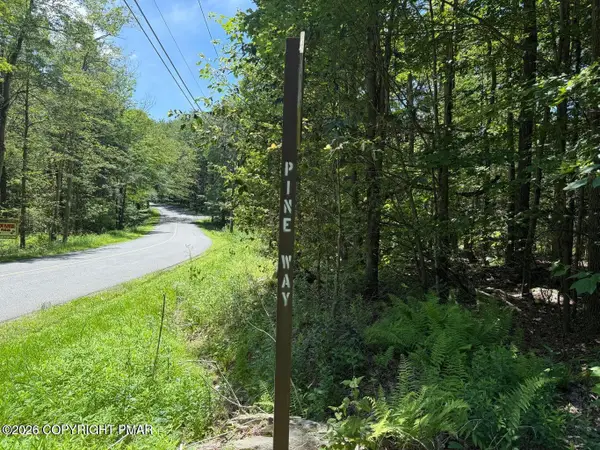 $5,000Active0.39 Acres
10 Pine Way, Sterling, PA 18463
MLS# PM-144935Listed by: COBBLESTONE REAL ESTATE, LLC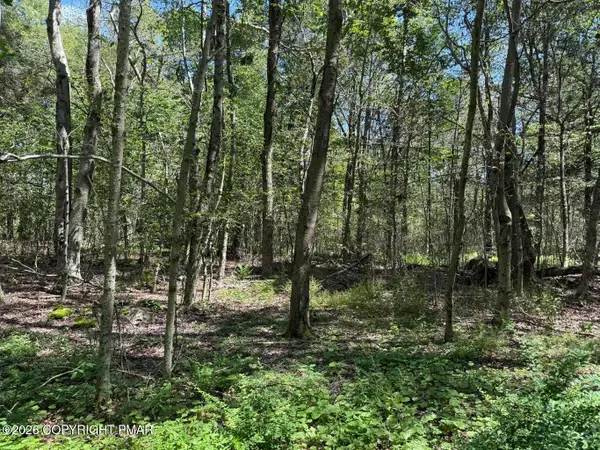 $10,000Active0.58 Acres
20 Wildbrook Drive, Newfoundland, PA 18445
MLS# PM-144928Listed by: COBBLESTONE REAL ESTATE, LLC $5,000Active0.39 Acres
12 Pine Way, Sterling, PA 18463
MLS# PM-144932Listed by: COBBLESTONE REAL ESTATE, LLC


Protect your home and budget from life's surprises with an Assurant Home Warranty, backed by a partner that supports you through every step of homeownership. Explore Plans.
© 2026 Better Homes and Gardens Real Estate LLC. An Anywhere Real Estate company. All rights reserved. Better Homes and Gardens® Real Estate is a registered trademark owned by Meredith Operations Corporation, licensed to Better Homes and Gardens Real Estate LLC and used with permission. Better Homes and Gardens Real Estate LLC fully supports the principles of the Fair Housing Act and the Equal Opportunity Act. Listing information is deemed reliable but is not guaranteed accurate.
Each office is independently owned and operated.
Any services or products provided by third parties are not provided by, affiliated with or related to Better Homes and Gardens Real Estate LLC, or its affiliated companies.