
1352 Fountain Drive, Newfoundland, PA 18445
Local realty services provided by:
1352 Fountain Drive,Newfoundland, PA 18445
$199,000
- 2 Beds
- 2 Baths
- 1,056 sq. ft.
- Single family
- Active
Listed by: antonia castelli walsh
Office: non-member office
MLS#:PW262591
Source:PA_PWAR
Price summary
- Price:$199,000
- Price per sq. ft.:$188.45
- Monthly HOA dues:$132.92
About this home
Discover your dream getaway or year round paradise in the Pocono Mountains. This meticulously kept ranch home is nestled on a beautiful wooded corner lot in Pocono Springs Estates. The spacious deck and covered front porch are ideal for outdoor entertaining. The newly built oversized 2 car garage is perfect for storing, your golf cart or any other recreational toys. Inside, this move-in ready home has 2-bedrooms, 1 1/2 bathrooms and a sunny living room featuring a wood burning fireplace. The larger dinning area can be used as flexible space for an additional sleeping area, office or reading nook. The community is home to a 133-acre non-power boating lake, excellent for fishing, a clubhouse, pool and an abundance of other amenities. The location of this fully furnished home is perfect for outdoor enthusiasts who want the best of both recreation and relaxation.
Contact an agent
Home facts
- Year built:1980
- Subdivision & Development:Pocono Springs Estates
- Listing ID #:PW262591
- Added:1 day(s) ago
- Updated:August 02, 2026 at 11:12 AM
Rooms and interior
- Bedrooms:2
- Total bathrooms:2
- Full bathrooms:1
- Half bathrooms:1
- Rooms Total:5
- Flooring:Laminate
- Kitchen Description:Dishwasher, Gas Oven, Gas Range, Microwave, Refrigerator
- Basement:Yes
- Basement Description:Crawl Space
- Living area:1,056 sq. ft.
Heating and cooling
- Cooling:Ceiling Fan(S), Central Air
- Heating:Electric, Propane
- Central air:Yes
Structure and exterior
- Roof:Asphalt
- Year built:1980
- Building area:1,056 sq. ft.
- Lot area:0.44 Acres
- Lot Features:Corner Lot, Level, Wooded Lot
- Architectural Style:Ranch
- Construction Materials:T1-11
- Exterior Features:Deck
Utilities
- Water:Well
- Sewer:Septic Tank
Finances and disclosures
- Price:$199,000
- Price per sq. ft.:$188.45
- Tax amount:$2,512
Features and amenities
- Appliances:Dishwasher, Gas Oven, Gas Range, Microwave, Refrigerator
- Amenities:Tennis Court(s)
Parking
- Parking description:Detached, Driveway, Garage, Off street
- Garage:Yes
- Garage spaces:2
New listings near 1352 Fountain Drive
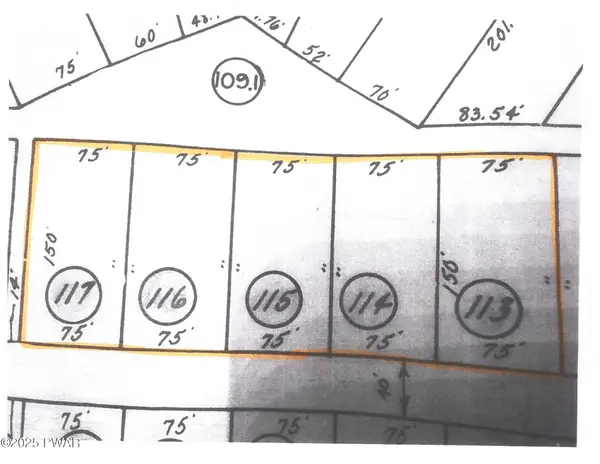 $19,900Active1.03 Acres
Lot113-116 Arthur Drive, Newfoundland, PA 18445
MLS# PW253029Listed by: DAVIS R. CHANT - HONESDALE- New
 $234,900Active2 beds 1 baths1,012 sq. ft.
914 Main Street, Newfoundland, PA 18445
MLS# PW262539Listed by: IRON VALLEY R E INNOVATE - New
 $239,000Active3 beds 1 baths1,213 sq. ft.
1005 Deerfield Drive, Newfoundland, PA 18445
MLS# PW262458Listed by: CENTURY 21 SELECT GROUP - LAKE ARIEL  $250,000Active3 beds 2 baths1,980 sq. ft.
1081 Ponderosa Road, Newfoundland, PA 18445
MLS# PM-143187Listed by: EXP REALTY, LLC - PHILADELPHIA $15,000Active0.92 Acres
Lot 30 Timber Ridge Drive, Newfoundland, PA 18445
MLS# PW262395Listed by: EXP REALTY $275,000Active3 beds 2 baths1,984 sq. ft.
1019 Maplewood Dr, Newfoundland, PA 18445
MLS# PW262377Listed by: CENTURY 21 SELECT GROUP - LAKE ARIEL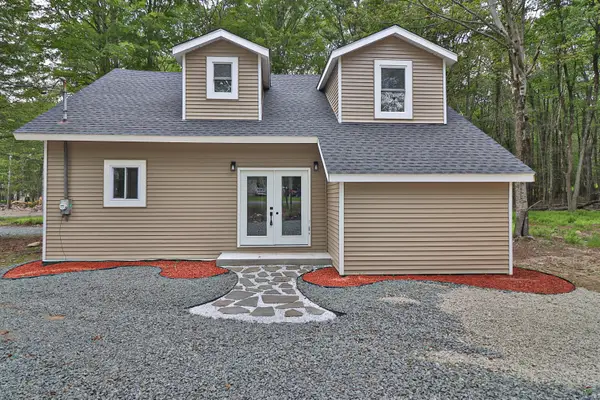 $299,000Pending5 beds 3 baths1,400 sq. ft.
1080 Westside Drive, Newfoundland, PA 18445
MLS# PM-143077Listed by: E-REALTY SERVICES - POCONO SUMMIT $295,900Active3 beds 3 baths3,446 sq. ft.
134 Pine Grove Road, Newfoundland, PA 18445
MLS# PM-143062Listed by: MCDERMOTT & MCDERMOTT R.E., INC. $12,000Active0.2 Acres
298 Ahwahnee Trail, Newfoundland, PA 18445
MLS# PW262356Listed by: BERKSHIRE HATHAWAY HOMESERVICES POCONO REAL ESTATE MILFORD


Protect your home and budget from life's surprises with an Assurant Home Warranty, backed by a partner that supports you through every step of homeownership. Explore Plans.
© 2026 Better Homes and Gardens Real Estate LLC. An Anywhere Real Estate company. All rights reserved. Better Homes and Gardens® Real Estate is a registered trademark owned by Meredith Operations Corporation, licensed to Better Homes and Gardens Real Estate LLC and used with permission. Better Homes and Gardens Real Estate LLC fully supports the principles of the Fair Housing Act and the Equal Opportunity Act. Listing information is deemed reliable but is not guaranteed accurate.
Each office is independently owned and operated.
Any services or products provided by third parties are not provided by, affiliated with or related to Better Homes and Gardens Real Estate LLC, or its affiliated companies.