
449 Huckleberry Road, Newfoundland, PA 18445
Local realty services provided by:century 21 country lake homes - lords valley
Listed by: stephanie campbell
Office: century 21 country lake homes - lords valley
MLS#:PW262890
Source:PA_PWAR
Price summary
- Price:$494,500
- Price per sq. ft.:$147.92
About this home
Stunning Mountain Views, No HOA, and Endless Possibilities on 2.03 Private Acres! Experience the perfect blend of privacy, comfort, and convenience in this spacious ranch home, ideal as a full-time residence, vacation getaway, or investment opportunity. Nestled on 2.03 picturesque acres with breathtaking mountain views, this property offers the freedom of NO HOA and plenty of room to live, entertain, and enjoy the outdoors. Relax on the charming Southern-style front porch and take in the peaceful surroundings and scenic views. A paved driveway, central air conditioning, and over two private acres add comfort and convenience to this exceptional property. Inside, the inviting main level features a warm and welcoming living room with a soaring ceiling, creating an open and airy feel. The updated kitchen boasts Quartz countertops, ample cabinetry, and a bright eat-in area that opens to a spacious deck and patio, perfect for summer barbecues, outdoor dining, and entertaining. This well-appointed 3-bedroom, 2.5-bath home offers comfortable living with plenty of space to spread out. The spacious primary suite serves as a private retreat with a walk-in closet and private ensuite bath, while the two additional bedrooms also feature walk-in closets, providing exceptional storage throughout. The fully finished lower level provides incredible additional living space and endless possibilities. Enjoy the bar area, family room, recreation room, sauna, half bath, and extensive storage space. Conveniently located just minutes from State Game Lands and approximately 20 minutes from Lake Wallenpaupack, Mount Pocono attractions, shopping, casinos, skiing, water parks, and Promised Land State Park, you'll enjoy easy access to some of the area's most popular destinations while still coming home to peace and privacy....
Contact an agent
Home facts
- Year built:2002
- Subdivision & Development:None
- Listing ID #:PW262890
- Added:1 day(s) ago
- Updated:August 22, 2026 at 12:08 AM
Rooms and interior
- Bedrooms:3
- Total bathrooms:3
- Full bathrooms:2
- Half bathrooms:1
- Rooms Total:8
- Flooring:Carpet, Ceramic Tile, Hardwood
- Kitchen Description:Dishwasher, Microwave, Refrigerator
- Basement:Yes
- Basement Description:Concrete, Daylight, Full, Heated, Partially Finished, Walk-Out Access
- Living area:2,776 sq. ft.
Heating and cooling
- Cooling:Ceiling Fan(S), Central Air
- Heating:Baseboard, Forced Air, Heat Pump, Hot Water
- Central air:Yes
Structure and exterior
- Roof:Shingle
- Year built:2002
- Building area:2,776 sq. ft.
- Lot area:2.03 Acres
- Lot Features:Cleared, Views
- Architectural Style:Ranch
- Construction Materials:Vinyl siding
- Exterior Features:Covered, Deck, Patio, Porch, Private Yard
Utilities
- Water:Well
Finances and disclosures
- Price:$494,500
- Price per sq. ft.:$147.92
- Tax amount:$5,162
Features and amenities
- Appliances:Dishwasher, Dryer, Microwave, Refrigerator, Washer
- Laundry features:Dryer, Washer
- Amenities:Cathedral Ceiling(s), Open Floorplan, Walk-In Closet(s)
Parking
- Parking description:Attached, Driveway, Garage, Garage Door Opener, Paved
- Garage:Yes
- Garage spaces:2
New listings near 449 Huckleberry Road
- New
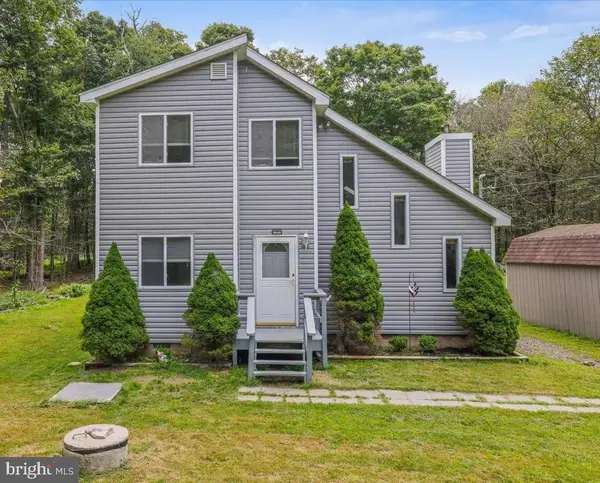 $254,900Active3 beds 2 baths1,116 sq. ft.
1065 Breezewood Dr, NEWFOUNDLAND, PA 18445
MLS# PAWN2000960Listed by: RE/MAX CROSSROADS - New
 $750Active0.39 Acres
18 Tanglewood Drive, Newfoundland, PA 18424
MLS# PW262865Listed by: RE/MAX BEST - New
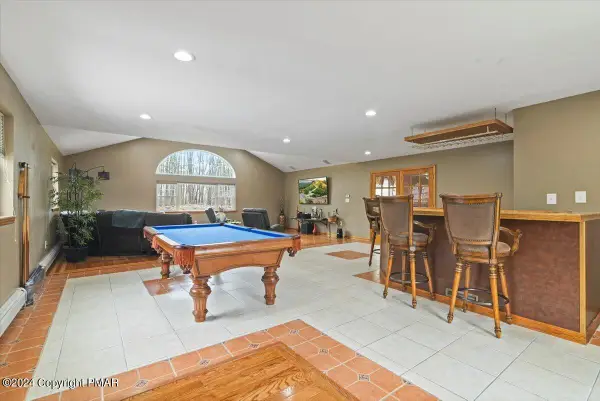 $389,900Active3 beds 3 baths3,290 sq. ft.
1016 Overlook Trail, Newfoundland, PA 18445
MLS# PM-144061Listed by: SMART WAY AMERICA REALTY - New
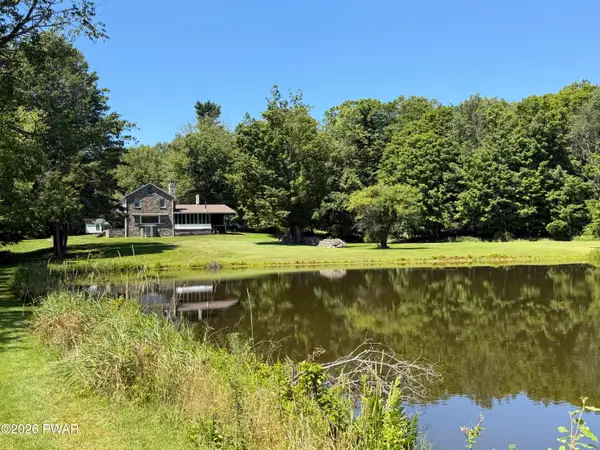 $1,350,000Active4 beds 2 baths1,845 sq. ft.
164 E Sterling Road, Newfoundland, PA 18445
MLS# PW262816Listed by: DAVIS R. CHANT - LAKE WALLENPAUPACK - New
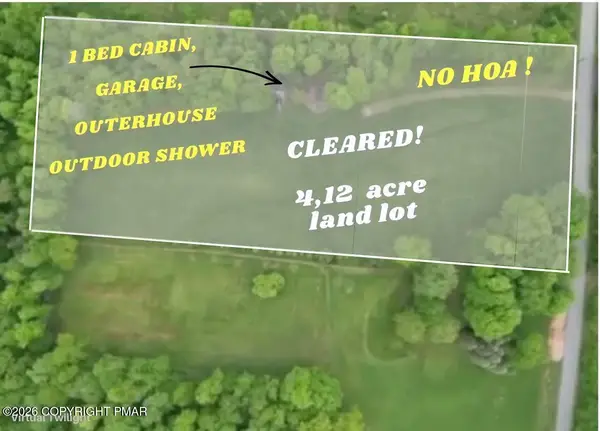 $195,000Active1 beds 1 baths293 sq. ft.
439 Butternut Road, Newfoundland, PA 18445
MLS# PM-143964Listed by: RE/MAX CENTRE BUCKS - JAMISON  $625,000Pending3 beds 3 baths2,965 sq. ft.
103 Trout Terrace, Newfoundland, PA 18445
MLS# PW262684Listed by: LAKE HOMES REALTY, LLC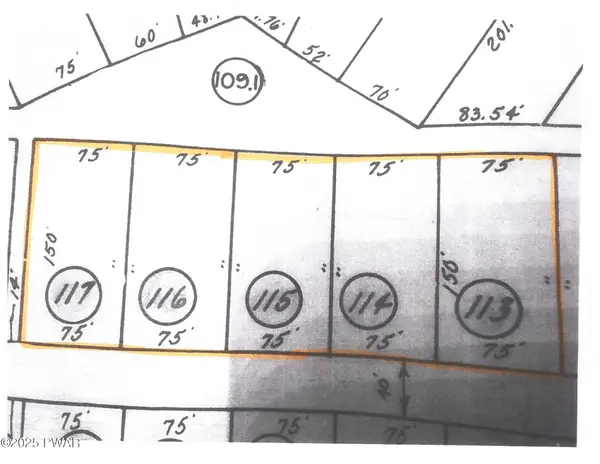 $19,900Active1.03 Acres
Lot113-116 Arthur Drive, Newfoundland, PA 18445
MLS# PW253029Listed by: DAVIS R. CHANT - HONESDALE $199,000Pending2 beds 2 baths1,056 sq. ft.
1352 Fountain Drive, Newfoundland, PA 18445
MLS# PW262591Listed by: NON-MEMBER OFFICE $234,900Active2 beds 1 baths1,012 sq. ft.
914 Main Street, Newfoundland, PA 18445
MLS# PW262539Listed by: IRON VALLEY R E INNOVATE


Protect your home and budget from life's surprises with an Assurant Home Warranty, backed by a partner that supports you through every step of homeownership. Explore Plans.
© 2026 Better Homes and Gardens Real Estate LLC. An Anywhere Real Estate company. All rights reserved. Better Homes and Gardens® Real Estate is a registered trademark owned by Meredith Operations Corporation, licensed to Better Homes and Gardens Real Estate LLC and used with permission. Better Homes and Gardens Real Estate LLC fully supports the principles of the Fair Housing Act and the Equal Opportunity Act. Listing information is deemed reliable but is not guaranteed accurate.
Each office is independently owned and operated.
Any services or products provided by third parties are not provided by, affiliated with or related to Better Homes and Gardens Real Estate LLC, or its affiliated companies.