
5 Akers Road, Newfoundland, PA 18445
Local realty services provided by:re/max of lake wallenpaupack - greentown
5 Akers Road,Newfoundland, PA 18445
$336,000
- 3 Beds
- 2 Baths
- 1,576 sq. ft.
- Single family
- Pending
Listed by: david dellert
Office: re/max of lake wallenpaupack - greentown
MLS#:PW262277
Source:PA_PWAR
Price summary
- Price:$336,000
- Price per sq. ft.:$104.64
About this home
Offered for sale for the very first time, this quality-built chalet is a rare opportunity to own a home that has been lovingly maintained and thoughtfully constructed. Featuring original solid oak flooring, a cozy wood-burning fireplace, and timeless chalet charm, this property is ideal as a peaceful weekend retreat or a comfortable full-time residence. The full basement provides excellent storage or future finishing potential, while the attached oversized two-car garage truly has room for two vehicles plus plenty of space for a workshop, hobbies, or additional storage. Tucked away in a private, secluded setting just outside the town of Newfoundland, you'll enjoy the perfect balance of tranquility and convenience with easy access to local shops, parks, Lake Wallenpaupack, and major highways. Don't miss this first-time offering--homes like this are becoming increasingly hard to find.
Contact an agent
Home facts
- Year built:1978
- Subdivision & Development:None
- Listing ID #:PW262277
- Added:47 day(s) ago
- Updated:August 26, 2026 at 08:51 AM
Rooms and interior
- Bedrooms:3
- Total bathrooms:2
- Full bathrooms:2
- Rooms Total:7
- Flooring:Hardwood, Vinyl
- Kitchen Description:Dishwasher, Electric Range, Refrigerator
- Basement:Yes
- Basement Description:Full, Unfinished
- Living area:1,576 sq. ft.
Heating and cooling
- Heating:Forced Air, Oil
Structure and exterior
- Year built:1978
- Building area:1,576 sq. ft.
- Lot area:1.41 Acres
- Lot Features:Wooded Lot
- Architectural Style:Chalet
- Exterior Features:Deck
Utilities
- Water:Well
Finances and disclosures
- Price:$336,000
- Price per sq. ft.:$104.64
- Tax amount:$3,836
Features and amenities
- Appliances:Dishwasher, Dryer, Electric Oven, Electric Range, Refrigerator, Washer
- Laundry features:Dryer, Washer
- Amenities:Open Floorplan
Parking
- Parking description:Attached, Garage
- Garage:Yes
- Garage spaces:2
New listings near 5 Akers Road
- New
 $279,900Active3 beds 2 baths1,672 sq. ft.
1022 Hilltop Drive, Newfoundland, PA 18445
MLS# 783070Listed by: KELLER WILLIAMS NORTHAMPTON - New
 $6,000Active0.53 Acres
27 Mountain Drive, Newfoundland, PA 18445
MLS# PW262909Listed by: RE/MAX BEST 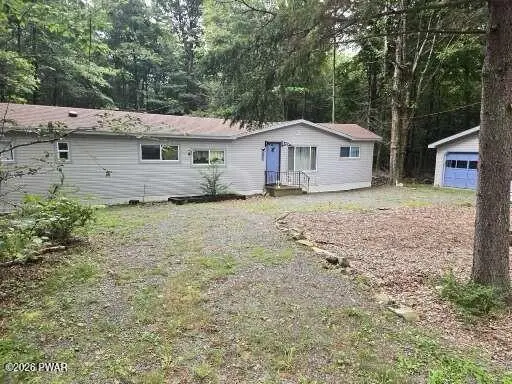 $89,900Pending3 beds 2 baths700 sq. ft.
22 Aspen Drive, Newfoundland, PA 18445
MLS# PW262901Listed by: WEICHERT REALTORS - RUFFINO REAL ESTATE- New
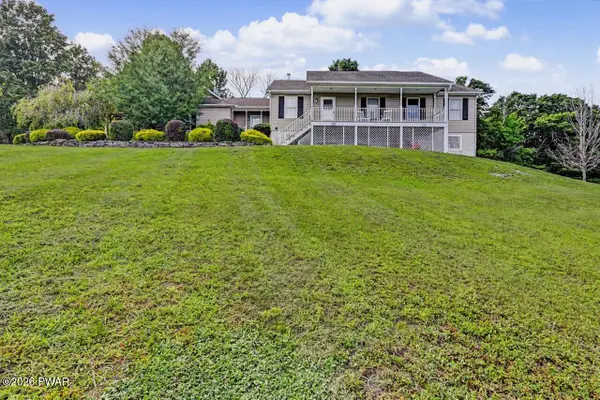 $494,500Active3 beds 3 baths2,776 sq. ft.
449 Huckleberry Road, Newfoundland, PA 18445
MLS# PW262890Listed by: CENTURY 21 COUNTRY LAKE HOMES - LORDS VALLEY - New
 $750Active0.39 Acres
18 Tanglewood Drive, Newfoundland, PA 18424
MLS# PW262865Listed by: RE/MAX BEST - New
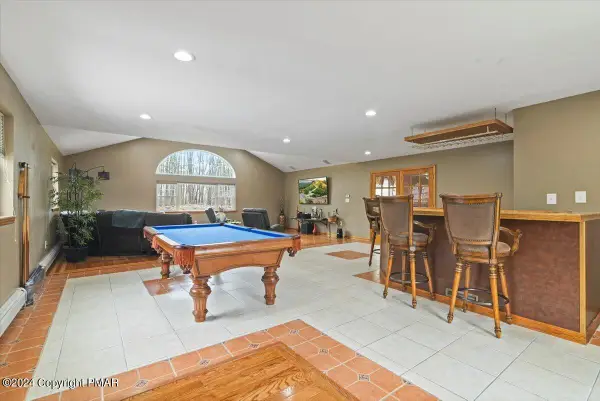 $389,900Active3 beds 3 baths3,290 sq. ft.
1016 Overlook Trail, Newfoundland, PA 18445
MLS# PM-144061Listed by: SMART WAY AMERICA REALTY - New
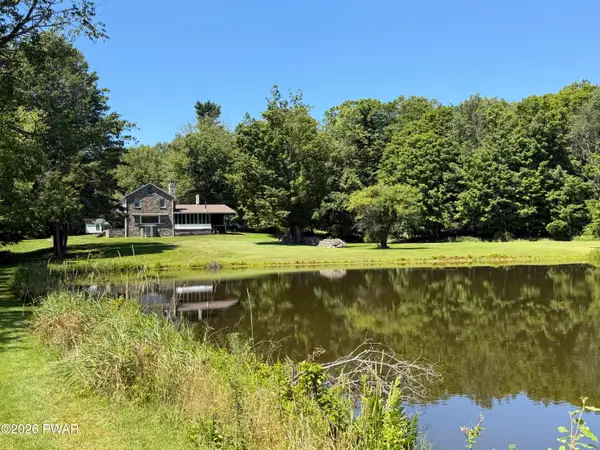 $1,350,000Active4 beds 2 baths1,845 sq. ft.
164 E Sterling Road, Newfoundland, PA 18445
MLS# PW262816Listed by: DAVIS R. CHANT - LAKE WALLENPAUPACK - New
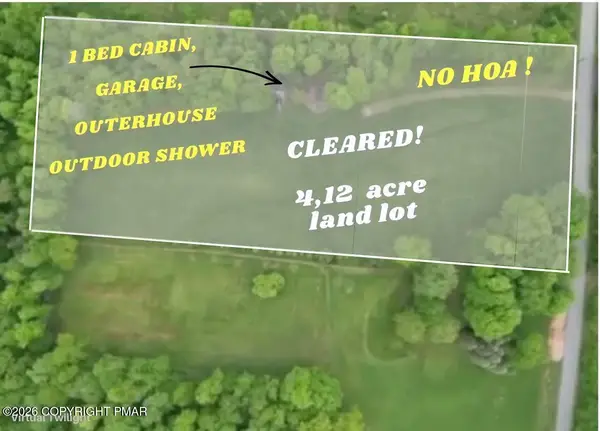 $195,000Active1 beds 1 baths293 sq. ft.
439 Butternut Road, Newfoundland, PA 18445
MLS# PM-143964Listed by: RE/MAX CENTRE BUCKS - JAMISON  $254,900Active3 beds 2 baths1,116 sq. ft.
1065 Breezewood Drive, Newfoundland, PA 18445
MLS# PM-143843Listed by: RE/MAX CROSSROADS $625,000Pending3 beds 3 baths2,965 sq. ft.
103 Trout Terrace, Newfoundland, PA 18445
MLS# PW262684Listed by: LAKE HOMES REALTY, LLC


Protect your home and budget from life's surprises with an Assurant Home Warranty, backed by a partner that supports you through every step of homeownership. Explore Plans.
© 2026 Better Homes and Gardens Real Estate LLC. An Anywhere Real Estate company. All rights reserved. Better Homes and Gardens® Real Estate is a registered trademark owned by Meredith Operations Corporation, licensed to Better Homes and Gardens Real Estate LLC and used with permission. Better Homes and Gardens Real Estate LLC fully supports the principles of the Fair Housing Act and the Equal Opportunity Act. Listing information is deemed reliable but is not guaranteed accurate.
Each office is independently owned and operated.
Any services or products provided by third parties are not provided by, affiliated with or related to Better Homes and Gardens Real Estate LLC, or its affiliated companies.