
111 Tyson Rd, Newtown Square, PA 19073
Local realty services provided by:Better Homes and Gardens Real Estate Realty Connect
111 Tyson Rd,Newtown Square, PA 19073
$899,000
- 4 Beds
- 4 Baths
- 3,147 sq. ft.
- Single family
- Active
Listed by: maribeth mcconnell, martie roach
Office: bhhs fox & roach malvern-paoli
MLS#:PADE2127048
Source:BRIGHTMLS
Price summary
- Price:$899,000
- Price per sq. ft.:$285.67
About this home
Classic Craftsmanship Meets Flexible Living in Upper St. Albans
Welcome to this well maintained, custom-built home in desirable Upper St. Albans, where timeless craftsmanship meets versatile living spaces and thoughtful updates. From the moment you enter, you'll appreciate the character and quality throughout, beginning with the impressive, extra-wide solid wood center hall staircase.
To the left, the sun-filled living room features hardwood floors, abundant windows, a fireplace, and custom built-ins. To the right, you'll find a spacious formal dining room, perfect for entertaining and holiday gatherings.
The home's living space extends even further with a large family gathering room added in 2018 with an additional 480 square feet of living space, Surrounded by wall-to-wall windows, this inviting space features Pergo flooring, a propane heater, custom window treatments, and sliding doors leading to the patio. It's the perfect spot for casual gatherings, relaxing, or simply enjoying the natural light.
The bright, eat-in kitchen offers Corian countertops, a tile backsplash, a bay window, a pantry closet, and an impressive collection of appliances, including a Jenn-Air stove with a grill option, double ovens, and stainless steal refrigerator, Custom Wood-Mode cabinetry, including illuminated glass-front upper cabinets, adds both beauty and functionality.
One of the home's most appealing features is the flexibility of the first-floor living space. A private bedroom, full bathroom with both a tub and stall shower, and an enormous walk-in closet create the perfect opportunity for an in-law suite, first-floor primary bedroom, or comfortable family room. The choice is yours!
A spacious laundry room with abundant storage and an updated powder room complete the first floor.
Just off the kitchen, step outside onto the beautiful composite and vinyl deck, an ideal setting for summer barbecues, outdoor dining, and entertaining. The property is set on **over half an acre of land**, featuring a beautiful, level backyard with plenty of room to relax, play, garden, or host family and friends. It's the perfect setting to enjoy outdoor living and make lasting memories.
Upstairs, the impressive center hall staircase leads to an oversized loft currently used as a home office. The second floor also features a convenient laundry closet, a spacious primary suite with additional closets and a private bath featuring a soaking tub and separate stall shower, plus two generously sized bedrooms connected by a Jack-and-Jill bathroom.
A walk-up staircase provides access to the attic, offering additional storage possibilities.
Additional features include two-zone heating and central air conditioning, an unfinished walk-out basement with Bilco doors, and a detached two-car garage with a full second floor offering excellent storage space. Recent improvements include; new roof 2022, new siding 2022, and new a/c unit 2023.
Enjoy the convenience of being within walking distance of **The Village at Newtown Square**, featuring Whole Foods, an array of wonderful restaurants, shopping, and everyday conveniences. Nature lovers will also appreciate being just minutes from nearby state parks and preserves, offering plenty of opportunities to enjoy the outdoors.
With its distinctive craftsmanship, generous room sizes, flexible floor plan, and wonderful indoor and outdoor gathering spaces, this home offers a unique opportunity to enjoy comfort, character, and convenience in a desirable location....
Contact an agent
Home facts
- Year built:1954
- Subdivision & Development:SAINT ALBANS
- Listing ID #:PADE2127048
- Added:3 day(s) ago
- Updated:November 08, 2026 at 11:53 AM
Rooms and interior
- Bedrooms:4
- Total bathrooms:4
- Full bathrooms:3
- Half bathrooms:1
- Rooms Total:14
- Flooring:Fully Carpeted, Wood
- Dining Description:Dining Room
- Bathrooms Description:Primary Bath(s)
- Kitchen Description:Butlers Pantry, Dishwasher, Kitchen - Eat-In, Oven - Single, Oven - Wall, Refrigerator, Stainless Steel Appliances, Water Heater
- Basement:Yes
- Basement Description:Full, Outside Entrance, Unfinished
- Living area:3,147 sq. ft.
Heating and cooling
- Cooling:Central A/C
- Heating:Forced Air, Oil, Zoned
Structure and exterior
- Roof:Pitched, Shingle
- Year built:1954
- Building area:3,147 sq. ft.
- Lot area:0.54 Acres
- Lot Features:Front Yard, Level, Open, Rear Yard, SideYard(s)
- Architectural Style:Cape Cod
- Construction Materials:Stucco, Vinyl Siding
- Exterior Features:Deck(s), Street Lights
- Foundation Description:Concrete Perimeter
- Levels:2 Stories
Schools
- High school:MARPLE NEWTOWN
- Middle school:PAXON HOLLOW
- Elementary school:CULBERTSON
Utilities
- Water:Public
- Sewer:Public Sewer
Finances and disclosures
- Price:$899,000
- Price per sq. ft.:$285.67
- Tax amount:$11,156 (2026)
Features and amenities
- Laundry features:Laundry, Washer - Front Loading
- Amenities:200+ Amp Service
Parking
- Parking description:Detached Garage, Garage Door Opener, Paved Driveway
- Garage:Yes
- Garage spaces:2
New listings near 111 Tyson Rd
- Open Sun, 12 to 2pmNew
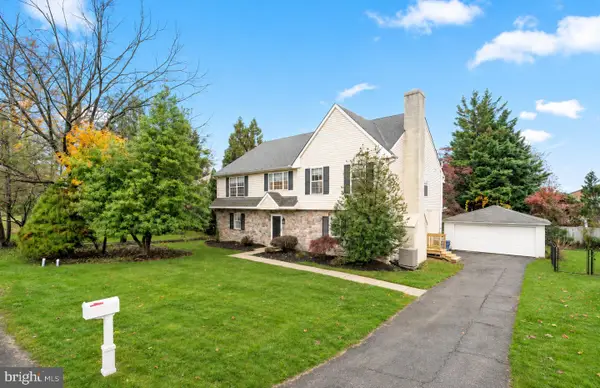 $849,900Active4 beds 3 baths2,944 sq. ft.
705 Farview Ave, NEWTOWN SQUARE, PA 19073
MLS# PADE2127242Listed by: COMPASS PENNSYLVANIA, LLC - New
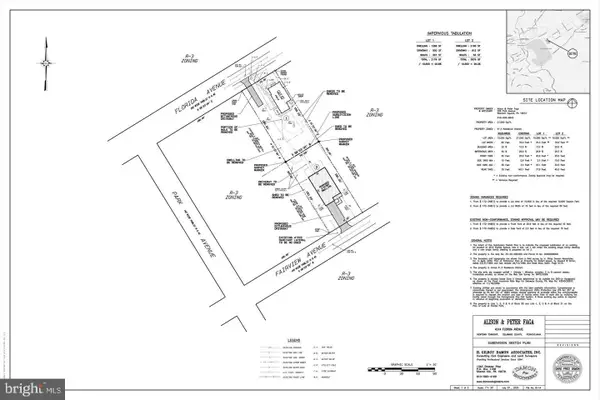 $259,900Active0.24 Acres
4517 Fairview Ave., NEWTOWN SQUARE, PA 19073
MLS# PADE2127042Listed by: RE/MAX PREFERRED - NEWTOWN SQUARE - Open Sun, 10am to 12pmNew
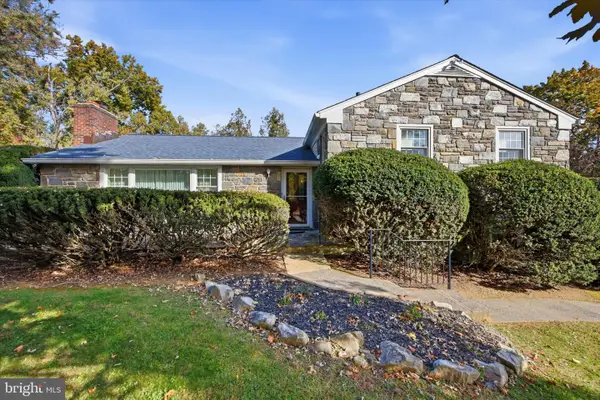 $650,000Active3 beds 3 baths2,216 sq. ft.
3500 Caley Rd, NEWTOWN SQUARE, PA 19073
MLS# PADE2126908Listed by: KELLER WILLIAMS REALTY DEVON-WAYNE - New
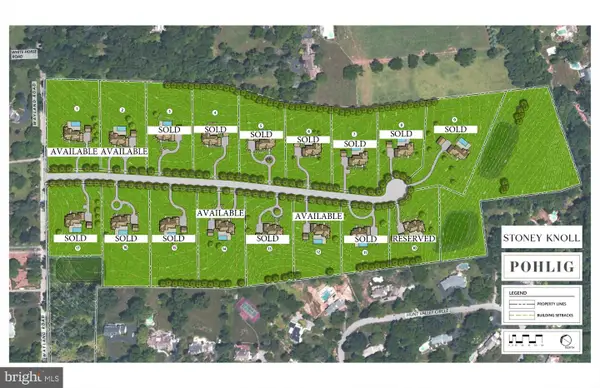 $1,500,000Active1.97 Acres
315 Stoney Knoll Lane #lot 2, BERWYN, PA 19312
MLS# PADE2126960Listed by: COMPASS PENNSYLVANIA, LLC 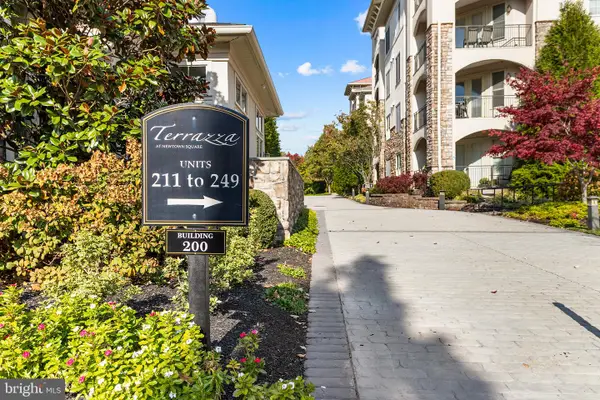 $620,000Pending2 beds 3 baths1,632 sq. ft.
219 Cornerstone Dr #219, NEWTOWN SQUARE, PA 19073
MLS# PADE2126636Listed by: BHHS FOX & ROACH-MEDIA- New
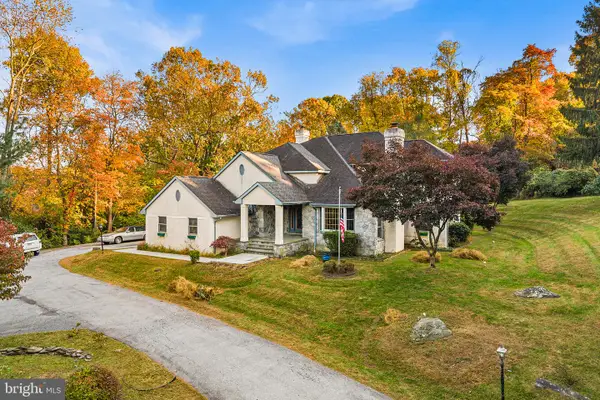 $929,000Active4 beds 3 baths2,695 sq. ft.
4914 W Chester Pike, NEWTOWN SQUARE, PA 19073
MLS# PADE2126872Listed by: COLDWELL BANKER REALTY - New
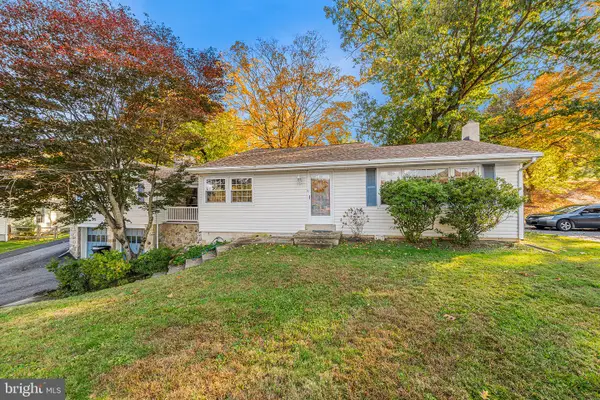 $699,000Active3 beds 2 baths1,832 sq. ft.
4910 W Chester Pike, NEWTOWN SQUARE, PA 19073
MLS# PADE2126886Listed by: COLDWELL BANKER REALTY 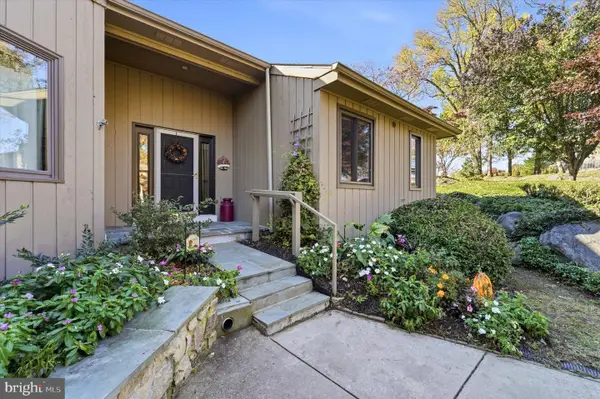 $550,000Pending3 beds 3 baths1,930 sq. ft.
27 Muirfield Ct, NEWTOWN SQUARE, PA 19073
MLS# PADE2126308Listed by: COMPASS PENNSYLVANIA, LLC- New
 $749,000Active5 beds 4 baths2,102 sq. ft.
1024 Providence Rd, NEWTOWN SQUARE, PA 19073
MLS# PACT2138806Listed by: BHHS FOX&ROACH-NEWTOWN SQUARE


Protect your home and budget from life's surprises with an Assurant Home Warranty, backed by a partner that supports you through every step of homeownership. Explore Plans.
© 2026 Better Homes and Gardens Real Estate LLC. An Anywhere Real Estate company. All rights reserved. Better Homes and Gardens® Real Estate is a registered trademark owned by Meredith Operations Corporation, licensed to Better Homes and Gardens Real Estate LLC and used with permission. Better Homes and Gardens Real Estate LLC fully supports the principles of the Fair Housing Act and the Equal Opportunity Act. Listing information is deemed reliable but is not guaranteed accurate.
Each office is independently owned and operated.
Any services or products provided by third parties are not provided by, affiliated with or related to Better Homes and Gardens Real Estate LLC, or its affiliated companies.