
3500 Caley Rd, Newtown Square, PA 19073
Local realty services provided by:Better Homes and Gardens Real Estate GSA Realty
3500 Caley Rd,Newtown Square, PA 19073
$650,000
- 3 Beds
- 3 Baths
- 2,216 sq. ft.
- Single family
- Active
Listed by: katrina louise donnelly
Office: keller williams realty devon-wayne
MLS#:PADE2126908
Source:BRIGHTMLS
Price summary
- Price:$650,000
- Price per sq. ft.:$293.32
About this home
**OFFER DEADLINE - MONDAY, NOVEMBER 9, 2026 12PM. SELLER IS IN RECEIPT OF AN OFFER, IF YOU HAVE ANY QUESTIONS, PLEASE REACH OUT TO THE LISTING AGENT***
Welcome home to 3500 Caley Road, an impeccably maintained, custom-built split-level nestled on a premier corner lot in Newtown Square’s desirable Saint Albans neighborhood. Cherished and meticulously cared for by the same family since it was built in 1955, this 3-bedroom, 2.5-bath home pairs solid craftsmanship with a warm, inviting layout ready to welcome its next chapter.
Inside, bright and comfortable spaces unfold naturally, featuring gracious formal living and dining rooms, a sunny eat-in kitchen, and a distinct lower-level family room. A rare find for this architectural style, the family room creates the perfect setting for everyday gathering, play, and cozy evenings in. An expanded layout offers a full basement with laundry, providing exceptional storage or flexible space for future needs.
Thoughtful improvements throughout bring peace of mind and modern comfort, including central air conditioning paired with a dedicated mini-split in the family room, an upgraded oil furnace, electrical panel, dedicated electrical outlet for portal generator, a new roof, fresh carpet, laminate flooring, and updated kitchen appliances including a refrigerator and dishwasher.
Outside, everyday living extends to a generous yard anchored by a beautiful stone patio, ideal for weekend barbecues, morning coffee, or simple relaxation. An oversized detached two-car garage provides abundant space for vehicles, hobbies, and equipment.
Beyond the home itself, enjoy low taxes and access to the award-winning Marple Newtown School District. You'll love the prime location just minutes from everyday shopping and dining at The Shoppes at Ellis Preserve, with quick access to major roadways for a seamless commute into Center City Philadelphia. This is a rare opportunity to own a truly cherished home in one of Delaware County's most desirable communities. WELCOME HOME!...
Contact an agent
Home facts
- Year built:1955
- Subdivision & Development:SAINT ALBANS
- Listing ID #:PADE2126908
- Added:5 day(s) ago
- Updated:November 09, 2026 at 06:51 AM
Rooms and interior
- Bedrooms:3
- Total bathrooms:3
- Full bathrooms:2
- Half bathrooms:1
- Flooring:Carpet, Hardwood, Vinyl
- Basement:Yes
- Basement Description:Daylight, Partial
- Living area:2,216 sq. ft.
Heating and cooling
- Cooling:Central A/C
- Heating:Hot Water, Oil
Structure and exterior
- Roof:Shingle
- Year built:1955
- Building area:2,216 sq. ft.
- Lot area:0.51 Acres
- Architectural Style:Split Level
- Construction Materials:Stone
- Foundation Description:Concrete Perimeter, Slab
- Levels:1 1/2 Story
Schools
- High school:MARPLE NEWTOWN
- Middle school:PAXON HOLLOW
- Elementary school:CULBERTSON
Utilities
- Water:Public
- Sewer:Public Sewer
Finances and disclosures
- Price:$650,000
- Price per sq. ft.:$293.32
- Tax amount:$7,652 (2026)
Features and amenities
- Amenities:200+ Amp Service, Double Hung Windows
Parking
- Parking description:Additional Storage Area, Detached Garage, Garage - Side Entry, Garage Door Opener
- Garage:Yes
- Garage spaces:2
New listings near 3500 Caley Rd
- New
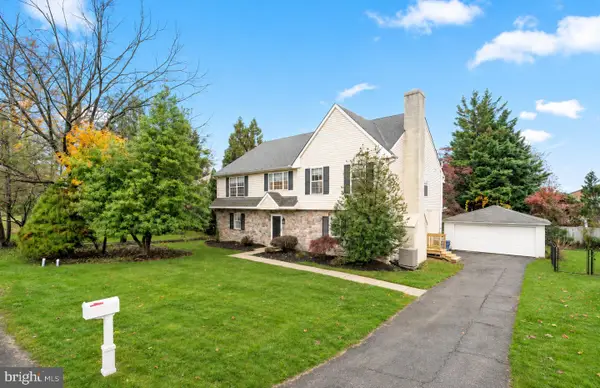 $849,900Active4 beds 3 baths3,344 sq. ft.
705 Farview Ave, NEWTOWN SQUARE, PA 19073
MLS# PADE2127242Listed by: COMPASS PENNSYLVANIA, LLC - New
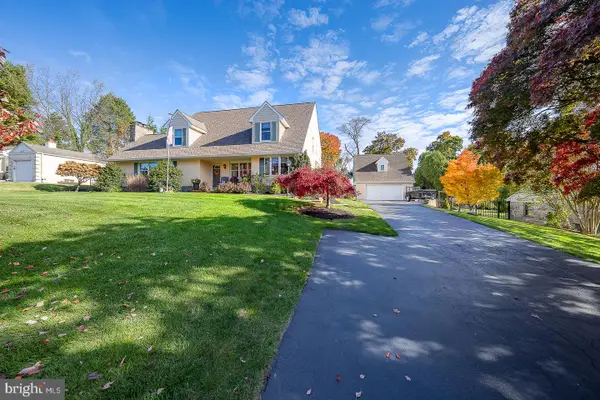 $899,000Active4 beds 4 baths3,147 sq. ft.
111 Tyson Rd, NEWTOWN SQUARE, PA 19073
MLS# PADE2127048Listed by: BHHS FOX & ROACH MALVERN-PAOLI - New
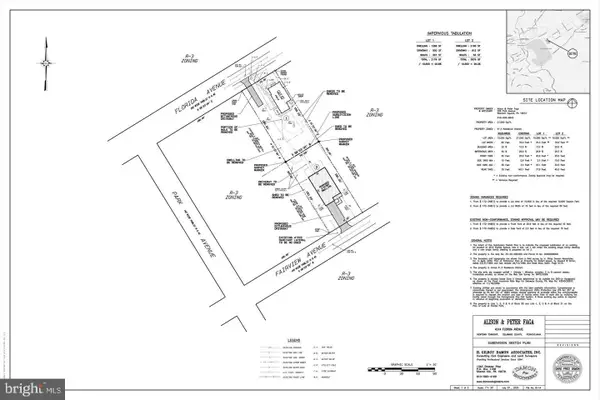 $259,900Active0.24 Acres
4517 Fairview Ave., NEWTOWN SQUARE, PA 19073
MLS# PADE2127042Listed by: RE/MAX PREFERRED - NEWTOWN SQUARE - New
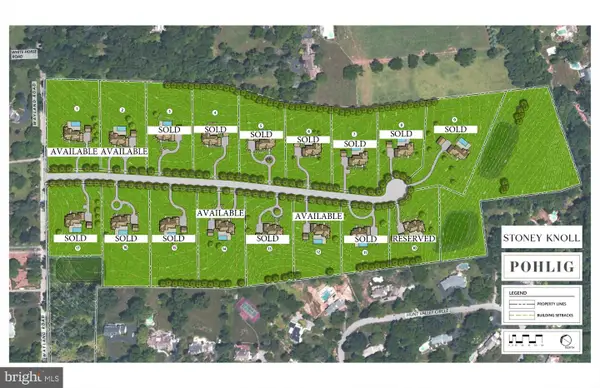 $1,500,000Active1.97 Acres
315 Stoney Knoll Lane #lot 2, BERWYN, PA 19312
MLS# PADE2126960Listed by: COMPASS PENNSYLVANIA, LLC 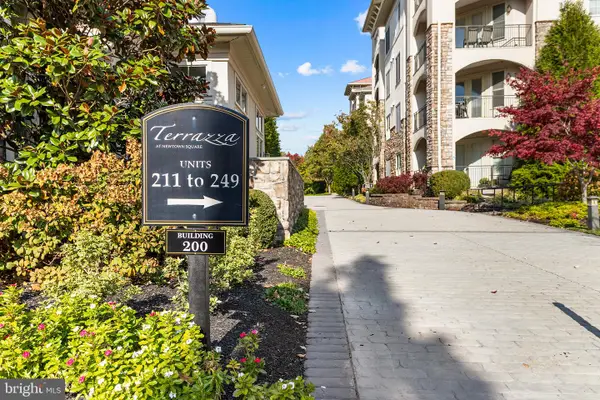 $620,000Pending2 beds 3 baths1,632 sq. ft.
219 Cornerstone Dr #219, NEWTOWN SQUARE, PA 19073
MLS# PADE2126636Listed by: BHHS FOX & ROACH-MEDIA- New
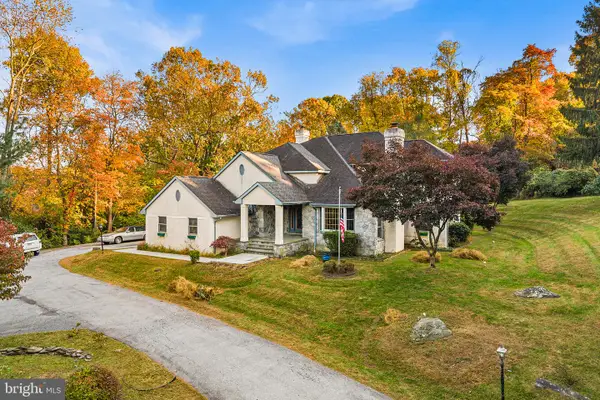 $929,000Active4 beds 3 baths2,695 sq. ft.
4914 W Chester Pike, NEWTOWN SQUARE, PA 19073
MLS# PADE2126872Listed by: COLDWELL BANKER REALTY - New
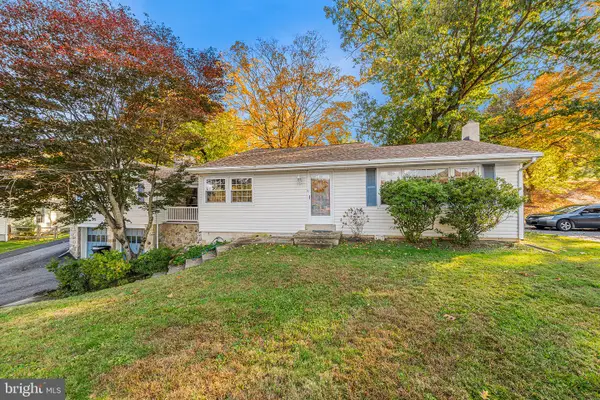 $699,000Active3 beds 2 baths1,832 sq. ft.
4910 W Chester Pike, NEWTOWN SQUARE, PA 19073
MLS# PADE2126886Listed by: COLDWELL BANKER REALTY 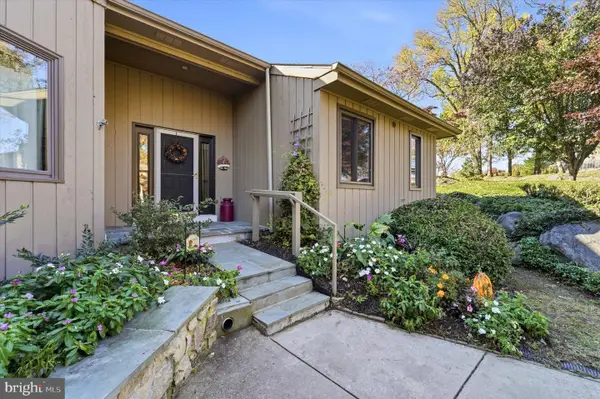 $550,000Pending3 beds 3 baths1,930 sq. ft.
27 Muirfield Ct, NEWTOWN SQUARE, PA 19073
MLS# PADE2126308Listed by: COMPASS PENNSYLVANIA, LLC $749,000Active5 beds 4 baths2,102 sq. ft.
1024 Providence Rd, NEWTOWN SQUARE, PA 19073
MLS# PACT2138806Listed by: BHHS FOX&ROACH-NEWTOWN SQUARE


Protect your home and budget from life's surprises with an Assurant Home Warranty, backed by a partner that supports you through every step of homeownership. Explore Plans.
© 2026 Better Homes and Gardens Real Estate LLC. An Anywhere Real Estate company. All rights reserved. Better Homes and Gardens® Real Estate is a registered trademark owned by Meredith Operations Corporation, licensed to Better Homes and Gardens Real Estate LLC and used with permission. Better Homes and Gardens Real Estate LLC fully supports the principles of the Fair Housing Act and the Equal Opportunity Act. Listing information is deemed reliable but is not guaranteed accurate.
Each office is independently owned and operated.
Any services or products provided by third parties are not provided by, affiliated with or related to Better Homes and Gardens Real Estate LLC, or its affiliated companies.