
138 Rockwood Rd, Newtown Square, PA 19073
Local realty services provided by:Better Homes and Gardens Real Estate Murphy & Co.
138 Rockwood Rd,Newtown Square, PA 19073
$585,000
- 3 Beds
- 3 Baths
- 1,842 sq. ft.
- Single family
- Pending
Listed by: susan dobinson
Office: beiler-campbell realtors-oxford
MLS#:PADE2119514
Source:BRIGHTMLS
Price summary
- Price:$585,000
- Price per sq. ft.:$317.59
About this home
Pride of ownership is evident in this bright & spacious home! If you like to entertain, this home is a must see. Offering upgrades throughout, this 3 bedroom & 2.5 bath Cape Cod in highly desirable Marple Newtown Schools includes warm hardwood floors, 1st floor primary bedroom with 3 closets, a gas fireplace, vaulted ceiling in family room, Bose surround sound, several handmade built-in stained-glass pieces, wine closet with fridge, walk out basement, and so much more. A standout feature of the home is the custom 2 story addition, designed by a local architect and proudly featured in Home Design Magazine, showcasing quality craftsmanship and timeless style. The 2nd floor has a full bathroom, 2 bedrooms, one with a spacious flex space that could be an office, or a walk-in closet. The partially finished basement, accessible by a traditional staircase or the custom designed spiral staircase & level walk out glass sliders, is perfect for hosting & entertaining, complete with a wet bar, several storage closets and workshop space which provides incredible flexibility for hobbyists, creatives, or extra storage. Step outside to your private backyard oasis, featuring a huge 2 tier flagstone patio with hardwired built-in gas grill, cement in-ground pool, mature landscaping, pool shed, handcrafted picnic table and more - ideal for summer gatherings & peaceful relaxation. There are 4 garages in total making this a dream property for craftsman, mechanic, or DIY enthusiasts. The lower, 2 car garage has climate control with heat & AC. From the generous storage to the meticulous upkeep, every detail reflects the care and attention this home has received. See the Features List and List of Inclusions for additional details....
Contact an agent
Home facts
- Year built:1953
- Subdivision & Development:NONE AVAILABLE
- Listing ID #:PADE2119514
- Added:45 day(s) ago
- Updated:August 28, 2026 at 10:54 AM
Rooms and interior
- Bedrooms:3
- Total bathrooms:3
- Full bathrooms:2
- Half bathrooms:1
- Dining Description:Dining Area, Dining Room
- Bathrooms Description:Bathroom 1, Bathroom 2, Half Bath
- Kitchen Description:Breakfast Area, Built-Ins, Carpet, Recessed Lighting, Upgraded Countertops, Wet/Dry Bar, Wine Storage
- Bedroom Description:Carpet, Primary Bedroom, Walk In Closet(s)
- Basement:Yes
- Basement Description:Full, Garage Access, Improved, Interior Access, Outside Entrance, Partially Finished, Rough Bath Plumb, Shelving, Walkout Level, Windows, Workshop
- Living area:1,842 sq. ft.
Heating and cooling
- Cooling:Central A/C
- Heating:Forced Air, Natural Gas
Structure and exterior
- Year built:1953
- Building area:1,842 sq. ft.
- Lot area:0.25 Acres
- Architectural Style:Cape Cod, Contemporary
- Construction Materials:Aluminum Siding, Concrete, Stone
- Exterior Features:BBQ Grill, Extensive Hardscape, Exterior Lighting, Outbuilding(s), Patio(s)
- Levels:1 1/2 Story
Utilities
- Water:Public
- Sewer:Public Sewer
Finances and disclosures
- Price:$585,000
- Price per sq. ft.:$317.59
- Tax amount:$6,035 (2025)
Features and amenities
- Amenities:Built-Ins, Carpet, Ceiling Fan(s), Recessed Lighting, Sound System, Spiral Staircase, Wet/Dry Bar, Window Treatments
- Pool features:Concrete, Fenced, In Ground
Parking
- Parking description:Additional Storage Area, Attached Garage, Basement Garage, Detached Garage, Garage - Front Entry, Garage - Side Entry, Inside Access, Oversized, Paved Driveway
- Garage:Yes
- Garage spaces:3
New listings near 138 Rockwood Rd
- Coming Soon
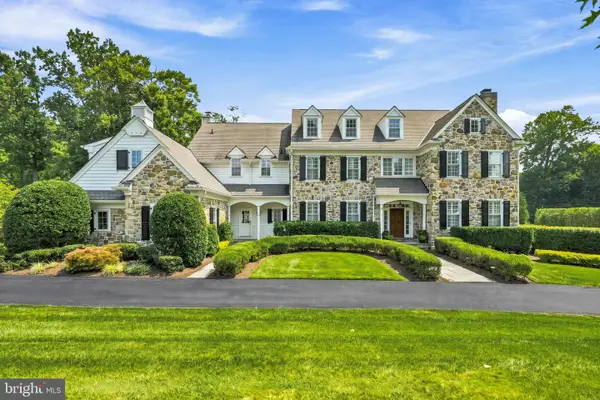 $3,150,000Coming Soon5 beds 8 baths8,500 sq. ft.
72 Farrier Ln, NEWTOWN SQUARE, PA 19073
MLS# PADE2121596Listed by: COMPASS PENNSYLVANIA, LLC - Coming Soon
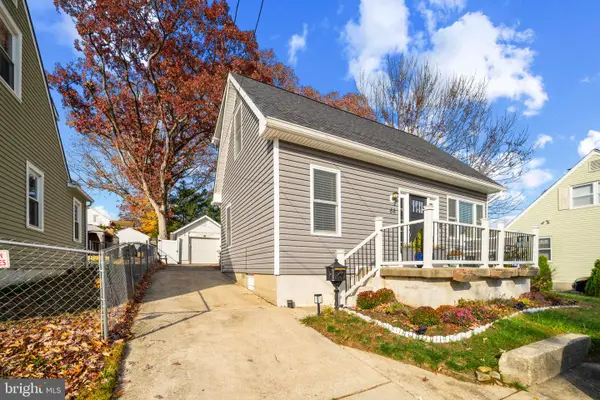 $589,000Coming Soon2 beds 2 baths1,200 sq. ft.
66 Northwood Rd, NEWTOWN SQUARE, PA 19073
MLS# PADE2118026Listed by: RE/MAX PREFERRED - NEWTOWN SQUARE - New
 $1,200,000Active4 beds 3 baths3,352 sq. ft.
9 Old Covered Bridge Rd, NEWTOWN SQUARE, PA 19073
MLS# PACT2134296Listed by: BHHS FOX & ROACH WAYNE-DEVON - Open Fri, 5:30 to 7pmNew
 $749,900Active4 beds 3 baths2,300 sq. ft.
11 Northwood Rd, NEWTOWN SQUARE, PA 19073
MLS# PADE2122566Listed by: REAL OF PENNSYLVANIA - Open Fri, 5 to 7pmNew
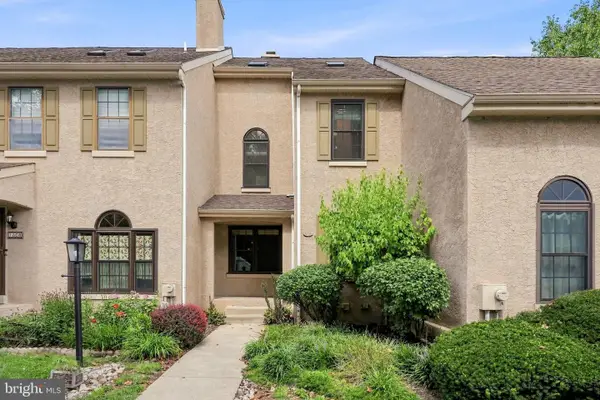 $399,900Active3 beds 3 baths1,695 sq. ft.
1502 Quincy Pl, WEST CHESTER, PA 19382
MLS# PACT2134098Listed by: LPT REALTY, LLC - New
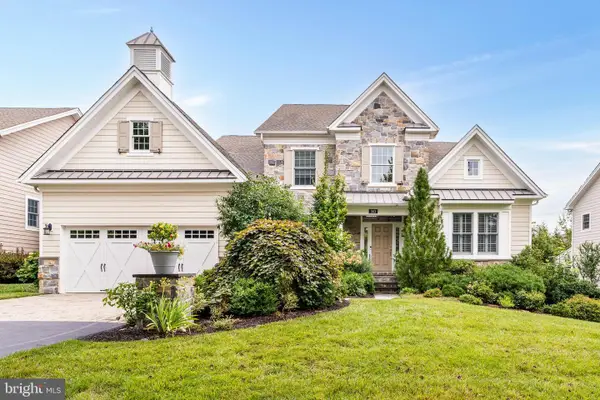 $1,350,000Active3 beds 3 baths4,066 sq. ft.
303 Park Hill Ln, NEWTOWN SQUARE, PA 19073
MLS# PADE2121908Listed by: BHHS FOX & ROACH-HAVERFORD - New
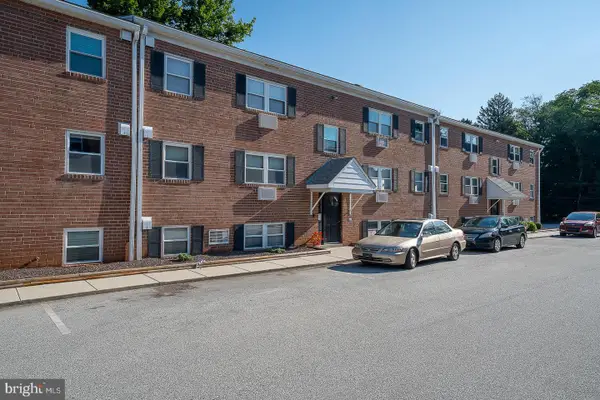 $174,900Active2 beds 1 baths724 sq. ft.
1 Radnor Dr #b 4, NEWTOWN SQUARE, PA 19073
MLS# PADE2121922Listed by: BHHS FOX & ROACH-ROSEMONT - New
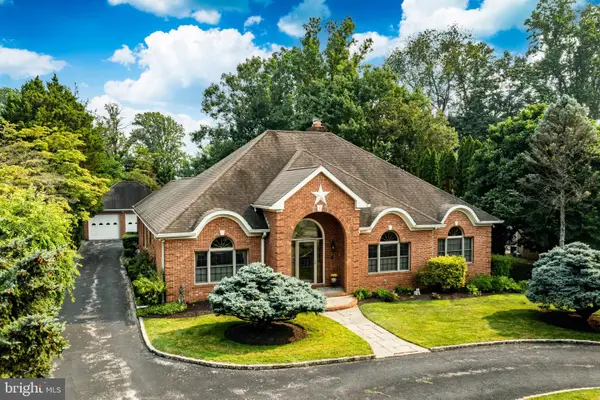 $1,100,000Active3 beds 4 baths5,464 sq. ft.
3744 School Ln, NEWTOWN SQUARE, PA 19073
MLS# PADE2122212Listed by: PARADIGM COMMERCIAL ADVISORS, INC. - Open Sat, 12 to 2pmNew
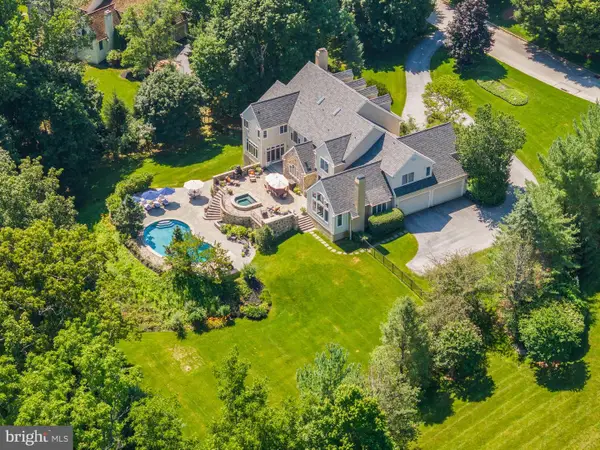 $2,650,000Active5 beds 6 baths6,895 sq. ft.
4 Harrison Dr, NEWTOWN SQUARE, PA 19073
MLS# PADE2121844Listed by: BHHS FOX & ROACH WAYNE-DEVON  $429,900Pending4 beds 3 baths2,368 sq. ft.
405 Hempstead Cir #1012, NEWTOWN SQUARE, PA 19073
MLS# PADE2121916Listed by: HANCO REAL ESTATE LLC


Protect your home and budget from life's surprises with an Assurant Home Warranty, backed by a partner that supports you through every step of homeownership. Explore Plans.
© 2026 Better Homes and Gardens Real Estate LLC. An Anywhere Real Estate company. All rights reserved. Better Homes and Gardens® Real Estate is a registered trademark owned by Meredith Operations Corporation, licensed to Better Homes and Gardens Real Estate LLC and used with permission. Better Homes and Gardens Real Estate LLC fully supports the principles of the Fair Housing Act and the Equal Opportunity Act. Listing information is deemed reliable but is not guaranteed accurate.
Each office is independently owned and operated.
Any services or products provided by third parties are not provided by, affiliated with or related to Better Homes and Gardens Real Estate LLC, or its affiliated companies.