
72 Farrier Ln, Newtown Square, PA 19073
Local realty services provided by:Better Homes and Gardens Real Estate Reserve
72 Farrier Ln,Newtown Square, PA 19073
$3,075,000
- 5 Beds
- 8 Baths
- 8,500 sq. ft.
- Single family
- Active
Listed by: karen strid
Office: compass pennsylvania, llc.
MLS#:PADE2121596
Source:BRIGHTMLS
Price summary
- Price:$3,075,000
- Price per sq. ft.:$361.76
- Monthly HOA dues:$152.92
About this home
Beautiful interior! Situated in the coveted "White Horse" community, 72 Farrier Lane offers exceptional curb appeal with its striking stone exterior, black shutters, white Hardie Board siding, and a circular driveway. Custom built by award-winning Nolen Company Builders, this stately colonial delivers a seamless blend of historic architectural inspiration and modern luxury. Renowned for superior craftsmanship, Nolen homes are celebrated for their extensive custom wood moldings, raised-panel wainscoting, arched doorways, high ceilings, and rich finishes throughout.
A grand front-to-back foyer with a turned staircase, impressive moldings, and hardwood floors sets an immediate tone of elegance, offering French doors that open directly to the private rear new deck with peaceful pastoral views overlooking the rear yard. Designed for both festive hosting and effortless everyday living, the main level features a light-filled formal living room with a gas fireplace and plantation shutters, which are found throughout. A show-stopping dining room is adorned with gorgeous grasscloth wallpaper and light fixtures, paneled curtains, and an adjoining butler’s pantry. Off the foyer is an executive office featuring rich wood-tone built-ins, a gas fireplace, built-in window seat, and glass doors. A formal powder room with a private vestibule is conveniently located nearby.
At the heart of the home is a stunning kitchen featuring white cabinetry, quartz countertops, a large center island that seats four, white subway tile backsplash, top-tier appliances including a Sub-Zero side-by-side refrigerator/freezer and a double Wolf oven, a command station, and a large walk-in pantry. The kitchen opens into a beautiful sun-lit breakfast room with a striking vaulted, wood-paneled ceiling with exposed beams. A sliding door leads directly out to the deck. A large, step-down great room offers a warm gathering space anchored by a wood-burning fireplace and high arched beamed ceilings. A second powder room, back staircase, and a mudroom with built-in cubbies, coat closet, and access to the attached 3-car garage complete this level.
Upstairs, the expansive primary suite serves as a luxurious retreat, featuring a sitting room, dual custom-fitted walk-in closets, and an en-suite bath with dual vanities, soaking tub, and a large tile shower. Down the elegant hallway with arched doorways and wood floors are four additional spacious bedrooms—each with its own en-suite bathroom and significant closet space, perfect for family and out-of-town guests. A built-in workstation with dual desks offers a great space for homework with plenty of storage. A large laundry room with a sink and cabinets as well as a nearby linen closet complete this floor. A finished third floor offers versatile space for a cozy loft, additional bedroom, or storage.
The finished walk-out lower level expands your gathering options with a second family room featuring a projection screen and surround sound, an exercise room, a full bath, and a bonus play area. Outdoors, enjoy a private rear yard featuring an expansive deck that looks out over manicured lawns, open green space, and a lush, mature tree canopy with pastoral views.
Enjoy unbeatable convenience to Newtown Square’s Ellis Preserve and Whole Foods shopping center, downtown Wayne, Paoli, Bryn Mawr. Located in Marple Newtown School District, close to top private schools - Episcopal Academy, Agnes Irwin, Haverford, Notre Dame, and Malvern Prep. Easy access to local country clubs, major highways, and the Paoli Train Station makes commuting to Philly and NYC a breeze.
This Nolen-built home offers the perfect harmony of stately traditional architecture and peaceful surroundings within a desirable neighborhood of three cul-de-sac streets—making 72 Farrier Lane a wonderful place to call home....
Contact an agent
Home facts
- Year built:2004
- Subdivision & Development:WHITE HORSE
- Listing ID #:PADE2121596
- Added:48 day(s) ago
- Updated:October 13, 2026 at 02:11 PM
Rooms and interior
- Bedrooms:5
- Total bathrooms:8
- Full bathrooms:6
- Half bathrooms:2
- Rooms Total:13
- Flooring:Carpet, Ceramic Tile, Hardwood
- Dining Description:Dining Room, Formal/Separate Dining Room
- Bathrooms Description:Bathroom 2, Bathroom 3, Full Bath, Half Bath, Primary Bathroom
- Kitchen Description:Breakfast Area, Built-In Microwave, Built-Ins, Butlers Pantry, Cooktop, Crown Moldings, Dishwasher, Disposal, Kitchen - Eat-In, Kitchen - Gourmet, Kitchen - Island, Oven - Double, Pantry, Recessed Lighting, Refrigerator, Upgraded Countertops, Water Heater
- Bedroom Description:Primary Bedroom, Walk In Closet(s)
- Basement:Yes
- Basement Description:Full, Fully Finished, Sump Pump
- Living area:8,500 sq. ft.
Heating and cooling
- Cooling:Central A/C
- Heating:Forced Air, Natural Gas
Structure and exterior
- Roof:Architectural Shingle
- Year built:2004
- Building area:8,500 sq. ft.
- Lot area:1.16 Acres
- Lot Features:Backs to Trees, Cul-de-sac, Front Yard, SideYard(s)
- Architectural Style:Colonial
- Construction Materials:Frame, Masonry
- Exterior Features:Deck(s), Patio(s), Street Lights
- Foundation Description:Concrete Perimeter
- Levels:4 Story
Schools
- High school:MARPLE NEWTOWN
- Middle school:PAXON HOLLOW
- Elementary school:CULBERTSON
Utilities
- Water:Public
- Sewer:On Site Septic
Finances and disclosures
- Price:$3,075,000
- Price per sq. ft.:$361.76
- Tax amount:$26,259 (2026)
Features and amenities
- Laundry features:Dryer, Laundry, Washer
- Amenities:Built-Ins, Ceiling Fan(s), Crown Moldings, Recessed Lighting, Security System, Sprinkler System, Water Treat System, Window Treatments
Parking
- Parking description:Attached Garage, Built In, Garage Door Opener, Inside Access, Paved Driveway
- Garage:Yes
- Garage spaces:3
New listings near 72 Farrier Ln
- Coming Soon
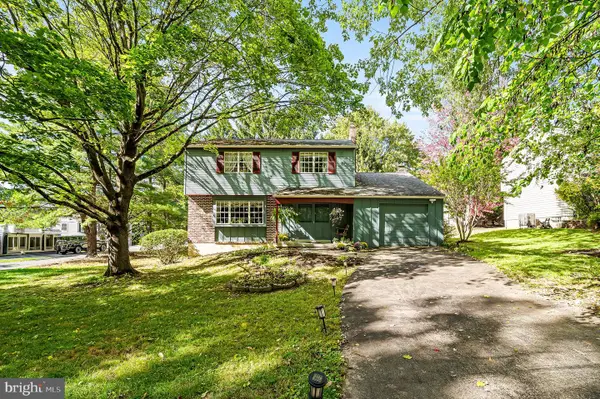 $575,000Coming Soon3 beds 3 baths1,831 sq. ft.
420 Third Avenue, NEWTOWN SQUARE, PA 19073
MLS# PADE2125380Listed by: VRA REALTY - New
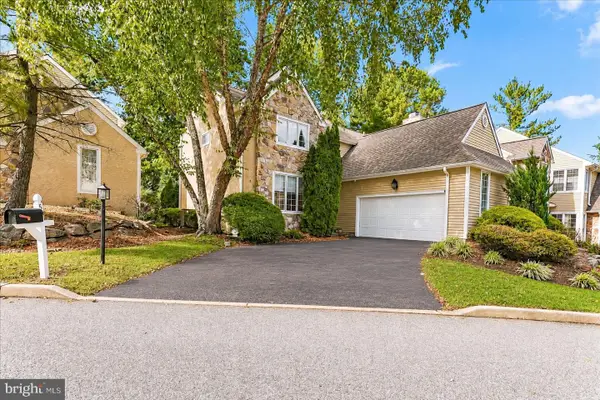 $699,900Active3 beds 3 baths2,492 sq. ft.
53 Bridle Way, NEWTOWN SQUARE, PA 19073
MLS# PADE2125626Listed by: COLDWELL BANKER REALTY - New
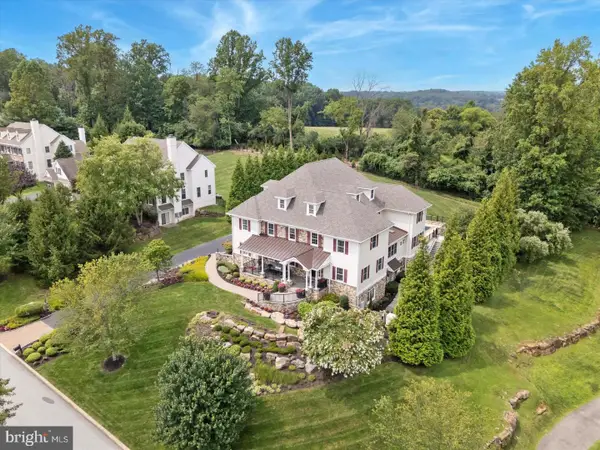 $2,700,000Active6 beds 10 baths10,407 sq. ft.
1004 Brick House Farm Ln, NEWTOWN SQUARE, PA 19073
MLS# PADE2125608Listed by: EXP REALTY, LLC - New
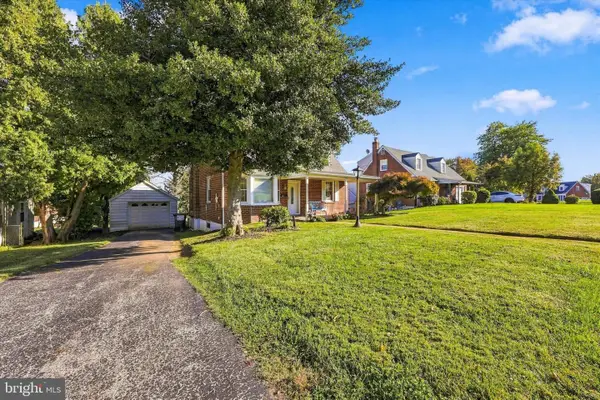 $499,000Active3 beds 2 baths1,155 sq. ft.
3315 Rodney Dr, NEWTOWN SQUARE, PA 19073
MLS# PADE2125420Listed by: RE/MAX PREFERRED - NEWTOWN SQUARE - New
 $349,000Active2 beds 3 baths1,460 sq. ft.
150 W Kenilworth Cir W, NEWTOWN SQUARE, PA 19073
MLS# PADE2125314Listed by: COMPASS PENNSYLVANIA, LLC - New
 $845,000Active3 beds 4 baths3,950 sq. ft.
125 Camelot Ln, NEWTOWN SQUARE, PA 19073
MLS# PADE2125270Listed by: BHHS FOX & ROACH-HAVERFORD - New
 $575,000Active3 beds 2 baths1,762 sq. ft.
3558 Sawmill Rd, NEWTOWN SQUARE, PA 19073
MLS# PADE2122708Listed by: COMPASS PENNSYLVANIA, LLC  $1,200,000Active4 beds 3 baths2,808 sq. ft.
841 Briarwood Rd, NEWTOWN SQUARE, PA 19073
MLS# PADE2125074Listed by: BHHS FOX & ROACH WAYNE-DEVON- Open Sun, 2 to 4pm
 $599,900Active3 beds 4 baths3,100 sq. ft.
701 Whispering Brooke Dr, NEWTOWN SQUARE, PA 19073
MLS# PACT2135634Listed by: HOWARD HANNA REAL ESTATE SERVICES 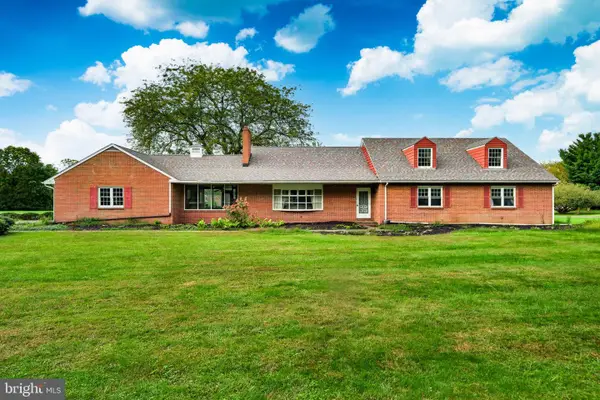 $899,900Active5 beds 3 baths4,187 sq. ft.
1591 Middletown Rd, GRADYVILLE, PA 19039
MLS# PADE2124660Listed by: HOWARD HANNA REAL ESTATE SERVICES


Protect your home and budget from life's surprises with an Assurant Home Warranty, backed by a partner that supports you through every step of homeownership. Explore Plans.
© 2026 Better Homes and Gardens Real Estate LLC. An Anywhere Real Estate company. All rights reserved. Better Homes and Gardens® Real Estate is a registered trademark owned by Meredith Operations Corporation, licensed to Better Homes and Gardens Real Estate LLC and used with permission. Better Homes and Gardens Real Estate LLC fully supports the principles of the Fair Housing Act and the Equal Opportunity Act. Listing information is deemed reliable but is not guaranteed accurate.
Each office is independently owned and operated.
Any services or products provided by third parties are not provided by, affiliated with or related to Better Homes and Gardens Real Estate LLC, or its affiliated companies.