
150 W Kenilworth Cir W, Newtown Square, PA 19073
Local realty services provided by:Better Homes and Gardens Real Estate Premier
150 W Kenilworth Cir W,Newtown Square, PA 19073
$349,000
- 2 Beds
- 3 Baths
- 1,460 sq. ft.
- Townhouse
- Active
Listed by: maria doyle
Office: compass pennsylvania, llc.
MLS#:PADE2125314
Source:BRIGHTMLS
Price summary
- Price:$349,000
- Price per sq. ft.:$239.04
About this home
Welcome to this light-filled 2-bedroom, 2.5-bath end-unit townhouse in the sought-after Greene Countrie Village community of Newtown Square. With abundant natural light, a spacious floor plan, and a convenient location, this home offers comfortable, easy living in a beautiful setting. Step inside through the welcoming vestibule, where the living room (or could be a home office) is located just to the left and features sliding glass doors opening to a private enclosed patio—an inviting spot for morning coffee, outdoor dining, or relaxing at the end of the day. To the right is the galley-style kitchen, appointed with white cabinetry and granite countertops. Just beyond, a sun-drenched dining room with huge windows creates a bright and cheerful space for meals. Continue into the comfortable family room with hardwood flooring, anchored by a cozy fireplace and offering the perfect place to gather and unwind. A full-size laundry room and convenient powder room complete the main level. Upstairs, you’ll find two generously sized bedrooms, each with its own en-suite bath. The spacious primary suite features three closets and a private bath with dual vanities and a stall shower. The second bedroom offers its own full bath with a tub/shower combination, providing wonderful privacy for family or overnight guests. Ideally situated between the vibrant towns of Wayne and Newtown Square, Greene Countrie Village offers easy access to shopping, dining, recreation, and major commuter routes. The shops and restaurants of Ellis Preserve, including Whole Foods Market, are just minutes away. With its desirable end-unit location, abundant natural light, and versatile living spaces, this charming townhouse is ready to welcome its next owner....
Contact an agent
Home facts
- Year built:1971
- Subdivision & Development:GREENE COUNTRIE VI
- Listing ID #:PADE2125314
- Added:1 day(s) ago
- Updated:October 08, 2026 at 12:11 PM
Rooms and interior
- Bedrooms:2
- Total bathrooms:3
- Full bathrooms:2
- Half bathrooms:1
- Rooms Total:10
- Flooring:Luxury Vinyl Tile, Wood
- Kitchen Description:Breakfast Area
- Living area:1,460 sq. ft.
Heating and cooling
- Cooling:Central A/C
- Heating:Forced Air, Natural Gas
Structure and exterior
- Year built:1971
- Building area:1,460 sq. ft.
- Lot area:0.04 Acres
- Architectural Style:Traditional
- Construction Materials:Stucco
- Foundation Description:Slab
- Levels:2 Stories
Schools
- High school:MARPLE NEWTOWN
- Middle school:PAXON HOLLOW
- Elementary school:CULBERTSON
Utilities
- Water:Public
- Sewer:Public Sewer
Finances and disclosures
- Price:$349,000
- Price per sq. ft.:$239.04
- Tax amount:$3,908 (2026)
Features and amenities
- Amenities:Underground Utilities
Parking
- Parking description:Parking Lot
New listings near 150 W Kenilworth Cir W
- Open Sat, 12 to 2:30pmNew
 $845,000Active3 beds 4 baths3,950 sq. ft.
125 Camelot Ln, NEWTOWN SQUARE, PA 19073
MLS# PADE2125270Listed by: BHHS FOX & ROACH-HAVERFORD - New
 $575,000Active3 beds 2 baths1,762 sq. ft.
3558 Sawmill Rd, NEWTOWN SQUARE, PA 19073
MLS# PADE2122708Listed by: COMPASS PENNSYLVANIA, LLC - New
 $1,200,000Active4 beds 3 baths2,808 sq. ft.
841 Briarwood Rd, NEWTOWN SQUARE, PA 19073
MLS# PADE2125074Listed by: BHHS FOX & ROACH WAYNE-DEVON - Open Sun, 12 to 2pmNew
 $599,900Active3 beds 3 baths3,100 sq. ft.
701 Whispering Brooke Dr, NEWTOWN SQUARE, PA 19073
MLS# PACT2135634Listed by: HOWARD HANNA REAL ESTATE SERVICES 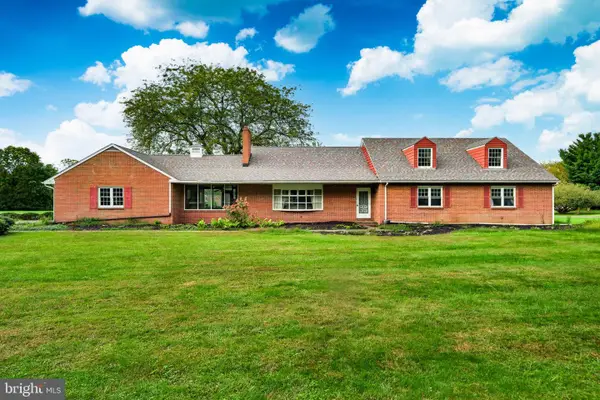 $899,900Active5 beds 3 baths4,187 sq. ft.
1591 Middletown Rd, GRADYVILLE, PA 19039
MLS# PADE2124660Listed by: HOWARD HANNA REAL ESTATE SERVICES $375,000Active2 beds 2 baths1,230 sq. ft.
406 Pritchard Pl, NEWTOWN SQUARE, PA 19073
MLS# PADE2124536Listed by: BHHS FOX & ROACH-CENTER CITY WALNUT $639,900Pending3 beds 3 baths1,530 sq. ft.
144 Brookside Rd, NEWTOWN SQUARE, PA 19073
MLS# PADE2124348Listed by: KELLER WILLIAMS MAIN LINE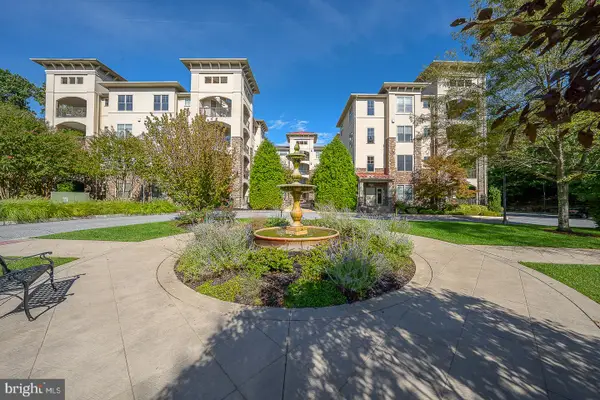 $595,000Pending2 beds 2 baths1,687 sq. ft.
115 Cornerstone Dr #115, NEWTOWN SQUARE, PA 19073
MLS# PADE2122632Listed by: EXP REALTY, LLC- Open Thu, 12 to 2pm
 $2,889,000Active6 beds 7 baths5,755 sq. ft.
805 Bryn Mawr Ave, NEWTOWN SQUARE, PA 19073
MLS# PADE2124286Listed by: KURFISS SOTHEBY'S INTERNATIONAL REALTY


Protect your home and budget from life's surprises with an Assurant Home Warranty, backed by a partner that supports you through every step of homeownership. Explore Plans.
© 2026 Better Homes and Gardens Real Estate LLC. An Anywhere Real Estate company. All rights reserved. Better Homes and Gardens® Real Estate is a registered trademark owned by Meredith Operations Corporation, licensed to Better Homes and Gardens Real Estate LLC and used with permission. Better Homes and Gardens Real Estate LLC fully supports the principles of the Fair Housing Act and the Equal Opportunity Act. Listing information is deemed reliable but is not guaranteed accurate.
Each office is independently owned and operated.
Any services or products provided by third parties are not provided by, affiliated with or related to Better Homes and Gardens Real Estate LLC, or its affiliated companies.