
34 1/2 Mary Jane Ln, Newtown Square, PA 19073
Local realty services provided by:Better Homes and Gardens Real Estate Cassidon Realty
34 1/2 Mary Jane Ln,Newtown Square, PA 19073
$1,099,000
- 5 Beds
- 8 Baths
- 5,645 sq. ft.
- Single family
- Active
Listed by: lee franklin wolff
Office: fsbo broker
MLS#:PADE2114158
Source:BRIGHTMLS
Price summary
- Price:$1,099,000
- Price per sq. ft.:$194.69
About this home
Set on more than 1.3 private, beautifully landscaped acres in Newtown Square, this distinguished historic residence offers 6,000+ square feet of living space in one of Delaware County’s most established settings. Originally built in 1840 and thoughtfully expanded in 1910 and 2008, the Federal-style home combines enduring American architecture with the scale, privacy, and flexibility expected of a substantial estate property. Positioned quietly off the road, the home has an immediate sense of permanence. Thick stone walls, hardwood floors, detailed crown moldings, multiple fireplaces, and well-proportioned rooms reflect craftsmanship rarely replicated today. Across three full stories and a finished basement, the residence offers 6 bedrooms, 8 bathrooms, and a remarkably adaptable floor plan suited to large households, multigenerational living, entertaining, private offices, or extended guest accommodations. The great room creates a natural gathering space for everyday living, while two ensuite primary bedrooms offer added privacy and flexibility. Original architectural details remain throughout the home, including front and rear staircases, extensive millwork, and a distinctive interior smoke room that speaks to the property’s history. Modern improvements, including an updated shingle roof and Viking gas appliances in the kitchen, complement the home’s historic character without diminishing it. Outside, more than 1,600 square feet of wraparound decking and patio space overlook mature landscaping and generous grounds, offering an unusually private setting for entertaining or quiet enjoyment.
A circular driveway establishes a proper estate arrival, while the detached, climate controlled three-car garage provides both presence and practical utility. A separate office area further expands the property’s versatility and could accommodate a home-based business, private studio, professional workspace, or creative use. The acreage also presents meaningful long-term potential, with room to expand the existing residence or potentially introduce a secondary structure, subject to applicable approvals. This is a property of genuine substance: historic without feeling ornamental, substantial without being excessive, and private without sacrificing convenience. For the buyer seeking scale, architectural character, usable acreage, and the opportunity to shape an important Newtown Square residence for the next generation, few properties offer a comparable
combination of history, flexibility, and long-term value....
Contact an agent
Home facts
- Year built:1840
- Subdivision & Development:GREENBRIAR
- Listing ID #:PADE2114158
- Added:146 day(s) ago
- Updated:September 28, 2026 at 01:56 PM
Rooms and interior
- Bedrooms:5
- Total bathrooms:8
- Full bathrooms:5
- Half bathrooms:3
- Flooring:Carpet, Hardwood
- Dining Description:Dining Area
- Bathrooms Description:Primary Bath(s)
- Kitchen Description:2nd Kitchen, Breakfast Area, Built-In Range, Built-Ins, Carpet, Commercial Range, Cooktop, Crown Moldings, Dishwasher, Double/Dual Staircase, Kitchen - Gourmet, Kitchen - Island, Oven - Double, Oven - Wall, Oven/Range - Electric, Oven/Range - Gas, Range Hood, Refrigerator, Six Burner Stove, Stainless Steel Appliances, Upgraded Countertops, Water Heater
- Bedroom Description:Carpet
- Basement:Yes
- Basement Description:Daylight, Full, Fully Finished, Rear Entrance, Side Entrance, Walkout Level
- Living area:5,645 sq. ft.
Heating and cooling
- Cooling:Central A/C, Zoned
- Heating:Forced Air, Hot Water, Natural Gas
Structure and exterior
- Roof:Shingle
- Year built:1840
- Building area:5,645 sq. ft.
- Lot area:1.32 Acres
- Lot Features:Cleared, Flag, Private, Suburban
- Architectural Style:Federal
- Construction Materials:Stone, Stucco
- Foundation Description:Stone
- Levels:3 Story
Utilities
- Water:Public
- Sewer:Public Sewer
Finances and disclosures
- Price:$1,099,000
- Price per sq. ft.:$194.69
- Tax amount:$15,043 (2026)
Features and amenities
- Laundry features:Hookup
- Amenities:Attic, Built-Ins, Carpet, Ceiling Fan(s), Crown Moldings, Double/Dual Staircase, Electric Available, Exposed Beams, Exterior Cameras, Fire Detection System, Natural Gas Available
Parking
- Parking description:Asphalt Driveway, Attached Garage, Garage - Front Entry, Garage - Side Entry, Garage Door Opener, Parking Lot
- Garage:Yes
- Garage spaces:3
New listings near 34 1/2 Mary Jane Ln
- Coming Soon
 $599,900Coming Soon3 beds 3 baths3,295 sq. ft.
701 Whispering Brooke Dr, NEWTOWN SQUARE, PA 19073
MLS# PACT2135634Listed by: HOWARD HANNA REAL ESTATE SERVICES - New
 $375,000Active2 beds 2 baths1,230 sq. ft.
406 Pritchard Pl, NEWTOWN SQUARE, PA 19073
MLS# PADE2124536Listed by: BHHS FOX & ROACH-CENTER CITY WALNUT - New
 $639,900Active3 beds 3 baths1,530 sq. ft.
144 Brookside Rd, NEWTOWN SQUARE, PA 19073
MLS# PADE2124348Listed by: KELLER WILLIAMS MAIN LINE 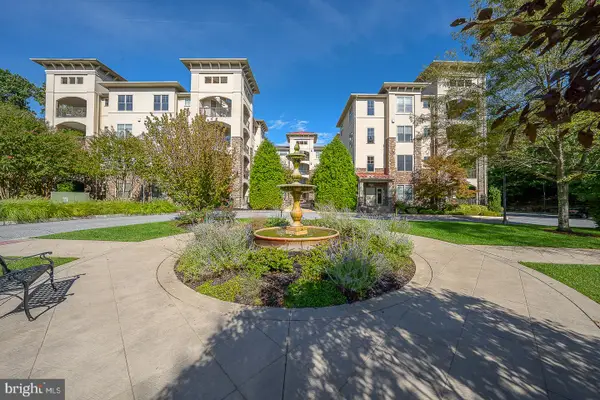 $595,000Pending2 beds 2 baths1,687 sq. ft.
115 Cornerstone Dr #115, NEWTOWN SQUARE, PA 19073
MLS# PADE2122632Listed by: EXP REALTY, LLC- New
 $2,889,000Active6 beds 7 baths5,755 sq. ft.
805 Bryn Mawr Ave, NEWTOWN SQUARE, PA 19073
MLS# PADE2124286Listed by: KURFISS SOTHEBY'S INTERNATIONAL REALTY - New
 $550,000Active3 beds 3 baths1,892 sq. ft.
97 Hunters Run, NEWTOWN SQUARE, PA 19073
MLS# PADE2123886Listed by: COLDWELL BANKER REALTY - New
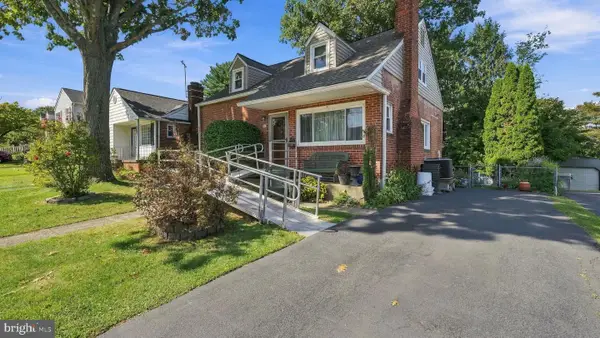 $475,000Active3 beds 2 baths1,218 sq. ft.
66 Barren Rd, NEWTOWN SQUARE, PA 19073
MLS# PADE2124142Listed by: KELLER WILLIAMS REAL ESTATE - MEDIA - New
 $1,299,500Active3 beds 4 baths2,260 sq. ft.
312 W Squire Dr, NEWTOWN SQUARE, PA 19073
MLS# PADE2121710Listed by: BHHS FOX & ROACH-HAVERFORD - New
 $750,000Active4 beds 4 baths3,095 sq. ft.
3520 Muirwood Dr, NEWTOWN SQUARE, PA 19073
MLS# PADE2124046Listed by: RE/MAX MAIN LINE-WEST CHESTER  $565,000Pending3 beds 3 baths2,376 sq. ft.
433 Wooded Way, NEWTOWN SQUARE, PA 19073
MLS# PADE2123012Listed by: COMPASS PENNSYLVANIA, LLC


Protect your home and budget from life's surprises with an Assurant Home Warranty, backed by a partner that supports you through every step of homeownership. Explore Plans.
© 2026 Better Homes and Gardens Real Estate LLC. An Anywhere Real Estate company. All rights reserved. Better Homes and Gardens® Real Estate is a registered trademark owned by Meredith Operations Corporation, licensed to Better Homes and Gardens Real Estate LLC and used with permission. Better Homes and Gardens Real Estate LLC fully supports the principles of the Fair Housing Act and the Equal Opportunity Act. Listing information is deemed reliable but is not guaranteed accurate.
Each office is independently owned and operated.
Any services or products provided by third parties are not provided by, affiliated with or related to Better Homes and Gardens Real Estate LLC, or its affiliated companies.