
203 Jenks Aly #67, Newtown, PA 18940
Local realty services provided by:Better Homes and Gardens Real Estate Community Realty
Upcoming open houses
- Sat, Sep 2601:00 pm - 03:00 pm
Listed by: jill small
Office: weichert realtors
MLS#:PABU2128040
Source:BRIGHTMLS
Price summary
- Price:$1,199,000
- Price per sq. ft.:$317.36
- Monthly HOA dues:$535
About this home
If you are looking for a new home to live your sophisticated lifestyle, this Elegant Newtown Walk townhome is the one. Located within a quiet courtyard this Stunning Federalist style Brick and Hardie Plank
3 Bedroom, 3 Full Bath, 2 Half bath, 2 car garage boasts 4 levels of living space. Upon entry the 1st thing you notice will be the gleaming hardwood floors. The living & dining room are elevated with crown molding and wainscoting. Into the family room with the floor to ceiling gas fireplace flanked by custom built-ins coordinating with the kitchen cabinets. The kitchen is a gourmets delight with Viking appliances, custom vent hood, farmhouse sink, granite counter tops & breakfast nook with pallet wall. Next the butler pantry with slate floor, wine fridge & veg/bar sink and just a few steps to the cubie unit wall. Access to the composite deck & the 2 car garage. Also in this area is the stairway to the upstairs office or flex room. Only left on the 1st floor is the essential powder room tucked away by the front door. Upstairs to the Primary bedroom with 2 walk in closets with custom closet systems. Primary bath includes 2 vanities, jetted tub, & tiled shower with glass door, Two additional bedrooms, laundry room and hall bath with double sinks complete the 2nd floor. The finished top floor is currently used as an exercise room, could be additional flex rooms, there is also a full bathroom. The basement is finished, has new carpet, a powder room and additional utility & storage closets. Within walking distance to Historic Newtown Boro with boutique shops & dining Located in the much sought after Council Rock School District. Easy access to major roadways to Philadelphia, Princton and transit to NYC. Time to enjoy the low maintenance living at prestigious Newtown Walk....
Contact an agent
Home facts
- Year built:2009
- Subdivision & Development:NEWTOWN WALK
- Listing ID #:PABU2128040
- Added:49 day(s) ago
- Updated:September 24, 2026 at 10:35 AM
Rooms and interior
- Bedrooms:3
- Total bathrooms:5
- Full bathrooms:3
- Half bathrooms:2
- Flooring:Carpet, Hardwood, Slate
- Dining Description:Dining Area, Dining Room
- Bathrooms Description:Bathroom 3, Primary Bath(s)
- Kitchen Description:Breakfast Area, Built-In Microwave, Built-Ins, Dishwasher, Disposal, Kitchen - Gourmet, Kitchen - Island, Oven - Wall, Recessed Lighting, Stainless Steel Appliances, Upgraded Countertops
- Bedroom Description:Primary Bedroom, Walk In Closet(s)
- Basement:Yes
- Basement Description:Fully Finished, Poured Concrete
- Living area:3,778 sq. ft.
Heating and cooling
- Cooling:Central A/C
- Heating:Forced Air, Natural Gas
Structure and exterior
- Roof:Pitched, Shingle
- Year built:2009
- Building area:3,778 sq. ft.
- Architectural Style:Federal
- Construction Materials:Brick Front, Frame, HardiPlank Type
- Exterior Features:Sidewalks
- Foundation Description:Concrete Perimeter
- Levels:3 Story
Utilities
- Water:Public
- Sewer:Public Sewer
Finances and disclosures
- Price:$1,199,000
- Price per sq. ft.:$317.36
- Tax amount:$14,299 (2025)
Features and amenities
- Amenities:Built-Ins, Ceiling Fan(s), Recessed Lighting
Parking
- Parking description:Additional Storage Area, Attached Garage, Garage Door Opener, Inside Access
- Garage:Yes
- Garage spaces:2
New listings near 203 Jenks Aly #67
- Coming SoonOpen Fri, 4 to 6pm
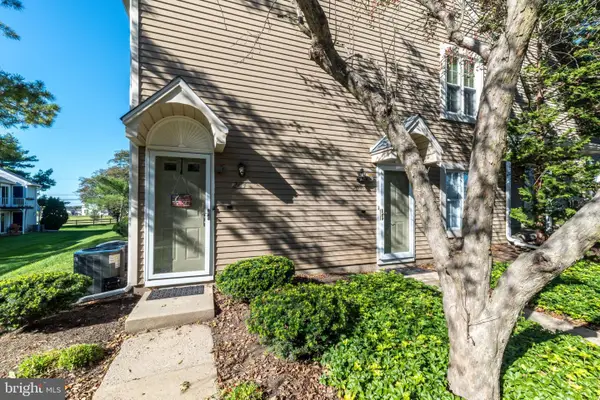 $350,000Coming Soon2 beds 1 baths1,032 sq. ft.
204 Society Pl, NEWTOWN, PA 18940
MLS# PABU2132016Listed by: BHHS FOX & ROACH-DOYLESTOWN - Coming Soon
 $839,000Coming Soon4 beds 2 baths2,019 sq. ft.
259 Frost Ln, NEWTOWN, PA 18940
MLS# PABU2131492Listed by: HOWARD HANNA REAL ESTATE SERVICES - New
 $1,600,000Active5 beds 5 baths3,550 sq. ft.
501 Washington Crossing Rd, NEWTOWN, PA 18940
MLS# PABU2132086Listed by: COLDWELL BANKER HEARTHSIDE REALTORS - New
 $700,000Active5 beds -- baths2,572 sq. ft.
1093 Durham Rd, NEWTOWN, PA 18940
MLS# PABU2131708Listed by: CAMBRIDGE SELECT REALTY - New
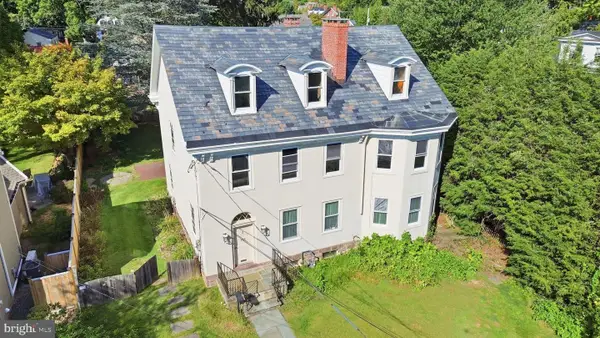 $1,350,000Active4 beds 3 baths3,504 sq. ft.
113 E Penn St, NEWTOWN, PA 18940
MLS# PABU2131584Listed by: COMPASS PENNSYLVANIA, LLC  $825,000Pending5 beds 3 baths2,671 sq. ft.
130 Andrew Dr, NEWTOWN, PA 18940
MLS# PABU2131042Listed by: BHHS FOX & ROACH -YARDLEY/NEWTOWN- New
 $450,000Active3 beds 2 baths1,945 sq. ft.
147 Commonwealth Dr, NEWTOWN, PA 18940
MLS# PABU2131208Listed by: REAL OF PENNSYLVANIA  $385,000Pending2 beds 2 baths1,156 sq. ft.
153 Leedom Way, NEWTOWN, PA 18940
MLS# PABU2131252Listed by: KELLER WILLIAMS REAL ESTATE-LANGHORNE $974,900Pending3 beds 3 baths2,870 sq. ft.
195 Woodhill Rd, NEWTOWN, PA 18940
MLS# PABU2131144Listed by: GINA SPAZIANO REAL ESTATE & CONCIERGE SERVICES $1,399,900Active5 beds 4 baths3,552 sq. ft.
12 Manor Rd, NEWTOWN, PA 18940
MLS# PABU2131056Listed by: KELLER WILLIAMS REAL ESTATE - NEWTOWN


Protect your home and budget from life's surprises with an Assurant Home Warranty, backed by a partner that supports you through every step of homeownership. Explore Plans.
© 2026 Better Homes and Gardens Real Estate LLC. An Anywhere Real Estate company. All rights reserved. Better Homes and Gardens® Real Estate is a registered trademark owned by Meredith Operations Corporation, licensed to Better Homes and Gardens Real Estate LLC and used with permission. Better Homes and Gardens Real Estate LLC fully supports the principles of the Fair Housing Act and the Equal Opportunity Act. Listing information is deemed reliable but is not guaranteed accurate.
Each office is independently owned and operated.
Any services or products provided by third parties are not provided by, affiliated with or related to Better Homes and Gardens Real Estate LLC, or its affiliated companies.