
9 S Lancaster Ln, Newtown, PA 18940
Local realty services provided by:Better Homes and Gardens Real Estate Premier
9 S Lancaster Ln,Newtown, PA 18940
$635,000
- 3 Beds
- 2 Baths
- 1,761 sq. ft.
- Single family
- Coming Soon
Listed by: john torres
Office: coldwell banker hearthside-doylestown
MLS#:PABU2133436
Source:BRIGHTMLS
Price summary
- Price:$635,000
- Price per sq. ft.:$360.59
- Monthly HOA dues:$41.67
About this home
Coming Soon — easy one-level living with total peace of mind in Newtown Crossing! Nestled on a generous open lot in a highly sought-after neighborhood within the award-winning Council Rock School District, this 3-bedroom, 2-full-bath single-story ranch home offers the ideal combination of a prime location and low-maintenance main-level living. Inside, you will find a bright, intuitive floor plan designed for effortless step-free living. While the interior offers charming retro finishes, the home's solid bones and updated big-ticket items allow you to personalize colors and cosmetic updates at your own pace without the pressure of urgent repairs. Step outside to enjoy a spacious backyard perfect for relaxing or entertaining, with full access to Newtown Crossing’s premier community amenities, including a swimming pool, clubhouse, and playground. Situated just minutes from historic Downtown Newtown’s boutique shopping, fine dining, and major commuter routes, this property presents a rare opportunity to secure a structurally turn-key ranch home in a location that truly has it all. More photos coming 10/21....
Contact an agent
Home facts
- Year built:1978
- Subdivision & Development:NEWTOWN CROSSING
- Listing ID #:PABU2133436
- Updated:October 13, 2026 at 01:41 PM
Rooms and interior
- Bedrooms:3
- Total bathrooms:2
- Full bathrooms:2
- Flooring:Carpet, Ceramic Tile, Vinyl
- Basement:Yes
- Basement Description:Full, Unfinished
- Living area:1,761 sq. ft.
Heating and cooling
- Cooling:Central A/C
- Heating:Forced Air, Natural Gas
Structure and exterior
- Roof:Asphalt, Pitched
- Year built:1978
- Building area:1,761 sq. ft.
- Lot area:0.3 Acres
- Architectural Style:Ranch/Rambler
- Construction Materials:Frame
- Foundation Description:Block
- Levels:1 Story
Schools
- High school:COUNCIL ROCK HIGH SCHOOL NORTH
- Middle school:NEWTOWN
- Elementary school:GOODNOE
Utilities
- Water:Public
- Sewer:Public Sewer
Finances and disclosures
- Price:$635,000
- Price per sq. ft.:$360.59
- Tax amount:$6,610 (2026)
Parking
- Parking description:Asphalt Driveway, Attached Garage, Garage - Front Entry, Garage Door Opener, Inside Access
- Garage:Yes
- Garage spaces:2
New listings near 9 S Lancaster Ln
- Coming Soon
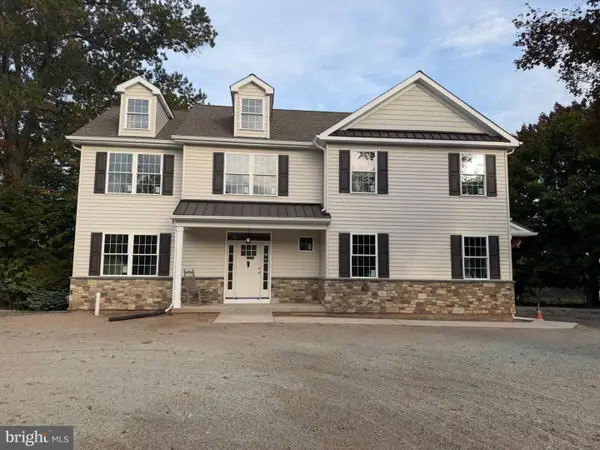 $1,250,000Coming Soon4 beds 4 baths3,100 sq. ft.
90 Linden Ave, NEWTOWN, PA 18940
MLS# PABU2133278Listed by: COMPASS PENNSYLVANIA, LLC - Coming Soon
 $379,900Coming Soon2 beds 1 baths
1314 Society Pl, NEWTOWN, PA 18940
MLS# PABU2132928Listed by: RE/MAX PROPERTIES - New
 $1,095,000Active4 beds 4 baths1,945 sq. ft.
113 Thornton Ln, NEWTOWN, PA 18940
MLS# PABU2133424Listed by: KW EMPOWER - New
 $1,400,000Active4 beds 4 baths4,173 sq. ft.
35 Rittenhouse Cir, NEWTOWN, PA 18940
MLS# PABU2132950Listed by: RE/MAX PROPERTIES - New
 $1,050,000Active4 beds 4 baths3,072 sq. ft.
765 Swamp Rd, NEWTOWN, PA 18940
MLS# PABU2133344Listed by: ADDISON WOLFE REAL ESTATE - New
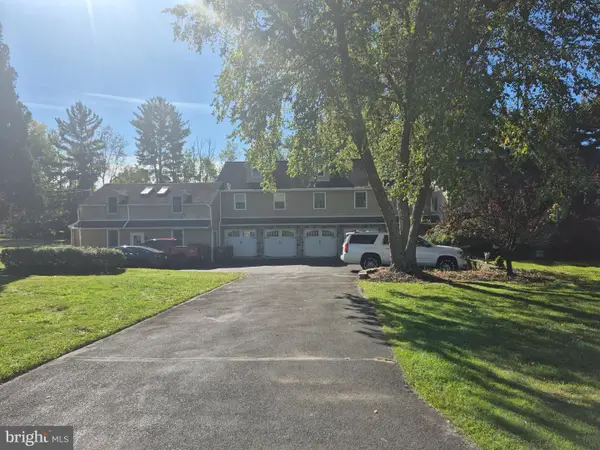 $2,400,000Active3.08 Acres
131 Richboro Rd, NEWTOWN, PA 18940
MLS# PABU2133234Listed by: GEORGE WEISS REALTY - New
 $849,999Active4 beds 3 baths3,322 sq. ft.
927 Mill Creek Rd, NEWTOWN, PA 18940
MLS# PABU2133148Listed by: COMPASS PENNSYLVANIA, LLC - New
 $1,595,000Active7 beds 7 baths7,468 sq. ft.
2025 Beacon Hill Dr, NEWTOWN, PA 18940
MLS# PABU2128742Listed by: KELLER WILLIAMS REAL ESTATE-DOYLESTOWN - New
 $885,000Active4 beds 3 baths2,580 sq. ft.
2093 E Wellington Rd, NEWTOWN, PA 18940
MLS# PABU2133018Listed by: KELLER WILLIAMS REAL ESTATE - NEWTOWN


Protect your home and budget from life's surprises with an Assurant Home Warranty, backed by a partner that supports you through every step of homeownership. Explore Plans.
© 2026 Better Homes and Gardens Real Estate LLC. An Anywhere Real Estate company. All rights reserved. Better Homes and Gardens® Real Estate is a registered trademark owned by Meredith Operations Corporation, licensed to Better Homes and Gardens Real Estate LLC and used with permission. Better Homes and Gardens Real Estate LLC fully supports the principles of the Fair Housing Act and the Equal Opportunity Act. Listing information is deemed reliable but is not guaranteed accurate.
Each office is independently owned and operated.
Any services or products provided by third parties are not provided by, affiliated with or related to Better Homes and Gardens Real Estate LLC, or its affiliated companies.