
251 Parkview Way, Newtown, PA 18940
Local realty services provided by:Better Homes and Gardens Real Estate Realty Connect
Listed by: karen gibson
Office: coldwell banker hearthside
MLS#:PABU2130276
Source:BRIGHTMLS
Price summary
- Price:$539,500
- Price per sq. ft.:$210.91
- Monthly HOA dues:$52.67
About this home
Don’t delay in seeing this largest model, end-unit townhouse, a rare true 4 bedroom, in the highly desirable Tyler Walk community of Newtown. This home offers bright, versatile living space designed for today’s lifestyles, with beautiful natural light pouring in from three sides. Step into the welcoming foyer to a spacious interior featuring a generous living room and separate dining room. The heart of the home is the eat-in kitchen, equipped with stainless steel appliances, wood cabinetry, solid-surface countertops, a comfortable breakfast area, and bar seating. Just off the kitchen, a slider opens to a spacious rear deck and a fenced rear yard lined with mature trees - perfect for relaxation, entertaining, play, and pets. A highlight of this property is the converted garage, adding 145 square feet of bonus living space on the main floor. Perfect for a home office, playroom, or media space, it retains convenient exterior storage behind the operational garage door (ideal for bikes, mowers, and trash cans) and can be converted back if desired. A first-floor laundry room and powder room add everyday convenience. The partially finished basement features high ceilings, offering fantastic additional potential for a family room or home gym. Bring your ideas. Living in Tyler Walk means enjoying low HOA fees and neighborhood amenities, including a pool, tennis courts, and a playground. This prime location places you just moments away from the heart of historic Newtown, Tyler State Park, and major commuter routes, all within the highly ranked Council Rock School District. Convenient dedicated driveway and plenty of street parking here. Come refresh this fantastic property with the combination of an amazing location at a great price and you will never want to leave.
Agent Note: Please use caution on the deck during showings, as several boards are uneven/loose....
Contact an agent
Home facts
- Year built:1980
- Subdivision & Development:TYLER WALK
- Listing ID #:PABU2130276
- Added:1 day(s) ago
- Updated:September 26, 2026 at 01:37 AM
Rooms and interior
- Bedrooms:4
- Total bathrooms:3
- Full bathrooms:2
- Half bathrooms:1
- Rooms Total:8
- Flooring:Carpet, Concrete, Luxury Vinyl Plank, Wood
- Dining Description:Dining Room
- Bathrooms Description:Full Bath, Half Bath, Primary Bathroom
- Kitchen Description:Breakfast Area, Built-In Microwave, Carpet, Dishwasher, Disposal, Kitchen - Eat-In, Oven/Range - Electric, Refrigerator, Stainless Steel Appliances
- Bedroom Description:Carpet, Primary Bedroom, Walk In Closet(s)
- Basement:Yes
- Basement Description:Partially Finished
- Living area:2,558 sq. ft.
Heating and cooling
- Cooling:Central A/C
- Heating:Electric, Forced Air
Structure and exterior
- Year built:1980
- Building area:2,558 sq. ft.
- Lot area:0.12 Acres
- Lot Features:Backs - Open Common Area, Backs to Trees, Level, Suburban
- Architectural Style:Traditional
- Construction Materials:Brick Front, Vinyl Siding
- Exterior Features:Deck(s), Sidewalks
- Foundation Description:Block
- Levels:3 Story
Schools
- High school:COUNCIL ROCK HIGH SCHOOL NORTH
- Middle school:NEWTOWN
- Elementary school:NEWTOWN EL
Utilities
- Water:Public
- Sewer:Public Sewer
Finances and disclosures
- Price:$539,500
- Price per sq. ft.:$210.91
- Tax amount:$5,689 (2026)
Features and amenities
- Laundry features:Dryer, Dryer - Electric, Dryer - Front Loading, Laundry, Washer
- Amenities:Carpet, Ceiling Fan(s)
Parking
- Parking description:Asphalt Driveway, On Street
New listings near 251 Parkview Way
- Coming Soon
 $839,000Coming Soon4 beds 2 baths2,019 sq. ft.
259 Frost Ln, NEWTOWN, PA 18940
MLS# PABU2131492Listed by: HOWARD HANNA REAL ESTATE SERVICES - New
 $485,999Active3 beds 3 baths1,632 sq. ft.
90 Cypress Pl, NEWTOWN, PA 18940
MLS# PABU2132142Listed by: RE/MAX PROPERTIES - New
 $1,600,000Active5 beds 5 baths3,550 sq. ft.
501 Washington Crossing Rd, NEWTOWN, PA 18940
MLS# PABU2132086Listed by: COLDWELL BANKER HEARTHSIDE REALTORS - Open Sat, 11am to 1pmNew
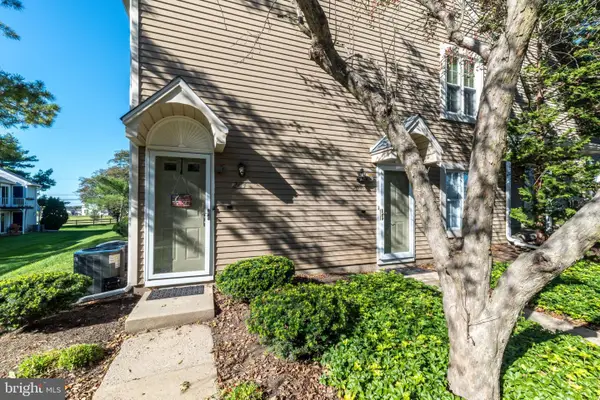 $350,000Active2 beds 1 baths1,032 sq. ft.
204 Society Pl, NEWTOWN, PA 18940
MLS# PABU2132016Listed by: BHHS FOX & ROACH-DOYLESTOWN - New
 $700,000Active5 beds -- baths2,572 sq. ft.
1093 Durham Rd, NEWTOWN, PA 18940
MLS# PABU2131708Listed by: CAMBRIDGE SELECT REALTY - New
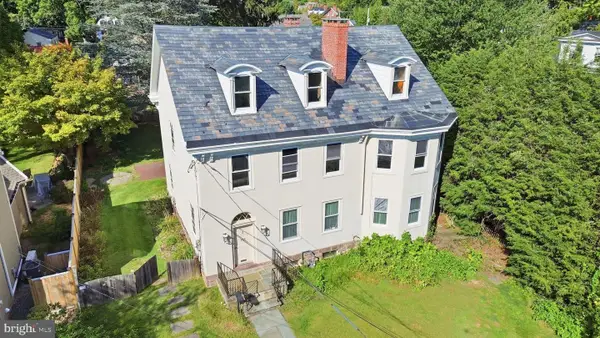 $1,350,000Active4 beds 3 baths3,504 sq. ft.
113 E Penn St, NEWTOWN, PA 18940
MLS# PABU2131584Listed by: COMPASS PENNSYLVANIA, LLC  $825,000Pending5 beds 3 baths2,671 sq. ft.
130 Andrew Dr, NEWTOWN, PA 18940
MLS# PABU2131042Listed by: BHHS FOX & ROACH -YARDLEY/NEWTOWN $450,000Pending3 beds 2 baths1,945 sq. ft.
147 Commonwealth Dr, NEWTOWN, PA 18940
MLS# PABU2131208Listed by: REAL OF PENNSYLVANIA $385,000Pending2 beds 2 baths1,156 sq. ft.
153 Leedom Way, NEWTOWN, PA 18940
MLS# PABU2131252Listed by: KELLER WILLIAMS REAL ESTATE-LANGHORNE


Protect your home and budget from life's surprises with an Assurant Home Warranty, backed by a partner that supports you through every step of homeownership. Explore Plans.
© 2026 Better Homes and Gardens Real Estate LLC. An Anywhere Real Estate company. All rights reserved. Better Homes and Gardens® Real Estate is a registered trademark owned by Meredith Operations Corporation, licensed to Better Homes and Gardens Real Estate LLC and used with permission. Better Homes and Gardens Real Estate LLC fully supports the principles of the Fair Housing Act and the Equal Opportunity Act. Listing information is deemed reliable but is not guaranteed accurate.
Each office is independently owned and operated.
Any services or products provided by third parties are not provided by, affiliated with or related to Better Homes and Gardens Real Estate LLC, or its affiliated companies.