
360 Woodhill Rd, Newtown, PA 18940
Local realty services provided by:Better Homes and Gardens Real Estate GSA Realty
360 Woodhill Rd,Newtown, PA 18940
$5,600,000
- 5 Beds
- 7 Baths
- 7,717 sq. ft.
- Single family
- Active
Listed by: joseph b bograd
Office: elite realty group unl. inc.
MLS#:PABU2132130
Source:BRIGHTMLS
Price summary
- Price:$5,600,000
- Price per sq. ft.:$725.67
About this home
A truly extraordinary opportunity to own an exceptional private estate set on approximately 10 acres in sought after Newtown. This remarkable property offers an unparalleled combination of luxury, privacy, versatility, and spectacular indoor and outdoor living. Approximately $1.5 million has been invested in improvements, including approximately $500,000 in renovations to the main residence, $500,000 in the complete renovation of the two story barn, and $500,000 in the resort style pool and outdoor living experience.
The main residence features 5 bedrooms, 5 full bathrooms, 2 half bathrooms, and a finished lower level. A grand two story foyer with sweeping staircase, original wide plank hardwood floors, and beautiful architectural details welcomes you inside. The first floor offers a private library with custom built ins and fireplace, a spectacular open kitchen with custom cabinetry, two tier island, Wolf range, Miele coffee system, Sub Zero refrigerator, and large butler’s pantry. The kitchen opens to a spacious sitting area with fireplace, dining room, and expansive family room with vaulted ceiling and direct access to the incredible outdoor living spaces. A mudroom, two laundry areas, and office add exceptional functionality.
The first floor also features an impressive great room with hardwood floors, custom wet bar, fireplace, and distinctive architectural ceiling detail. The private office includes hardwood floors and a spiral staircase providing private access to the fifth bedroom on the second floor. An additional exceptional living space features hardwood floors, vaulted wood accented ceiling, fireplace, full kitchen with granite countertops, full bathroom, and exterior access, creating an ideal option for an in law suite, guest accommodations, au pair space, or private entertaining area.
The second floor offers 5 bedrooms and 3 full bathrooms. The luxurious primary suite features hardwood floors, wood accent wall, vaulted ceiling, and a beautifully appointed ensuite with heated floors, large soaking tub, oversized walk in shower, water closet, double vanity, and access to an expansive walk in closet. The additional bedrooms are spacious and versatile.
The finished lower level provides tremendous flexibility with a large recreation and entertainment area, gym, office or craft area, and substantial unfinished storage. Bilco doors provide convenient exterior access.
The estate continues with a completely renovated two story barn featuring 2 half bathrooms, a massive 19 car garage with workshop, and a charming carriage house offering an additional 1 bedroom and 1 bathroom. These exceptional structures provide endless possibilities for guests, extended family, hobbies, business use, storage, collections, and entertaining.
The outdoor experience is truly spectacular. The resort style pool represents approximately $500,000 in investment and is surrounded by expansive travertine patios and an enormous covered outdoor entertaining area designed for gatherings and year round enjoyment. The beautifully maintained grounds offer privacy, open space, and an incredible setting for recreation and entertaining.
The septic system is approximately 5 years old and is designed for an 8 bedroom capacity. With approximately 10 acres, multiple extraordinary structures, extensive renovations, a 19 car garage, workshop, separate living quarters, spectacular pool and outdoor entertaining areas, and an incredible amount of usable space, this is far more than a home. It is a rare estate offering an exceptional lifestyle and endless possibilities in one of Newtown’s most desirable settings. A property of this scale and versatility truly must be experienced in person to appreciate everything it has to offer....
Contact an agent
Home facts
- Year built:1982
- Subdivision & Development:000
- Listing ID #:PABU2132130
- Added:1 day(s) ago
- Updated:September 28, 2026 at 11:46 PM
Rooms and interior
- Bedrooms:5
- Total bathrooms:7
- Full bathrooms:5
- Half bathrooms:2
- Flooring:Stone, Tile/Brick, Wood
- Bathrooms Description:Primary Bath(s)
- Kitchen Description:2nd Kitchen, Built-In Microwave, Built-In Range, Butlers Pantry, Commercial Range, Dishwasher, Kitchen - Eat-In, Kitchen - Island, Oven - Wall, Refrigerator, Stain/Lead Glass, Wet/Dry Bar
- Basement:Yes
- Basement Description:Full
- Living area:7,717 sq. ft.
Heating and cooling
- Cooling:Central A/C
- Heating:Hot Water, Oil, Zoned
Structure and exterior
- Roof:Metal
- Year built:1982
- Building area:7,717 sq. ft.
- Lot area:10.33 Acres
- Lot Features:Front Yard, Level, Rear Yard, SideYard(s)
- Architectural Style:Carriage House, Colonial
- Construction Materials:Frame
- Exterior Features:Patio(s), Tennis Court(s)
- Levels:3 Story
Schools
- High school:COUNCIL ROCK HIGH SCHOOL NORTH
- Middle school:NEWTOWN
- Elementary school:SOL FEINSTONE
Utilities
- Water:Well
- Sewer:On Site Septic
Finances and disclosures
- Price:$5,600,000
- Price per sq. ft.:$725.67
- Tax amount:$26,641 (2026)
Features and amenities
- Amenities:200+ Amp Service, Cable TV, Ceiling Fan(s), Exposed Beams, Skylight(s), Stain/Lead Glass, Wet/Dry Bar
- Pool features:In Ground
Parking
- Parking description:Asphalt Driveway, Circular Driveway, Detached Garage, Garage Door Opener, Oversized
- Garage:Yes
- Garage spaces:19
New listings near 360 Woodhill Rd
- Coming Soon
 $900,000Coming Soon4 beds 3 baths2,580 sq. ft.
1389 Fountain Rd, NEWTOWN, PA 18940
MLS# PABU2132378Listed by: KELLER WILLIAMS REAL ESTATE - NEWTOWN - Coming Soon
 $1,199,999Coming Soon4 beds 4 baths3,092 sq. ft.
10 Hartfeld Rd, NEWTOWN, PA 18940
MLS# PABU2132334Listed by: KW EMPOWER - Coming Soon
 $839,000Coming Soon4 beds 2 baths2,019 sq. ft.
259 Frost Ln, NEWTOWN, PA 18940
MLS# PABU2131492Listed by: HOWARD HANNA REAL ESTATE SERVICES - New
 $695,000Active3 beds 3 baths1,536 sq. ft.
8 Carmel Pl, NEWTOWN, PA 18940
MLS# PABU2132032Listed by: OPUS ELITE REAL ESTATE - New
 $539,500Active4 beds 3 baths2,558 sq. ft.
251 Parkview Way, NEWTOWN, PA 18940
MLS# PABU2130276Listed by: COLDWELL BANKER HEARTHSIDE - New
 $485,999Active3 beds 3 baths1,632 sq. ft.
90 Cypress Pl, NEWTOWN, PA 18940
MLS# PABU2132142Listed by: RE/MAX PROPERTIES - New
 $1,600,000Active5 beds 5 baths3,550 sq. ft.
501 Washington Crossing Rd, NEWTOWN, PA 18940
MLS# PABU2132086Listed by: COLDWELL BANKER HEARTHSIDE REALTORS - New
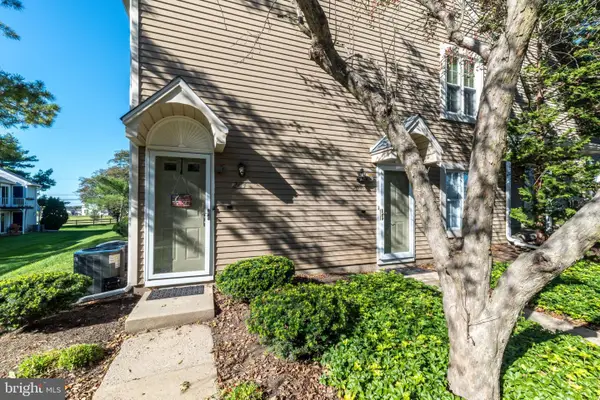 $350,000Active2 beds 1 baths1,032 sq. ft.
204 Society Pl, NEWTOWN, PA 18940
MLS# PABU2132016Listed by: BHHS FOX & ROACH-DOYLESTOWN - New
 $700,000Active5 beds -- baths2,572 sq. ft.
1093 Durham Rd, NEWTOWN, PA 18940
MLS# PABU2131708Listed by: CAMBRIDGE SELECT REALTY


Protect your home and budget from life's surprises with an Assurant Home Warranty, backed by a partner that supports you through every step of homeownership. Explore Plans.
© 2026 Better Homes and Gardens Real Estate LLC. An Anywhere Real Estate company. All rights reserved. Better Homes and Gardens® Real Estate is a registered trademark owned by Meredith Operations Corporation, licensed to Better Homes and Gardens Real Estate LLC and used with permission. Better Homes and Gardens Real Estate LLC fully supports the principles of the Fair Housing Act and the Equal Opportunity Act. Listing information is deemed reliable but is not guaranteed accurate.
Each office is independently owned and operated.
Any services or products provided by third parties are not provided by, affiliated with or related to Better Homes and Gardens Real Estate LLC, or its affiliated companies.