
47 Skyview Way, Newtown, PA 18940
Local realty services provided by:Better Homes and Gardens Real Estate GSA Realty
47 Skyview Way,Newtown, PA 18940
$525,000
- 3 Beds
- 3 Baths
- 1,808 sq. ft.
- Townhouse
- Coming Soon
Listed by: thomas kennedy
Office: real of pennsylvania
MLS#:PABU2132218
Source:BRIGHTMLS
Price summary
- Price:$525,000
- Price per sq. ft.:$290.38
- Monthly HOA dues:$52.67
About this home
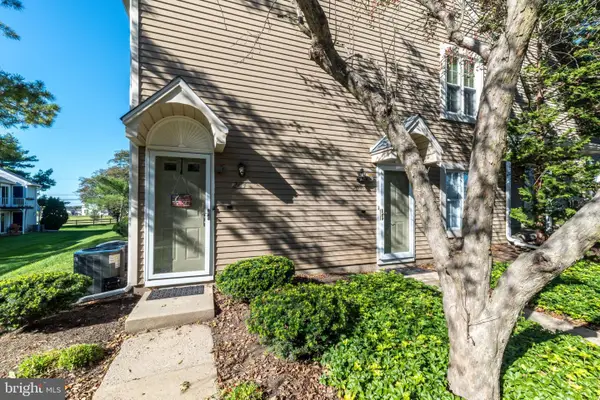
Welcome home to this beautifully updated 3-bedroom, 2.5-bath end-unit townhome in the sought-after Tyler Walk community, offering the ideal blend of move-in-ready comfort, thoughtful upgrades, and an unbeatable Newtown location. >>>>The heart of the home is the kitchen, renovated in 2021 and featuring high-end stainless steel appliances and an inviting layout that's made for everyday living and entertaining alike. Luxury vinyl plank flooring, also installed in 2021, flows throughout the entire first floor, creating a seamless, low-maintenance space. On cooler evenings, gather around the gas fireplace, added in 2023, for instant warmth and ambiance. >>>> Upstairs, the primary suite offers a private retreat with a stunning bathroom renovated in 2024. Two additional well-sized bedrooms and a full hall bath provide flexibility for guests, a home office, or hobbies. >>>> The finished lower level adds valuable living space for a media room, gym, playroom, or workspace, while the fenced-in backyard is perfect for relaxing, gardening, or enjoying time with pets. As an end unit, the home enjoys extra natural light and added privacy. >>>> Buy with peace of mind: the roof was replaced in January 2026, and so many of the big-ticket updates are already done. >>>> Whether you're a first-time buyer looking to get into the award-winning Council Rock School District, or you're ready to downsize without sacrificing style or convenience, this home checks every box. Enjoy close proximity to everything Newtown has to offer, including the shops, restaurants, and charm of historic downtown Newtown, parks, and easy access to major commuting routes. >>>> Beautifully maintained, thoughtfully updated, and perfectly located, this one won't last. Schedule your private showing today!...
Contact an agent
Home facts
- Year built:1988
- Subdivision & Development:TYLER WALK
- Listing ID #:PABU2132218
- Updated:September 29, 2026 at 03:33 AM
Rooms and interior
- Bedrooms:3
- Total bathrooms:3
- Full bathrooms:2
- Half bathrooms:1
- Flooring:Carpet, Ceramic Tile, Vinyl
- Basement:Yes
- Basement Description:Fully Finished
- Living area:1,808 sq. ft.
Heating and cooling
- Cooling:Central A/C
- Heating:Forced Air, Natural Gas
Structure and exterior
- Roof:Shingle
- Year built:1988
- Building area:1,808 sq. ft.
- Lot area:0.09 Acres
- Architectural Style:Traditional
- Construction Materials:Frame
- Foundation Description:Block
- Levels:2 Stories
Schools
- High school:COUNCIL ROCK HIGH SCHOOL NORTH
Utilities
- Water:Public
- Sewer:Public Sewer
Finances and disclosures
- Price:$525,000
- Price per sq. ft.:$290.38
- Tax amount:$5,878 (2026)
Parking
- Parking description:Asphalt Driveway, Attached Garage, Garage - Front Entry
- Garage:Yes
- Garage spaces:1
New listings near 47 Skyview Way
- Coming Soon
 $900,000Coming Soon4 beds 3 baths2,580 sq. ft.
1389 Fountain Rd, NEWTOWN, PA 18940
MLS# PABU2132378Listed by: KELLER WILLIAMS REAL ESTATE - NEWTOWN - Coming Soon
 $1,199,999Coming Soon4 beds 4 baths3,092 sq. ft.
10 Hartfeld Rd, NEWTOWN, PA 18940
MLS# PABU2132334Listed by: KW EMPOWER - Coming Soon
 $839,000Coming Soon4 beds 2 baths2,019 sq. ft.
259 Frost Ln, NEWTOWN, PA 18940
MLS# PABU2131492Listed by: HOWARD HANNA REAL ESTATE SERVICES - New
 $5,600,000Active5 beds 7 baths7,717 sq. ft.
360 Woodhill Rd, NEWTOWN, PA 18940
MLS# PABU2132130Listed by: ELITE REALTY GROUP UNL. INC. - New
 $695,000Active3 beds 3 baths1,536 sq. ft.
8 Carmel Pl, NEWTOWN, PA 18940
MLS# PABU2132032Listed by: OPUS ELITE REAL ESTATE - New
 $539,500Active4 beds 3 baths2,558 sq. ft.
251 Parkview Way, NEWTOWN, PA 18940
MLS# PABU2130276Listed by: COLDWELL BANKER HEARTHSIDE - New
 $485,999Active3 beds 3 baths1,632 sq. ft.
90 Cypress Pl, NEWTOWN, PA 18940
MLS# PABU2132142Listed by: RE/MAX PROPERTIES - New
 $1,600,000Active5 beds 5 baths3,550 sq. ft.
501 Washington Crossing Rd, NEWTOWN, PA 18940
MLS# PABU2132086Listed by: COLDWELL BANKER HEARTHSIDE REALTORS - New
 $350,000Active2 beds 1 baths1,032 sq. ft.
204 Society Pl, NEWTOWN, PA 18940
MLS# PABU2132016Listed by: BHHS FOX & ROACH-DOYLESTOWN


Protect your home and budget from life's surprises with an Assurant Home Warranty, backed by a partner that supports you through every step of homeownership. Explore Plans.
© 2026 Better Homes and Gardens Real Estate LLC. An Anywhere Real Estate company. All rights reserved. Better Homes and Gardens® Real Estate is a registered trademark owned by Meredith Operations Corporation, licensed to Better Homes and Gardens Real Estate LLC and used with permission. Better Homes and Gardens Real Estate LLC fully supports the principles of the Fair Housing Act and the Equal Opportunity Act. Listing information is deemed reliable but is not guaranteed accurate.
Each office is independently owned and operated.
Any services or products provided by third parties are not provided by, affiliated with or related to Better Homes and Gardens Real Estate LLC, or its affiliated companies.