
6 Tines Field Path, Newtown, PA 18940
Local realty services provided by:Better Homes and Gardens Real Estate GSA Realty
6 Tines Field Path,Newtown, PA 18940
$9,950,000
- 5 Beds
- 10 Baths
- 12,586 sq. ft.
- Single family
- Active
Listed by: revi m haviv
Office: compass pennsylvania, llc.
MLS#:PABU2125704
Source:BRIGHTMLS
Price summary
- Price:$9,950,000
- Price per sq. ft.:$790.56
- Monthly HOA dues:$531.25
About this home
Offered for the very first time to market, 6 Tines Field Path is a masterwork of architecture and craftsmanship by Zaveta Custom Homes—an estate where uncompromising design, extraordinary materials, and flawless execution converge. Privately nestled behind a gated entrance in one of Newtown’s most coveted settings, this is a residence of remarkable distinction, curated for those who seek absolute excellence without compromise. Every space within the estate has been conceived with intention, balancing architectural grandeur with effortless & functional livability.
Beneath soaring coffered ceilings, a custom crystal chandelier illuminates the grand foyer, where exquisite white oak herringbone inlay flooring creates an unforgettable first impression of refined elegance and uncompromising luxury. The heart of the home is an extraordinary culinary atelier, where dual statement islands are sculpted from a single block of authentic Calacatta Gold marble imported from Italy, complemented by a deluxe Wolf and Sub-Zero appliance suite, bespoke cabinetry, and impeccable detailing. An open concept Great Room showcases expansive walls of glass framing garden views, anchored by a stone fireplace, custom built-ins and designer finishes. Formal entertaining unfolds with quiet elegance through beautifully proportioned living spaces, a sophisticated dining room adorned with handcrafted silk wallcoverings, and an adjoining wine room worthy of a connoisseur's collection.
The Owner's Suite is a private sanctuary rivaling the world's most prestigious five-star resorts, meticulously curated for uncompromising luxury and serenity. Custom dual dressing rooms provide an elegant showcase for the finest couture fashions, while exquisite handcrafted Gracie wallcoverings envelop the sleeping quarters in timeless sophistication. The spa-inspired bath is a work of art, masterfully appointed in Calacatta marble with radiant heated floors, a sculptural porcelain soaking tub, dual vanities, and an expansive walk-in rainshower. At the touch of a button, motorized window treatments reveal breathtaking views of five pastoral acres and the preserved landscape beyond. A private travertine terrace offers an intimate escape for morning coffee or evening cocktails, surrounded by complete tranquility. Each secondary bedroom is a luxurious suite, beautifully appointed with stylish finishes, custom closet systems, and impeccably crafted en-suite baths w/heated marble flooring, ensuring family and guests experience the same extraordinary level of comfort, elegance, and privacy found throughout this remarkable estate.
Designed for exceptional living beyond the everyday, the entertainment level rivals that of an exclusive members’ club, featuring a cinematic theater, an elegant lounge anchored by a custom-crafted bar w/Sub Zero appliances, a professional fitness studio, and a luxurious steam retreat with aromatherapy. Every amenity has been thoughtfully integrated to create an unparalleled lifestyle experience.
Beyond the walls of the residence, resort living unfolds with effortless sophistication. A spectacular heated Gunite pool and spa, beautifully appointed pool house, outdoor kitchen w/built-in grill, expansive terraces and bluestone hardscaping, fire pit, irrigation system, and integrated whole-home audio transform the grounds into an extraordinary destination for entertaining or quiet retreat. Every stone, landscape, and architectural element has been composed to evoke the atmosphere of a world-class private compound.
Control4 home automation, a whole-house generator, exquisite custom millwork, imported Italian stone, and exceptional interior design selections underscore the home’s unwavering commitment to ultra premium quality. Rarely does an estate achieve this level of architectural integrity, craftsmanship, and timeless elegance. A residence of remarkable expression, 6 Tines Field Path stands amongst the region's most exceptional private estates....
Contact an agent
Home facts
- Year built:2021
- Subdivision & Development:NONE AVAILABLE
- Listing ID #:PABU2125704
- Added:73 day(s) ago
- Updated:September 23, 2026 at 01:57 PM
Rooms and interior
- Bedrooms:5
- Total bathrooms:10
- Full bathrooms:7
- Half bathrooms:3
- Flooring:Ceramic Tile, Heated, Solid Hardwood, Stone
- Dining Description:Combination Dining/Living, Combination Kitchen/Dining, Dining Area
- Bathrooms Description:Primary Bath(s), WhirlPool/HotTub
- Kitchen Description:Breakfast Area, Built-In Microwave, Built-In Range, Built-Ins, Butlers Pantry, Combination Kitchen/Living, Crown Moldings, Dishwasher, Disposal, Freezer, Icemaker, Instant Hot Water, Kitchen - Gourmet, Kitchen - Island, Oven - Double, Oven/Range - Gas, Pantry, Range Hood, Recessed Lighting, Refrigerator, Six Burner Stove, Stainless Steel Appliances, Stove, Upgraded Countertops, Water Heater, Wet/Dry Bar, Wine Storage
- Bedroom Description:Entry Level Bedroom, Walk In Closet(s)
- Basement:Yes
- Basement Description:Fully Finished, Heated, Improved, Interior Access, Walkout Level, Water Proofing System, Windows
- Living area:12,586 sq. ft.
Heating and cooling
- Cooling:Central A/C, Wall Unit
- Heating:Forced Air, Propane - Leased
Structure and exterior
- Roof:Architectural Shingle, Asphalt, Metal
- Year built:2021
- Building area:12,586 sq. ft.
- Lot area:5.33 Acres
- Lot Features:Backs - Parkland, Cleared, Front Yard, Landscaping, Level, No Thru Street, Poolside, Premium, Private, Rear Yard, Secluded, SideYard(s), Vegetation Planting
- Architectural Style:French, Manor
- Construction Materials:Combination, Fiber Cement, Frame, HardiPlank Type, Stone
- Exterior Features:BBQ Grill, Balconies- Multiple, Breezeway, Brick, Extensive Hardscape, Exterior Lighting, Gutter System, Lawn Sprinkler, Outbuilding(s), Patio(s), Secure Storage, Sidewalks, Underground Lawn Sprinkler, Water Fountains
- Foundation Description:Active Radon Mitigation, Concrete Perimeter, Permanent
- Levels:4 Story
Utilities
- Water:Well
- Sewer:On Site Septic
Finances and disclosures
- Price:$9,950,000
- Price per sq. ft.:$790.56
- Tax amount:$54,559 (2025)
Features and amenities
- Laundry features:Dryer, Has Laundry, Washer
- Amenities:Air Filter System, Attic, Bar, Built-Ins, Carbon Monoxide Detector(s), Ceiling Fan(s), Central Vacuum, Crown Moldings, Curved Staircase, Exterior Cameras, Fire Detection System, Main Entrance Lock, Recessed Lighting, Security Gate, Security System, Skylight(s), Smoke Detector, Sound System, Sprinkler System, Water Treat System, Wet/Dry Bar, Window Treatments
- Pool features:Concrete, Heated, In Ground, Pool/Spa Combo, Saltwater
Parking
- Parking description:Additional Storage Area, Attached Garage, Built In, Covered Parking, Detached Garage, Garage - Side Entry, Garage Door Opener, Inside Access, Lighted Parking, Oversized, Private, Stone Driveway
- Garage:Yes
- Garage spaces:5
New listings near 6 Tines Field Path
- Coming Soon
 $839,000Coming Soon4 beds 2 baths2,019 sq. ft.
259 Frost Ln, NEWTOWN, PA 18940
MLS# PABU2131492Listed by: HOWARD HANNA REAL ESTATE SERVICES - New
 $700,000Active5 beds -- baths2,572 sq. ft.
1093 Durham Rd, NEWTOWN, PA 18940
MLS# PABU2131708Listed by: CAMBRIDGE SELECT REALTY - New
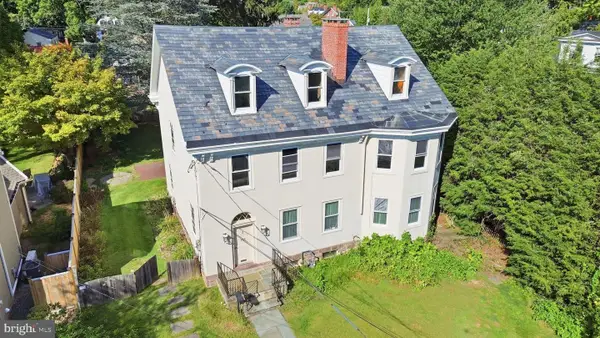 $1,350,000Active4 beds 3 baths3,504 sq. ft.
113 E Penn St, NEWTOWN, PA 18940
MLS# PABU2131584Listed by: COMPASS PENNSYLVANIA, LLC  $825,000Pending5 beds 3 baths2,671 sq. ft.
130 Andrew Dr, NEWTOWN, PA 18940
MLS# PABU2131042Listed by: BHHS FOX & ROACH -YARDLEY/NEWTOWN- New
 $450,000Active3 beds 2 baths1,945 sq. ft.
147 Commonwealth Dr, NEWTOWN, PA 18940
MLS# PABU2131208Listed by: REAL OF PENNSYLVANIA  $385,000Pending2 beds 2 baths1,156 sq. ft.
153 Leedom Way, NEWTOWN, PA 18940
MLS# PABU2131252Listed by: KELLER WILLIAMS REAL ESTATE-LANGHORNE $974,900Pending3 beds 3 baths2,870 sq. ft.
195 Woodhill Rd, NEWTOWN, PA 18940
MLS# PABU2131144Listed by: GINA SPAZIANO REAL ESTATE & CONCIERGE SERVICES $1,399,900Active5 beds 4 baths3,552 sq. ft.
12 Manor Rd, NEWTOWN, PA 18940
MLS# PABU2131056Listed by: KELLER WILLIAMS REAL ESTATE - NEWTOWN $717,600Pending4 beds 3 baths3,102 sq. ft.
20 Crocus Ln, NEWTOWN, PA 18940
MLS# PABU2131094Listed by: REALHOME SERVICES AND SOLUTIONS, INC. $1,285,000Active4 beds 3 baths3,070 sq. ft.
1429 Heather Ridge Dr, NEWTOWN, PA 18940
MLS# PABU2130916Listed by: COLDWELL BANKER HEARTHSIDE


Protect your home and budget from life's surprises with an Assurant Home Warranty, backed by a partner that supports you through every step of homeownership. Explore Plans.
© 2026 Better Homes and Gardens Real Estate LLC. An Anywhere Real Estate company. All rights reserved. Better Homes and Gardens® Real Estate is a registered trademark owned by Meredith Operations Corporation, licensed to Better Homes and Gardens Real Estate LLC and used with permission. Better Homes and Gardens Real Estate LLC fully supports the principles of the Fair Housing Act and the Equal Opportunity Act. Listing information is deemed reliable but is not guaranteed accurate.
Each office is independently owned and operated.
Any services or products provided by third parties are not provided by, affiliated with or related to Better Homes and Gardens Real Estate LLC, or its affiliated companies.