
992 Worthington Mill Rd, Newtown, PA 18940
Local realty services provided by:Better Homes and Gardens Real Estate Reserve
992 Worthington Mill Rd,Newtown, PA 18940
$2,699,900
- 4 Beds
- 6 Baths
- 5,000 sq. ft.
- Single family
- Active
Listed by: joseph b bograd
Office: elite realty group unl. inc.
MLS#:PABU2125982
Source:BRIGHTMLS
Price summary
- Price:$2,699,900
- Price per sq. ft.:$539.98
About this home
Tucked away in the heart of Bucks County, this extraordinary estate offers the perfect blend of luxury, privacy, and breathtaking natural beauty. A long, scenic driveway welcomes you to a home that’s as impressive as it is inviting. Inside, soaring vaulted ceilings, exposed wood beams, walls of windows, and a dramatic floor-to-ceiling stone fireplace create a warm, timeless atmosphere while showcasing picturesque views of the pond and surrounding landscape. The gourmet kitchen is designed for both everyday living and entertaining, featuring leathered granite countertops, a spacious center island, stainless steel appliances, and seamless access to the dining area and expansive deck with an outdoor grilling area. The first-floor primary suite is a private retreat with its own balcony, walk-in closet, and spa-inspired bath, while three additional bedrooms provide exceptional flexibility for family and guests. The finished walkout lower level is an entertainer’s dream, complete with a spacious family room, gas fireplace, wet bar, wine cellar, gaming area, and everything you need to host in style. Rounding out this incredible property is an attached three-car garage and an impressive seven-door pole barn, making it the perfect retreat for car collectors, hobbyists, or anyone looking for space, comfort, and the very best of Bucks County living....
Contact an agent
Home facts
- Year built:2015
- Listing ID #:PABU2125982
- Added:1 day(s) ago
- Updated:July 11, 2026 at 05:39 AM
Rooms and interior
- Bedrooms:4
- Total bathrooms:6
- Full bathrooms:4
- Half bathrooms:2
- Basement:Yes
- Basement Description:Walkout Level
- Living area:5,000 sq. ft.
Heating and cooling
- Cooling:Central A/C
- Heating:Forced Air, Natural Gas
Structure and exterior
- Year built:2015
- Building area:5,000 sq. ft.
- Lot area:5.5 Acres
- Architectural Style:Mid-Century Modern
- Construction Materials:Frame
- Foundation Description:Concrete Perimeter
- Levels:2 Stories
Utilities
- Water:Well
- Sewer:On Site Septic
Finances and disclosures
- Price:$2,699,900
- Price per sq. ft.:$539.98
- Tax amount:$19,237 (2026)
Parking
- Parking description:Attached Garage, Detached Garage, Garage Door Opener, Oversized
- Garage:Yes
- Garage spaces:12
New listings near 992 Worthington Mill Rd
- New
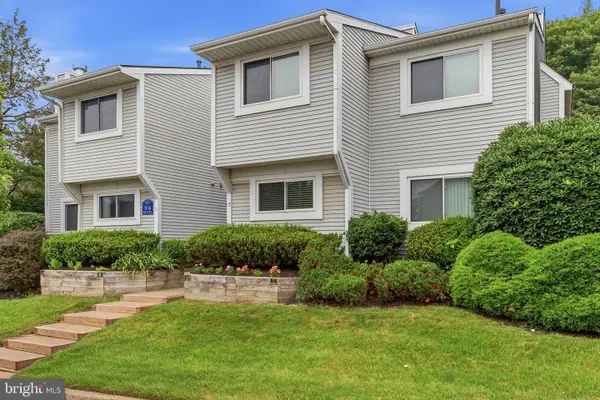 $415,000Active3 beds 2 baths1,516 sq. ft.
12 Hillcroft Way, NEWTOWN, PA 18940
MLS# PABU2125924Listed by: RE/MAX PROPERTIES - Open Sat, 11am to 1pmNew
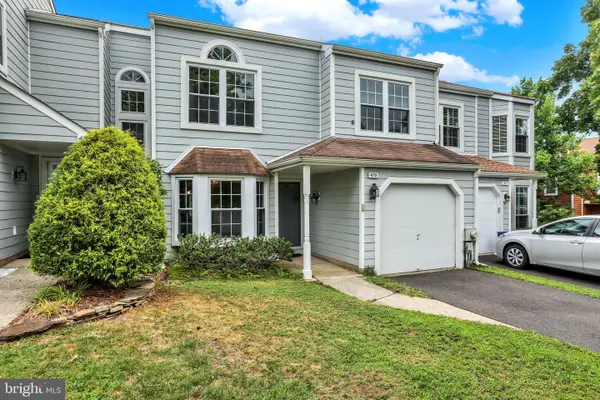 $549,900Active3 beds 3 baths1,808 sq. ft.
472 Trumbull Ct, NEWTOWN, PA 18940
MLS# PABU2126132Listed by: COLDWELL BANKER HEARTHSIDE - Coming Soon
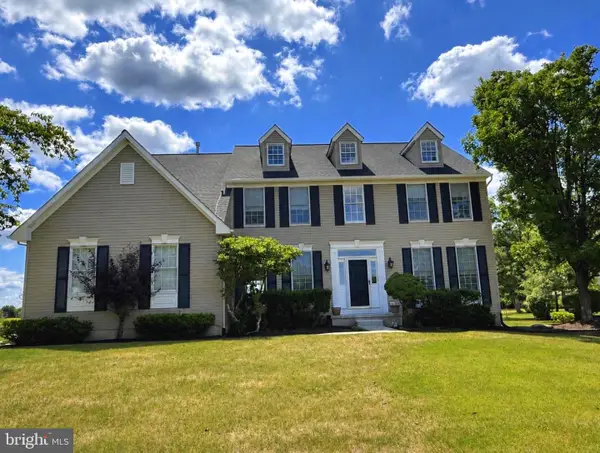 $1,250,000Coming Soon4 beds 3 baths
5 Dorchester Ln, NEWTOWN, PA 18940
MLS# PABU2125822Listed by: BHHS FOX & ROACH -YARDLEY/NEWTOWN - Coming Soon
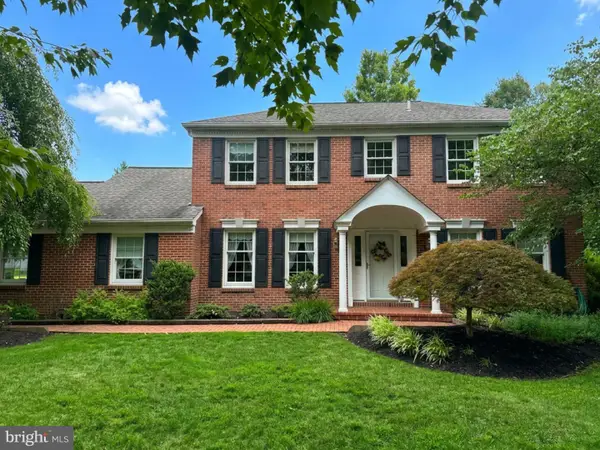 $875,000Coming Soon4 beds 3 baths
13 Bedford Ln, NEWTOWN, PA 18940
MLS# PABU2125676Listed by: KELLER WILLIAMS REAL ESTATE-DOYLESTOWN - Open Sun, 12 to 2pmNew
 $595,000Active3 beds 3 baths2,206 sq. ft.
1 Spruce Ct, NEWTOWN, PA 18940
MLS# PABU2126012Listed by: MARCOLLA REALTY - Coming Soon
 $725,000Coming Soon4 beds 3 baths
1095 Washington Ave, NEWTOWN, PA 18940
MLS# PABU2125998Listed by: B&R REAL ESTATE CO. LLC - Open Sat, 12 to 2pmNew
 $1,350,000Active5 beds 4 baths3,771 sq. ft.
11 Stoopville Rd, NEWTOWN, PA 18940
MLS# PABU2125854Listed by: REAL OF PENNSYLVANIA - Coming Soon
 $874,900Coming Soon4 beds 3 baths
2067 E Wellington Rd, NEWTOWN, PA 18940
MLS# PABU2125888Listed by: MATLIS REAL ESTATE SERVICES - Coming Soon
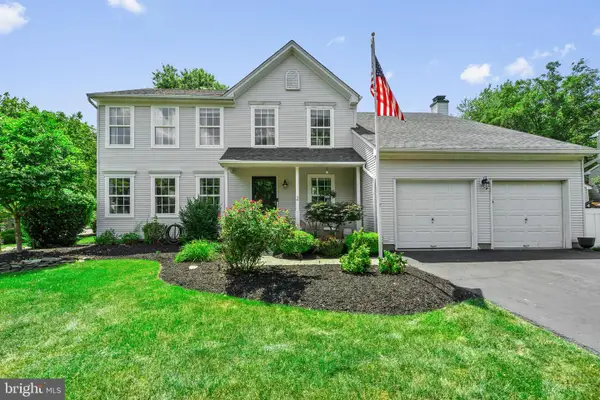 $900,000Coming Soon4 beds 4 baths
2 Sutton Ct, NEWTOWN, PA 18940
MLS# PABU2125452Listed by: KW EMPOWER


Protect your home and budget from life's surprises with an Assurant Home Warranty, backed by a partner that supports you through every step of homeownership. Explore Plans.
© 2026 Better Homes and Gardens Real Estate LLC. An Anywhere Real Estate company. All rights reserved. Better Homes and Gardens® Real Estate is a registered trademark owned by Meredith Operations Corporation, licensed to Better Homes and Gardens Real Estate LLC and used with permission. Better Homes and Gardens Real Estate LLC fully supports the principles of the Fair Housing Act and the Equal Opportunity Act. Listing information is deemed reliable but is not guaranteed accurate.
Each office is independently owned and operated.
Any services or products provided by third parties are not provided by, affiliated with or related to Better Homes and Gardens Real Estate LLC, or its affiliated companies.