
103 Bratton Dr, Norristown, PA 19403
Local realty services provided by:Better Homes and Gardens Real Estate Cassidon Realty
103 Bratton Dr,Norristown, PA 19403
$50,000
- 1 Beds
- 1 Baths
- 440 sq. ft.
- Mobile / Manufactured
- Active
Listed by: megan jo herr
Office: re/max ready
MLS#:PAMC2192028
Source:BRIGHTMLS
Price summary
- Price:$50,000
- Price per sq. ft.:$113.64
- Monthly HOA dues:$429
About this home
Welcome to 103 Bratton Drive a 1 bed and 1 bath home offering comfortable, low-maintenance one-floor living in the Valley Forge Crossing community. This home is ready for the next owner, the home features: vinyl plank flooring throughout, new window blinds, central air conditioning, oil heat and hot water and propane cooking. The interior offers a surprisingly spacious living and dining area, a functional kitchen with pantry storage, a private bedroom positioned toward the rear of the home and a dedicated laundry area. Outside, a spacious covered front porch creates the perfect spot to enjoy your morning coffee or unwind at the end of the day, while two-car parking adds everyday convenience. For additional peace of mind, the property has passed U&O requirements helping make the transition to the new owner that much easier. Located near Valley Forge National Historical Park and convenient to shopping, dining, King of Prussia, Route 422 and other major commuter routes, this is an affordable opportunity to enjoy a simplified lifestyle in a convenient Montgomery County location. Buyer must be approved by the community. Land is leased....
Contact an agent
Home facts
- Year built:1964
- Subdivision & Development:VALLEY FORGE TR PK
- Listing ID #:PAMC2192028
- Added:1 day(s) ago
- Updated:August 23, 2026 at 01:59 PM
Rooms and interior
- Bedrooms:1
- Total bathrooms:1
- Full bathrooms:1
- Rooms Total:2
- Flooring:Vinyl
- Kitchen Description:Built-In Range, Kitchen - Eat-In, Refrigerator
- Living area:440 sq. ft.
Heating and cooling
- Cooling:Central A/C
- Heating:Forced Air, Oil
Structure and exterior
- Year built:1964
- Building area:440 sq. ft.
- Lot area:0.01 Acres
- Lot Features:Front Yard, Level, Rear Yard, SideYard(s)
- Architectural Style:Modular/Pre-Fabricated, Ranch/Rambler
- Construction Materials:Aluminum Siding
- Exterior Features:Patio(s), Porch(es)
- Levels:1 Story
Utilities
- Water:Public
- Sewer:Public Sewer
Finances and disclosures
- Price:$50,000
- Price per sq. ft.:$113.64
- Tax amount:$547 (2026)
Features and amenities
- Amenities:100 Amp Service, Cable TV
Parking
- Parking description:Private
New listings near 103 Bratton Dr
- Coming Soon
 $450,000Coming Soon3 beds 1 baths1,640 sq. ft.
329 E Mt Kirk Ave, NORRISTOWN, PA 19403
MLS# PAMC2189198Listed by: KELLER WILLIAMS REAL ESTATE-DOYLESTOWN - Coming Soon
 $409,900Coming Soon3 beds 2 baths1,367 sq. ft.
54 Burnside Ave, NORRISTOWN, PA 19403
MLS# PAMC2190282Listed by: CONTINENTAL REALTY CO., INC. - Coming Soon
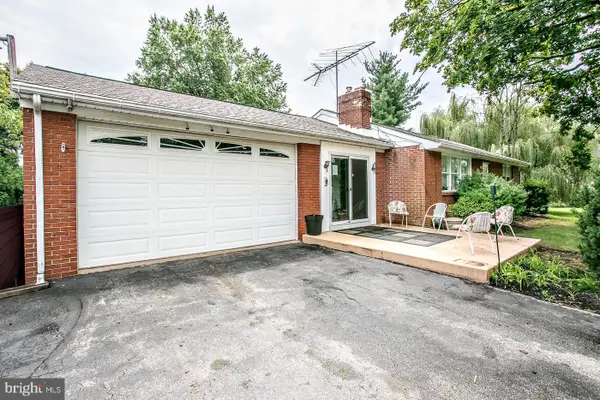 $450,000Coming Soon3 beds 2 baths1,064 sq. ft.
Address Withheld By Seller, NORRISTOWN, PA 19403
MLS# PAMC2191120Listed by: EXP REALTY, LLC - New
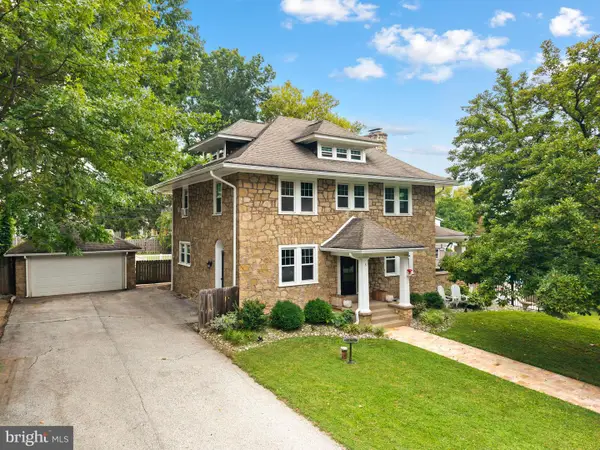 $649,000Active3 beds 3 baths2,488 sq. ft.
5 Jefferson Ave, NORRISTOWN, PA 19401
MLS# PAMC2192002Listed by: PREMIER PROPERTY MANAGEMENT & REALTY LLC - New
 $439,000Active3 beds 2 baths1,700 sq. ft.
189 Hoover, NORRISTOWN, PA 19403
MLS# PAMC2192032Listed by: KELLER WILLIAMS REAL ESTATE - SOUTHAMPTON - New
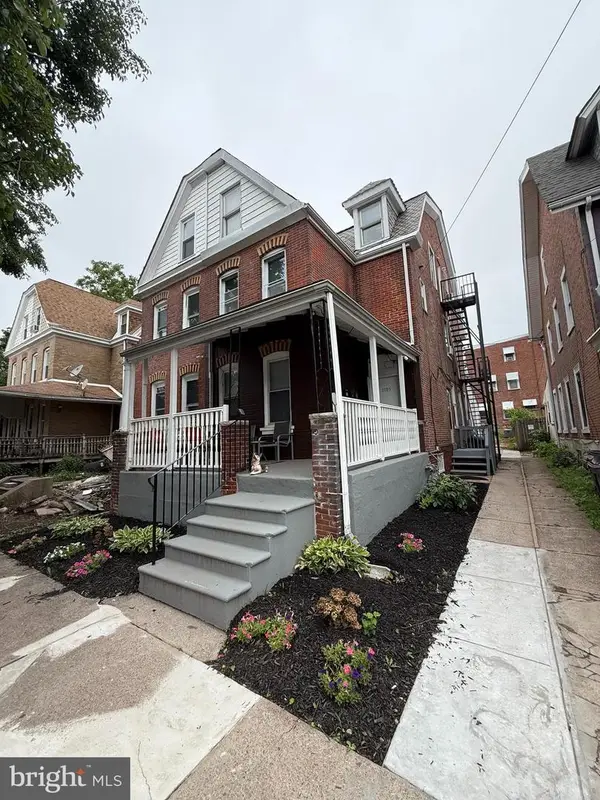 $350,000Active4 beds -- baths2,203 sq. ft.
1105 W Airy St, NORRISTOWN, PA 19401
MLS# PAMC2191840Listed by: COLDWELL BANKER REALTY - New
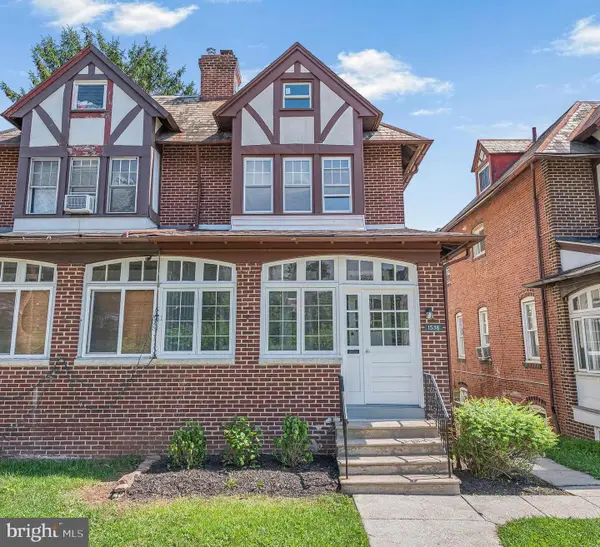 $314,900Active4 beds 2 baths1,694 sq. ft.
1538 Powell St, NORRISTOWN, PA 19401
MLS# PAMC2191874Listed by: KELLER WILLIAMS REAL ESTATE-BLUE BELL - Open Sun, 12 to 2pm
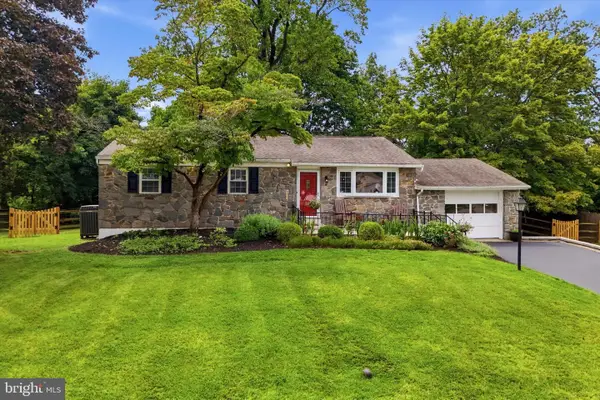 $399,000Pending3 beds 2 baths2,257 sq. ft.
160 S Midland Ave, NORRISTOWN, PA 19403
MLS# PAMC2191372Listed by: CG REALTY, LLC - New
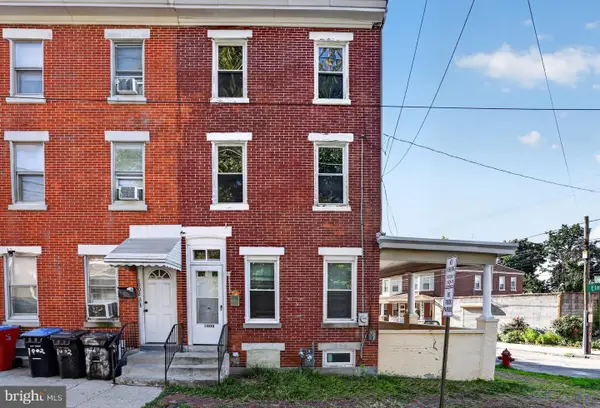 $189,000Active4 beds 1 baths1,914 sq. ft.
1000 Green St, NORRISTOWN, PA 19401
MLS# PAMC2190734Listed by: DRG PHILLY


Protect your home and budget from life's surprises with an Assurant Home Warranty, backed by a partner that supports you through every step of homeownership. Explore Plans.
© 2026 Better Homes and Gardens Real Estate LLC. An Anywhere Real Estate company. All rights reserved. Better Homes and Gardens® Real Estate is a registered trademark owned by Meredith Operations Corporation, licensed to Better Homes and Gardens Real Estate LLC and used with permission. Better Homes and Gardens Real Estate LLC fully supports the principles of the Fair Housing Act and the Equal Opportunity Act. Listing information is deemed reliable but is not guaranteed accurate.
Each office is independently owned and operated.
Any services or products provided by third parties are not provided by, affiliated with or related to Better Homes and Gardens Real Estate LLC, or its affiliated companies.