
160 S Midland Ave, Norristown, PA 19403
Local realty services provided by:Better Homes and Gardens Real Estate Murphy & Co.
160 S Midland Ave,Norristown, PA 19403
$399,000
- 3 Beds
- 2 Baths
- 2,257 sq. ft.
- Single family
- Pending
Upcoming open houses
- Sun, Aug 2312:00 pm - 02:00 pm
Listed by: fallon a collins
Office: cg realty, llc.
MLS#:PAMC2191372
Source:BRIGHTMLS
Price summary
- Price:$399,000
- Price per sq. ft.:$176.78
About this home
SUNDAY OPEN HOUSE CANCELLED- Welcome to 160 S. Midland Ave! A sweet and inviting 3-bedroom, 2-full-bath ranch style home located in the highly regarded Methacton School District. This well situated property offers a comfortable and functional layout, while being move in ready! A ranch style home that offers one floor living including a private primary suite w/ a walk in shower (remodeled 2023), two more sizeable bedrooms, another full bathroom on the main floor & a finished basement for additional living space! An attached garage as well for parking or additional storage. The level backyard offers a peaceful, private setting with plenty of patio space to relax, dine, and entertain. Set in a walkable neighborhood with a welcoming residential feel, this home offers the perfect combination of comfort, charm, and location. Cute, cozy, and ready to make your own—160 S. Midland Ave is one you won’t want to miss!
Showings start at the OPEN HOUSE- Thursday 8/20, 5:30pm-7:30pm
Contact an agent
Home facts
- Year built:1965
- Subdivision & Development:SUNNYSIDE FARMS
- Listing ID #:PAMC2191372
- Added:3 day(s) ago
- Updated:August 23, 2026 at 08:22 AM
Rooms and interior
- Bedrooms:3
- Total bathrooms:2
- Full bathrooms:2
- Flooring:Hardwood
- Dining Description:Combination Dining/Living, Combination Kitchen/Dining
- Kitchen Description:Dishwasher
- Bedroom Description:Entry Level Bedroom
- Basement:Yes
- Basement Description:Combination, Partially Finished, Shelving
- Living area:2,257 sq. ft.
Heating and cooling
- Cooling:Central A/C
- Heating:Central, Natural Gas
Structure and exterior
- Roof:Asphalt
- Year built:1965
- Building area:2,257 sq. ft.
- Lot area:0.38 Acres
- Lot Features:Level, Private, Rear Yard, Suburban
- Architectural Style:Ranch/Rambler
- Construction Materials:Asbestos
- Exterior Features:Patio(s), Sidewalks
- Foundation Description:Block
- Levels:2 Stories
Schools
- High school:METHACTON
- Middle school:ARCOLA
- Elementary school:EAGLEVILLE
Utilities
- Water:Public
- Sewer:Public Sewer
Finances and disclosures
- Price:$399,000
- Price per sq. ft.:$176.78
- Tax amount:$5,575 (2026)
Features and amenities
- Laundry features:Dryer, Has Laundry, Washer
Parking
- Parking description:Additional Storage Area, Asphalt Driveway, Attached Garage, Covered Parking, Garage - Front Entry, Garage - Rear Entry, Garage Door Opener, Paved Driveway
- Garage:Yes
- Garage spaces:1
New listings near 160 S Midland Ave
- Coming Soon
 $450,000Coming Soon3 beds 1 baths1,640 sq. ft.
329 E Mt Kirk Ave, NORRISTOWN, PA 19403
MLS# PAMC2189198Listed by: KELLER WILLIAMS REAL ESTATE-DOYLESTOWN - Coming Soon
 $409,900Coming Soon3 beds 2 baths1,367 sq. ft.
54 Burnside Ave, NORRISTOWN, PA 19403
MLS# PAMC2190282Listed by: CONTINENTAL REALTY CO., INC. - Coming Soon
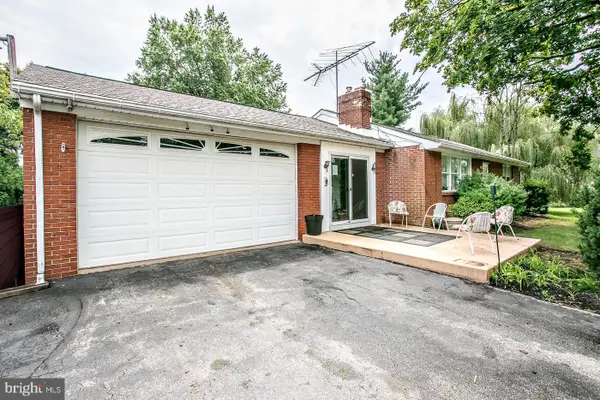 $450,000Coming Soon3 beds 2 baths1,064 sq. ft.
Address Withheld By Seller, NORRISTOWN, PA 19403
MLS# PAMC2191120Listed by: EXP REALTY, LLC - New
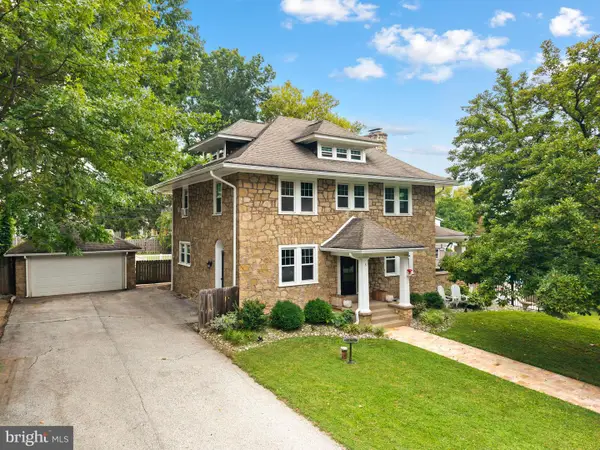 $649,000Active3 beds 3 baths2,488 sq. ft.
5 Jefferson Ave, NORRISTOWN, PA 19401
MLS# PAMC2192002Listed by: PREMIER PROPERTY MANAGEMENT & REALTY LLC - New
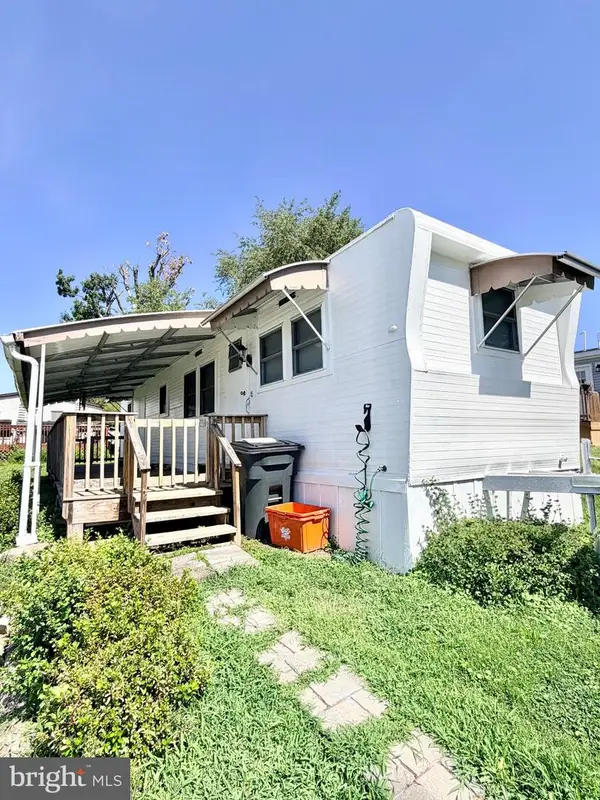 $50,000Active1 beds 1 baths440 sq. ft.
103 Bratton Dr, NORRISTOWN, PA 19403
MLS# PAMC2192028Listed by: RE/MAX READY - New
 $439,000Active3 beds 2 baths1,700 sq. ft.
189 Hoover, NORRISTOWN, PA 19403
MLS# PAMC2192032Listed by: KELLER WILLIAMS REAL ESTATE - SOUTHAMPTON - New
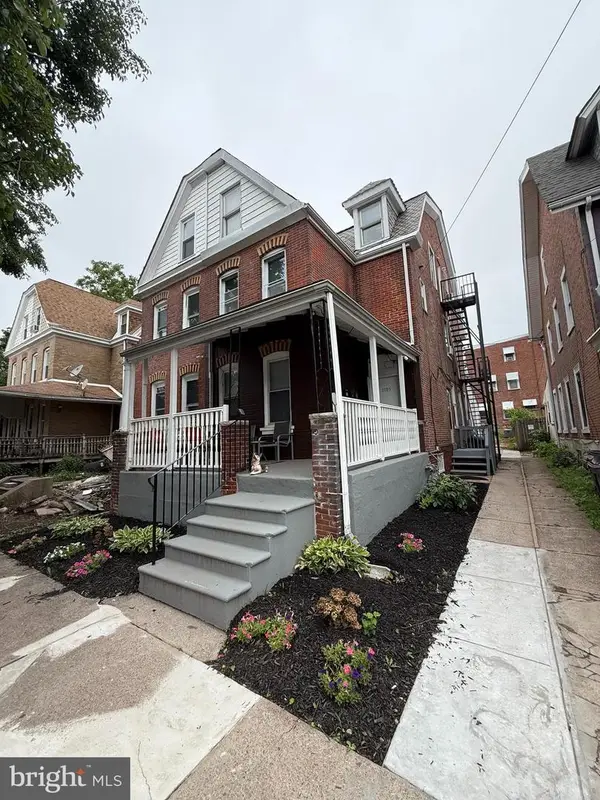 $350,000Active4 beds -- baths2,203 sq. ft.
1105 W Airy St, NORRISTOWN, PA 19401
MLS# PAMC2191840Listed by: COLDWELL BANKER REALTY - New
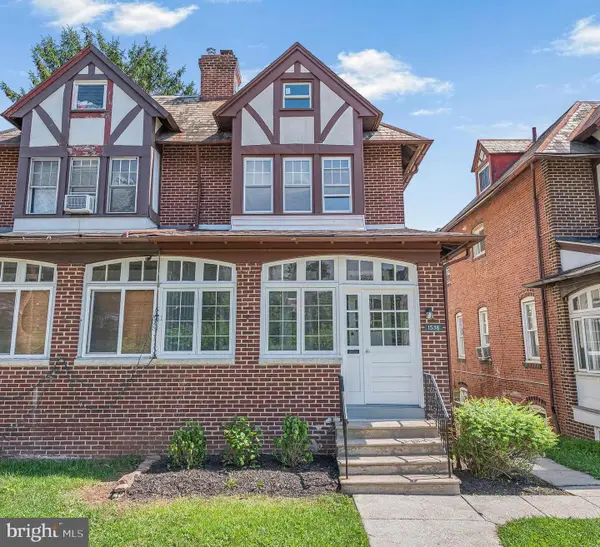 $314,900Active4 beds 2 baths1,694 sq. ft.
1538 Powell St, NORRISTOWN, PA 19401
MLS# PAMC2191874Listed by: KELLER WILLIAMS REAL ESTATE-BLUE BELL - New
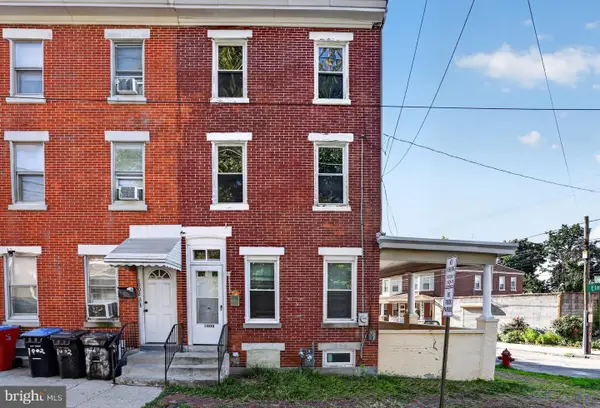 $189,000Active4 beds 1 baths1,914 sq. ft.
1000 Green St, NORRISTOWN, PA 19401
MLS# PAMC2190734Listed by: DRG PHILLY


Protect your home and budget from life's surprises with an Assurant Home Warranty, backed by a partner that supports you through every step of homeownership. Explore Plans.
© 2026 Better Homes and Gardens Real Estate LLC. An Anywhere Real Estate company. All rights reserved. Better Homes and Gardens® Real Estate is a registered trademark owned by Meredith Operations Corporation, licensed to Better Homes and Gardens Real Estate LLC and used with permission. Better Homes and Gardens Real Estate LLC fully supports the principles of the Fair Housing Act and the Equal Opportunity Act. Listing information is deemed reliable but is not guaranteed accurate.
Each office is independently owned and operated.
Any services or products provided by third parties are not provided by, affiliated with or related to Better Homes and Gardens Real Estate LLC, or its affiliated companies.