
232 E Jacoby St, Norristown, PA 19401
Local realty services provided by:Better Homes and Gardens Real Estate Realty Connect
232 E Jacoby St,Norristown, PA 19401
$295,500
- 4 Beds
- 2 Baths
- 1,820 sq. ft.
- Single family
- Active
Listed by: deidre m corley-avery
Office: keller williams realty group
MLS#:PAMC2194020
Source:BRIGHTMLS
Price summary
- Price:$295,500
- Price per sq. ft.:$162.36
About this home
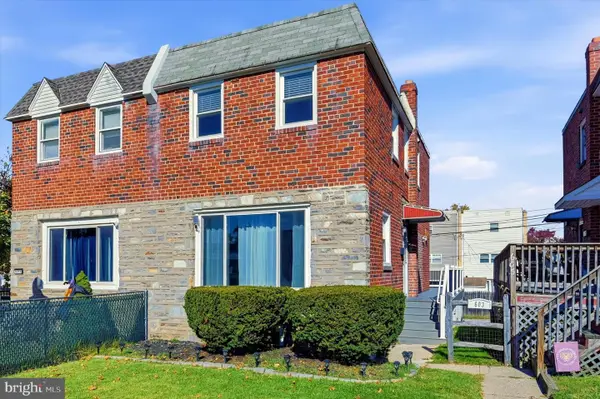
COMING SOON — 232 E. JACOBY STREET, NORRISTOWN
SPACE, CHARM & VERSATILITY — 4 BEDROOMS, FINISHED THIRD FLOOR & FINISHED BASEMENT IN NORRISTOWN!
Discover a home with room to live, relax, entertain, and enjoy every season! This inviting 4-bedroom, 1.5-bath home in Norristown, PA, combines comfortable living spaces, valuable bonus areas, and a spacious fenced backyard with multiple outdoor entertaining options.
Step inside to a welcoming living room featuring a classic brick decorative fireplace, perfect for cozy evenings at home. The large dining room and spacious kitchen provide room for everyday meals, family gatherings, and holiday entertaining. Four bedrooms offer nicely sized closets, with ceiling fans throughout the home for added comfort. The updated hall bath features spa-inspired lighting and new flooring.
Looking for extra space? The finished third floor, currently serving as the 4th bedroom, offers flexible bonus space for a home office, hobby room, playroom, or personal retreat. The dry finished basement adds even more usable space and includes a half bath and laundry room.
Enjoy outdoor living in the large fenced backyard, featuring a patio, fire pit area, outdoor lighting, and rear deck. A ceiling-fan-equipped front porch offers another inviting spot to unwind. The mature front plantings add charm and curb appeal, while the completely fenced in backyard provides space for relaxing, entertaining on the large deck, and enjoying the outdoors and BBQ area throughout the year. Love where you live and the 1 year home warranty that's included. Please see list of upgrades and items included in the sale. Call for your showing today!
Buyer is responsible for the local township Use and Occupancy Certification....
Contact an agent
Home facts
- Year built:1915
- Subdivision & Development:NONE AVAILABLE
- Listing ID #:PAMC2194020
- Updated:November 07, 2026 at 02:46 PM
Rooms and interior
- Bedrooms:4
- Total bathrooms:2
- Full bathrooms:1
- Half bathrooms:1
- Flooring:Fully Carpeted, Hardwood
- Kitchen Description:Built-In Microwave, Dishwasher, Extra Refrigerator/Freezer, Kitchen - Eat-In, Refrigerator, Stove
- Basement:Yes
- Basement Description:Fully Finished, Poured Concrete
- Living area:1,820 sq. ft.
Heating and cooling
- Cooling:Ceiling Fan(s), Window Unit(s)
- Heating:Central, Electric
Structure and exterior
- Roof:Flat
- Year built:1915
- Building area:1,820 sq. ft.
- Lot area:0.06 Acres
- Lot Features:Front Yard, Rear Yard
- Architectural Style:Colonial
- Construction Materials:Brick
- Exterior Features:Deck(s), Enclosed, Extensive Hardscape, Exterior Lighting, Porch(es)
- Foundation Description:Concrete Perimeter
- Levels:3 Story
Utilities
- Water:Public
- Sewer:Public Sewer
Finances and disclosures
- Price:$295,500
- Price per sq. ft.:$162.36
- Tax amount:$4,408 (2026)
Features and amenities
- Amenities:Ceiling Fan(s), Window Treatments
Parking
- Parking description:Garage - Rear Entry, On Street, Parking Garage
- Garage:Yes
- Garage spaces:1
New listings near 232 E Jacoby St
- Coming Soon
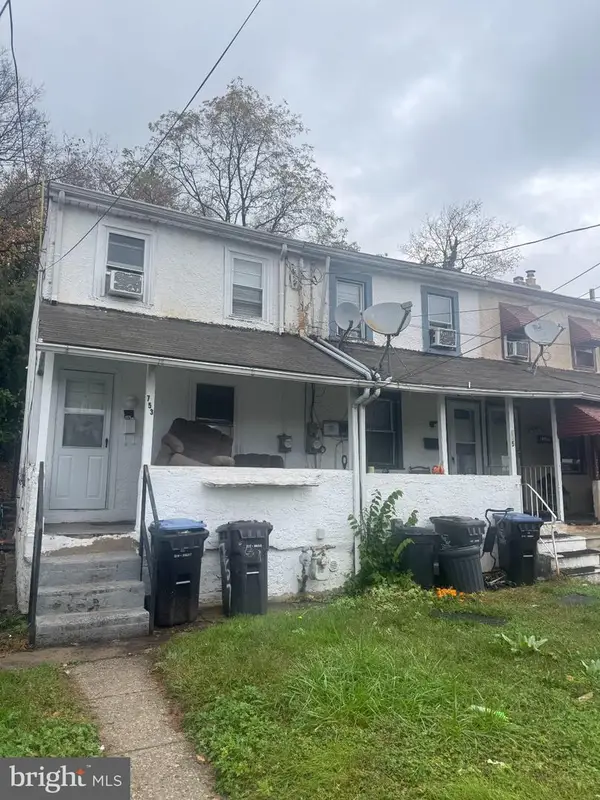 $125,000Coming Soon2 beds 1 baths784 sq. ft.
753 E Main St, NORRISTOWN, PA 19401
MLS# PAMC2199036Listed by: RE/MAX MAIN LINE - WEST CHESTER - Coming Soon
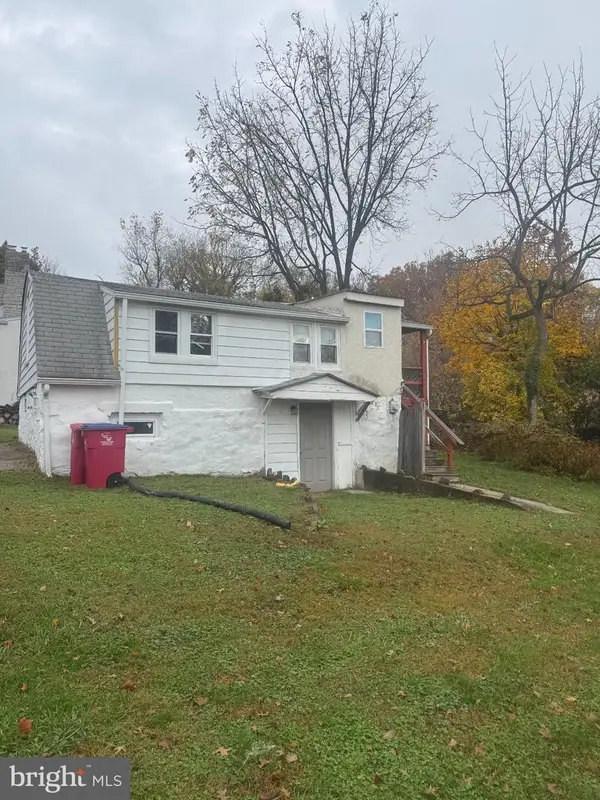 $200,000Coming Soon1 beds 1 baths572 sq. ft.
2921 Third St, NORRISTOWN, PA 19403
MLS# PAMC2199166Listed by: RE/MAX MAIN LINE - WEST CHESTER - Coming Soon
 $610,400Coming Soon4 beds 3 baths2,062 sq. ft.
2821 Village Green Ln #, NORRISTOWN, PA 19403
MLS# PAMC2197630Listed by: REALTY ONE GROUP RESTORE - BLUEBELL - New
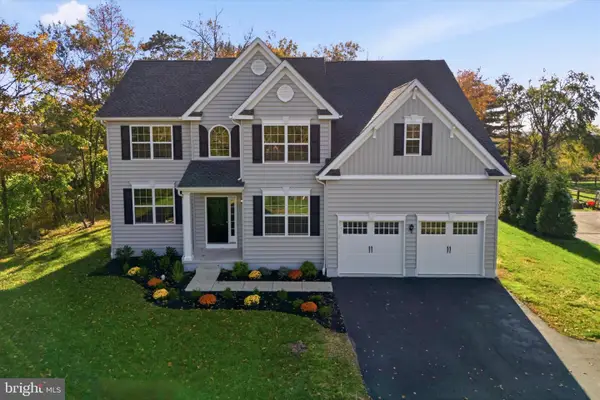 $725,000Active1 beds 3 baths2,935 sq. ft.
3020 Whitehall Rd, NORRISTOWN, PA 19403
MLS# PAMC2199048Listed by: LONG & FOSTER REAL ESTATE, INC. - New
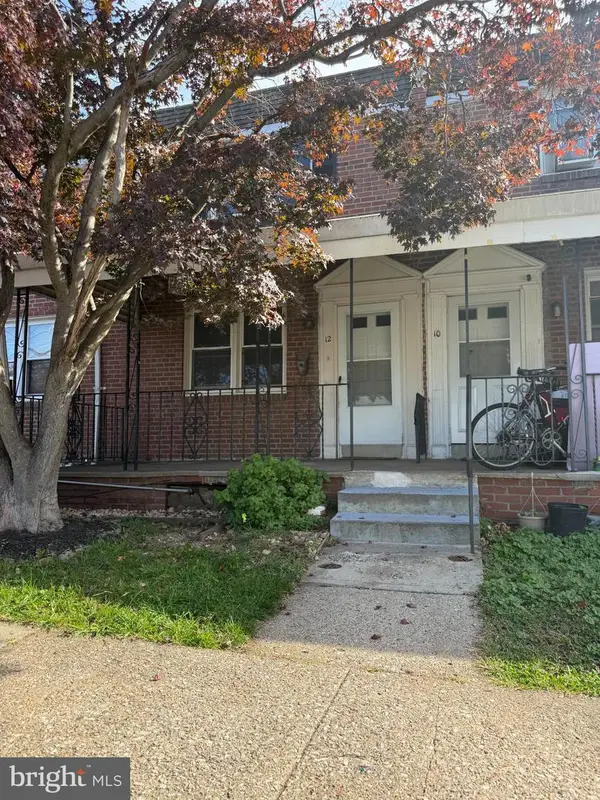 $149,900Active2 beds 1 baths832 sq. ft.
12 Forest Ave, NORRISTOWN, PA 19401
MLS# PAMC2199602Listed by: KELLER WILLIAMS REAL ESTATE -EXTON - Open Sat, 12 to 1:30pmNew
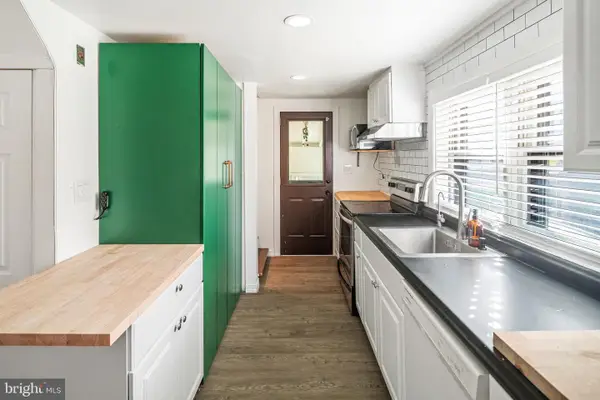 $385,000Active3 beds 2 baths1,224 sq. ft.
3172 Sunset Ave, NORRISTOWN, PA 19403
MLS# PAMC2199298Listed by: KW EMPOWER - New
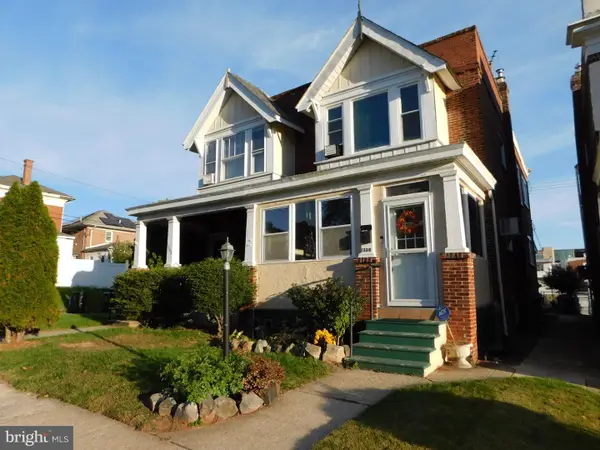 $349,900Active3 beds 2 baths1,382 sq. ft.
1338 Pine St #, NORRISTOWN, PA 19401
MLS# PAMC2199412Listed by: COLDWELL BANKER REALTY - New
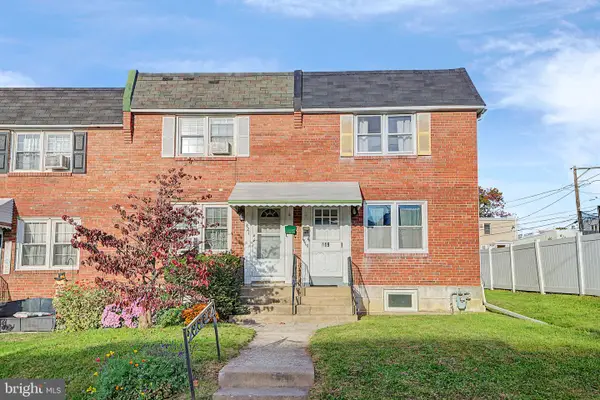 $320,000Active3 beds 2 baths2,108 sq. ft.
419 W Warren St #, NORRISTOWN, PA 19401
MLS# PAMC2199250Listed by: FISK REAL ESTATE, LLC - Open Sat, 11am to 1pmNew
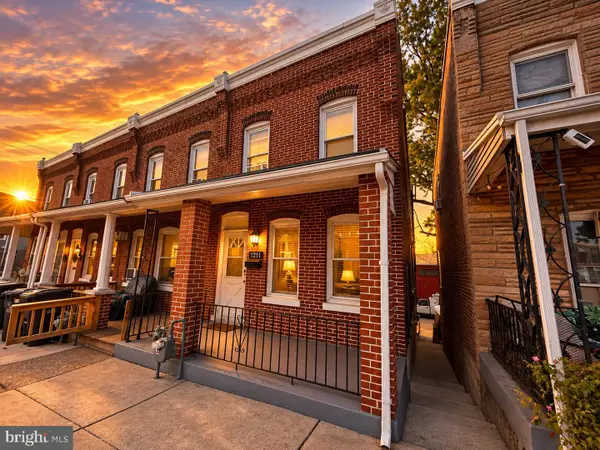 $240,000Active3 beds 1 baths1,989 sq. ft.
1211 Swede St #, NORRISTOWN, PA 19401
MLS# PAMC2199282Listed by: IRON VALLEY REAL ESTATE EXTON - Open Sat, 1 to 3pmNew
 $309,900Active3 beds 2 baths1,441 sq. ft.
603 Glen Valley Dr #, NORRISTOWN, PA 19401
MLS# PAMC2199178Listed by: VRA REALTY


Protect your home and budget from life's surprises with an Assurant Home Warranty, backed by a partner that supports you through every step of homeownership. Explore Plans.
© 2026 Better Homes and Gardens Real Estate LLC. An Anywhere Real Estate company. All rights reserved. Better Homes and Gardens® Real Estate is a registered trademark owned by Meredith Operations Corporation, licensed to Better Homes and Gardens Real Estate LLC and used with permission. Better Homes and Gardens Real Estate LLC fully supports the principles of the Fair Housing Act and the Equal Opportunity Act. Listing information is deemed reliable but is not guaranteed accurate.
Each office is independently owned and operated.
Any services or products provided by third parties are not provided by, affiliated with or related to Better Homes and Gardens Real Estate LLC, or its affiliated companies.