
17 Teakwood Ter, Norristown, PA 19403
Local realty services provided by:Better Homes and Gardens Real Estate Murphy & Co.
Listed by: edward miller
Office: bhhs keystone properties
MLS#:PAMC2195922
Source:BRIGHTMLS
Price summary
- Price:$554,900
- Price per sq. ft.:$255.95
About this home
Welcome to this beautifully maintained 4-bedroom, 2.5-bath Colonial situated at the end of a quiet cul-de-sac in the sought-after Wedgewood neighborhood and award-winning Methacton School District.
The inviting main level features an updated kitchen with granite countertops, tile backsplash, stainless steel appliances, tile flooring, recessed lighting, a center island, and a breakfast area. The kitchen opens to the spacious family room, which boasts upgraded flooring, a dramatic floor-to-ceiling brick fireplace, and sliding doors leading to the enclosed rear porch.
A formal living room and dining room provide excellent space for entertaining and family gatherings, while upgraded flooring and chair rail molding add an elegant touch. An updated powder room and convenient mudroom—with access to the attached garage and additional storage—complete the main level.
The second floor offers hardwood flooring throughout, three generously sized bedrooms, an updated hall bathroom, and a spacious primary suite. The primary bedroom includes a walk-in closet and a private en-suite bathroom featuring updated granite-top vanities, tile flooring, and a tile shower.
The basement provides ample storage and offers the opportunity to create additional living space. Outdoor living is equally impressive, with a large enclosed porch and separate deck overlooking the peaceful, wooded backyard. The spacious yard provides an ideal setting for entertaining, relaxing, and recreation. Recent updates include a new roof and HVAC system, both installed in 2023. Conveniently located just two minutes from Audubon Shopping Center, seven minutes from Routes 422, 202, and 76, and only ten minutes from the shopping, dining, and entertainment at King of Prussia Mall, this exceptional home offers comfort, convenience, and an outstanding location....
Contact an agent
Home facts
- Year built:1972
- Subdivision & Development:WEDGEWOOD
- Listing ID #:PAMC2195922
- Added:1 day(s) ago
- Updated:September 29, 2026 at 08:46 PM
Rooms and interior
- Bedrooms:4
- Total bathrooms:3
- Full bathrooms:2
- Half bathrooms:1
- Flooring:Hardwood
- Dining Description:Dining Room
- Bathrooms Description:Bathroom 2, Half Bath, Primary Bath(s), Primary Bathroom
- Kitchen Description:Breakfast Area, Kitchen - Eat-In, Kitchen - Island, Recessed Lighting, Stainless Steel Appliances, Upgraded Countertops
- Bedroom Description:Primary Bedroom
- Basement:Yes
- Basement Description:Unfinished
- Living area:2,168 sq. ft.
Heating and cooling
- Cooling:Central A/C
- Heating:Hot Water, Natural Gas
Structure and exterior
- Year built:1972
- Building area:2,168 sq. ft.
- Lot area:0.52 Acres
- Architectural Style:Colonial
- Construction Materials:Brick, Vinyl Siding
- Exterior Features:Sidewalks
- Foundation Description:Block
- Levels:2 Stories
Utilities
- Water:Public
- Sewer:Public Sewer
Finances and disclosures
- Price:$554,900
- Price per sq. ft.:$255.95
- Tax amount:$8,026 (2026)
Features and amenities
- Amenities:Attic/House Fan, Chair Railings, Recessed Lighting
Parking
- Parking description:Attached Garage, Garage - Front Entry
- Garage:Yes
- Garage spaces:2
New listings near 17 Teakwood Ter
- Coming Soon
 $375,000Coming Soon3 beds 3 baths1,964 sq. ft.
113 Susan Constant Ct #13, NORRISTOWN, PA 19401
MLS# PAMC2195858Listed by: LPT REALTY, LLC - Coming Soon
 $299,999Coming Soon2 beds 2 baths1,148 sq. ft.
112 N Midland Ave, NORRISTOWN, PA 19403
MLS# PAMC2195810Listed by: CG REALTY, LLC - Coming SoonOpen Sat, 12 to 2pm
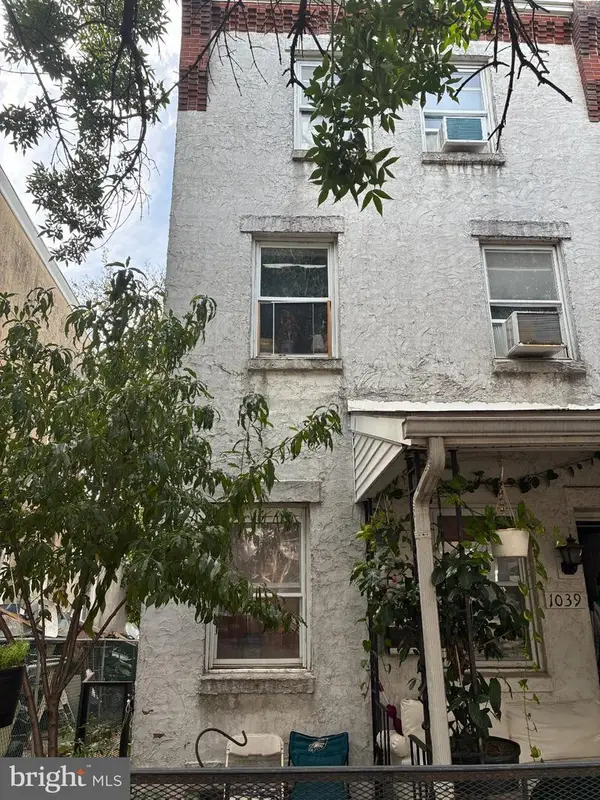 $255,000Coming Soon4 beds 2 baths1,517 sq. ft.
1039 Cherry St, NORRISTOWN, PA 19401
MLS# PAMC2195138Listed by: RE/MAX MAIN LINE-WEST CHESTER - Coming Soon
 $150,000Coming Soon3 beds 1 baths1,104 sq. ft.
130 W Airy St, NORRISTOWN, PA 19401
MLS# PAMC2194572Listed by: BHHS FOX & ROACH-HAVERFORD - Coming Soon
 $305,000Coming Soon4 beds 2 baths1,820 sq. ft.
232 E Jacoby St, NORRISTOWN, PA 19401
MLS# PAMC2194020Listed by: KELLER WILLIAMS REALTY GROUP - Coming Soon
 $299,900Coming Soon3 beds 2 baths1,600 sq. ft.
203 Francis Ave, NORRISTOWN, PA 19401
MLS# PAMC2193090Listed by: EXP REALTY, LLC - New
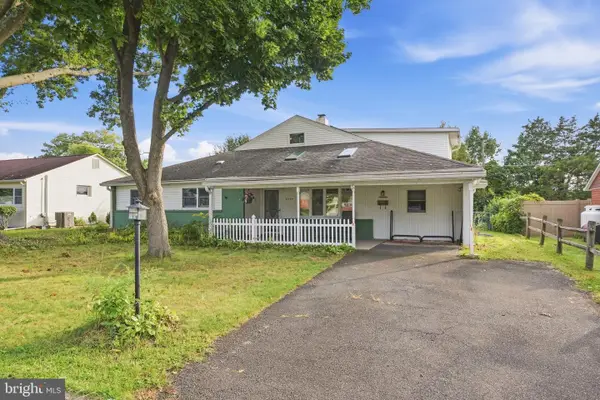 $460,000Active5 beds 3 baths2,567 sq. ft.
3036 Stoney Creek Rd, NORRISTOWN, PA 19401
MLS# PAMC2193632Listed by: RE/MAX MAIN LINE-KIMBERTON - New
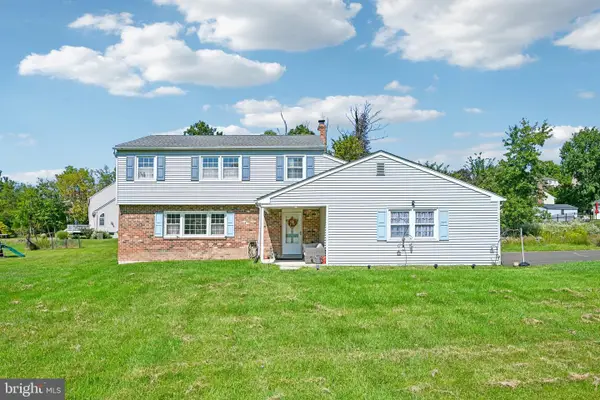 $618,000Active4 beds 3 baths2,384 sq. ft.
3006 Appledale Rd, NORRISTOWN, PA 19403
MLS# PAMC2192326Listed by: BHHS FOX & ROACH-BLUE BELL - New
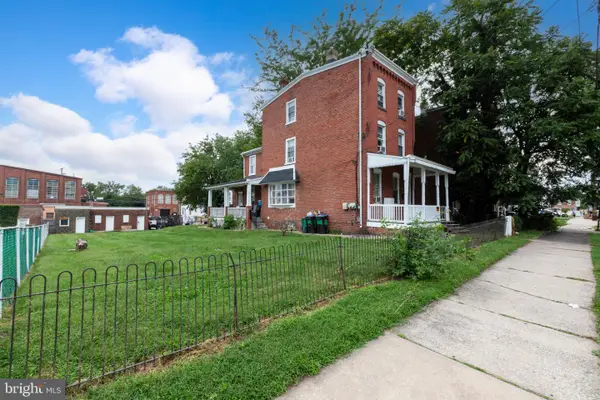 $375,000Active4 beds -- baths2,296 sq. ft.
618 W Lafayette St, NORRISTOWN, PA 19401
MLS# PAMC2195136Listed by: REAL OF PENNSYLVANIA


Protect your home and budget from life's surprises with an Assurant Home Warranty, backed by a partner that supports you through every step of homeownership. Explore Plans.
© 2026 Better Homes and Gardens Real Estate LLC. An Anywhere Real Estate company. All rights reserved. Better Homes and Gardens® Real Estate is a registered trademark owned by Meredith Operations Corporation, licensed to Better Homes and Gardens Real Estate LLC and used with permission. Better Homes and Gardens Real Estate LLC fully supports the principles of the Fair Housing Act and the Equal Opportunity Act. Listing information is deemed reliable but is not guaranteed accurate.
Each office is independently owned and operated.
Any services or products provided by third parties are not provided by, affiliated with or related to Better Homes and Gardens Real Estate LLC, or its affiliated companies.