
1729 N Hills Dr, Norristown, PA 19401
Local realty services provided by:Better Homes and Gardens Real Estate Premier
1729 N Hills Dr,Norristown, PA 19401
$325,000
- 3 Beds
- 2 Baths
- 1,200 sq. ft.
- Single family
- Active
Upcoming open houses
- Fri, Sep 2504:00 pm - 06:00 pm
- Sat, Sep 2601:00 pm - 03:00 pm
Listed by: samantha vasaturo
Office: coldwell banker realty
MLS#:PAMC2195484
Source:BRIGHTMLS
Price summary
- Price:$325,000
- Price per sq. ft.:$270.83
About this home
Welcome to 1729 N Hills Dr., a charming 3 bedroom, 1.5 bath twin situated on a quiet, tree-lined street in Norristown. Step inside to a bright and inviting living room with LVP flooring and a convenient coat closet. The living room flows into the dining area, creating an easy layout for everyday living and entertaining.
Renovated in 2020, the kitchen features white cabinetry, granite countertops, and stainless steel appliances, offering a fresh and functional space for cooking and gathering. A conveniently located powder room just off the kitchen completes the main level.
Upstairs, you’ll find three comfortable bedrooms with good closet space and a full hall bathroom. The finished lower level adds valuable additional living space with plenty of flexibility for a second living room, home office, playroom, workout area, or a combination of uses. The laundry area is also located on this level, along with direct access to the rear patio and fully fenced backyard, perfect for entertaining, pets, gardening, or simply enjoying time outdoors.
An attached one-car garage and private driveway provide convenient off-street parking and additional storage. A new HVAC system was installed in 2025 for another important recent update.
Conveniently located with easy access to shopping, dining, major roadways, and everything the surrounding area has to offer, 1729 N Hills Dr. combines a comfortable setting with everyday convenience. Come take a look and see what makes this such a great place to call home!...
Contact an agent
Home facts
- Year built:1960
- Subdivision & Development:NONE AVAILABLE
- Listing ID #:PAMC2195484
- Added:1 day(s) ago
- Updated:September 25, 2026 at 06:49 PM
Rooms and interior
- Bedrooms:3
- Total bathrooms:2
- Full bathrooms:1
- Half bathrooms:1
- Flooring:Luxury Vinyl Plank
- Basement:Yes
- Basement Description:Fully Finished, Outside Entrance
- Living area:1,200 sq. ft.
Heating and cooling
- Cooling:Central A/C
- Heating:Central, Natural Gas
Structure and exterior
- Year built:1960
- Building area:1,200 sq. ft.
- Lot area:0.07 Acres
- Architectural Style:Traditional
- Construction Materials:Vinyl Siding
- Foundation Description:Concrete Perimeter
- Levels:3 Story
Utilities
- Water:Public
- Sewer:Public Sewer
Finances and disclosures
- Price:$325,000
- Price per sq. ft.:$270.83
- Tax amount:$6,270 (2026)
Parking
- Parking description:Additional Storage Area, Attached Garage, Garage - Front Entry
- Garage:Yes
- Garage spaces:1
New listings near 1729 N Hills Dr
- Coming Soon
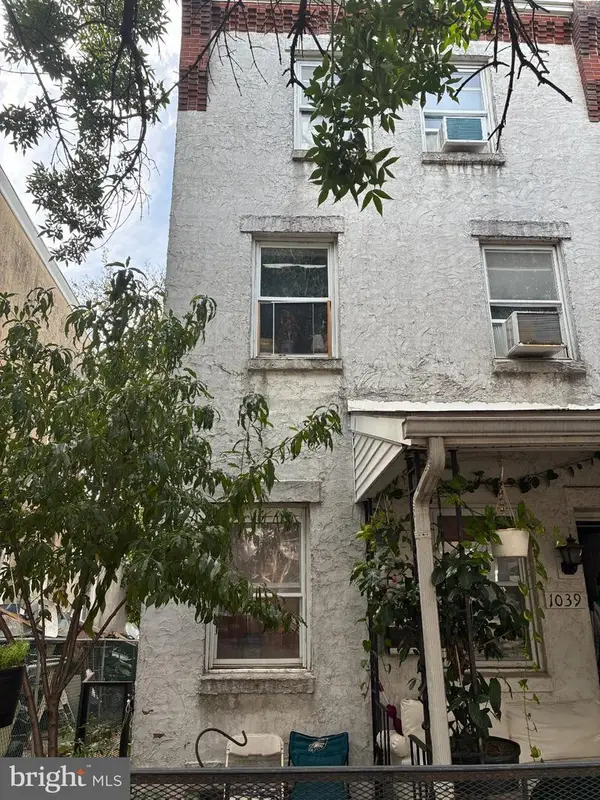 $255,000Coming Soon4 beds 2 baths1,517 sq. ft.
1039 Cherry St, NORRISTOWN, PA 19401
MLS# PAMC2195138Listed by: RE/MAX MAIN LINE-WEST CHESTER - Coming Soon
 $150,000Coming Soon3 beds 1 baths1,104 sq. ft.
130 W Airy St, NORRISTOWN, PA 19401
MLS# PAMC2194572Listed by: BHHS FOX & ROACH-HAVERFORD - Coming SoonOpen Sun, 11am to 1pm
 $399,900Coming Soon3 beds 3 baths1,645 sq. ft.
914 Dutch Dr, NORRISTOWN, PA 19403
MLS# PAMC2195168Listed by: COMPASS PENNSYLVANIA, LLC - Coming Soon
 $305,000Coming Soon4 beds 2 baths1,820 sq. ft.
232 E Jacoby St, NORRISTOWN, PA 19401
MLS# PAMC2194020Listed by: KELLER WILLIAMS REALTY GROUP - Coming Soon
 $479,900Coming Soon4 beds 3 baths2,102 sq. ft.
2908 Village Green Ln, NORRISTOWN, PA 19403
MLS# PAMC2194048Listed by: EXP REALTY, LLC - Coming Soon
 $299,900Coming Soon3 beds 2 baths1,600 sq. ft.
203 Francis Ave, NORRISTOWN, PA 19401
MLS# PAMC2193090Listed by: EXP REALTY, LLC - Open Sun, 1 to 3pmNew
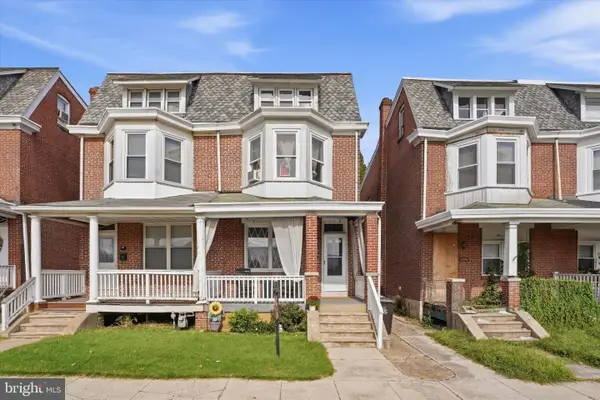 $275,000Active3 beds 1 baths1,696 sq. ft.
117 W Wood St, NORRISTOWN, PA 19401
MLS# PAMC2195638Listed by: KELLER WILLIAMS REAL ESTATE-BLUE BELL - New
 $715,000Active3 beds 3 baths2,114 sq. ft.
51 Umbrell Dr, NORRISTOWN, PA 19403
MLS# PAMC2195572Listed by: INNOVATE REAL ESTATE - New
 $330,000Active3 beds 2 baths1,940 sq. ft.
604 Gary Ln, NORRISTOWN, PA 19401
MLS# PAMC2195514Listed by: RE/MAX READY


Protect your home and budget from life's surprises with an Assurant Home Warranty, backed by a partner that supports you through every step of homeownership. Explore Plans.
© 2026 Better Homes and Gardens Real Estate LLC. An Anywhere Real Estate company. All rights reserved. Better Homes and Gardens® Real Estate is a registered trademark owned by Meredith Operations Corporation, licensed to Better Homes and Gardens Real Estate LLC and used with permission. Better Homes and Gardens Real Estate LLC fully supports the principles of the Fair Housing Act and the Equal Opportunity Act. Listing information is deemed reliable but is not guaranteed accurate.
Each office is independently owned and operated.
Any services or products provided by third parties are not provided by, affiliated with or related to Better Homes and Gardens Real Estate LLC, or its affiliated companies.