
21 Hancock Ave #, Norristown, PA 19401
Local realty services provided by:Better Homes and Gardens Real Estate Murphy & Co.
21 Hancock Ave #,Norristown, PA 19401
$399,900
- 3 Beds
- 2 Baths
- 1,336 sq. ft.
- Single family
- Active
Listed by: deborah a cueto
Office: coldwell banker hearthside
MLS#:PAMC2196434
Source:BRIGHTMLS
Price summary
- Price:$399,900
- Price per sq. ft.:$299.33
About this home
ALL NEW renovated solid brick home
Contact an agent
Home facts
- Year built:1950
- Subdivision & Development:NONE AVAILABLE
- Listing ID #:PAMC2196434
- Added:5 day(s) ago
- Updated:October 08, 2026 at 10:49 PM
Rooms and interior
- Bedrooms:3
- Total bathrooms:2
- Full bathrooms:1
- Half bathrooms:1
- Rooms Total:7
- Flooring:Hardwood
- Dining Description:Combination Kitchen/Dining, Dining Room
- Kitchen Description:Built-In Range, Carpet, Dishwasher, Disposal, Kitchen - Eat-In, Kitchen - Island, Kitchen - Table Space, Oven/Range - Gas
- Bedroom Description:Carpet, Walk In Closet(s)
- Basement:Yes
- Basement Description:Unfinished
- Living area:1,336 sq. ft.
Heating and cooling
- Cooling:Central A/C
- Heating:90% Forced Air, Central, Natural Gas
Structure and exterior
- Roof:Asphalt, Shingle
- Year built:1950
- Building area:1,336 sq. ft.
- Lot area:0.17 Acres
- Lot Features:Backs to Trees, Cleared, Front Yard, Level, Open, Private, Rear Yard
- Architectural Style:Colonial
- Construction Materials:Brick
- Exterior Features:Chimney Cap(s)
- Foundation Description:Slab
- Levels:2 Stories
Schools
- High school:NORRISTOWN AREA
- Middle school:EAST NORRITON
- Elementary school:COLE MANOR
Utilities
- Water:Public
- Sewer:Public Septic
Finances and disclosures
- Price:$399,900
- Price per sq. ft.:$299.33
- Tax amount:$6,473 (2026)
Features and amenities
- Laundry features:Washer
- Amenities:Attic, Cable TV, Carpet, Natural Gas Available
Parking
- Parking description:Asphalt Driveway, Attached Garage, Garage - Front Entry
- Garage:Yes
- Garage spaces:1
New listings near 21 Hancock Ave #
- Coming Soon
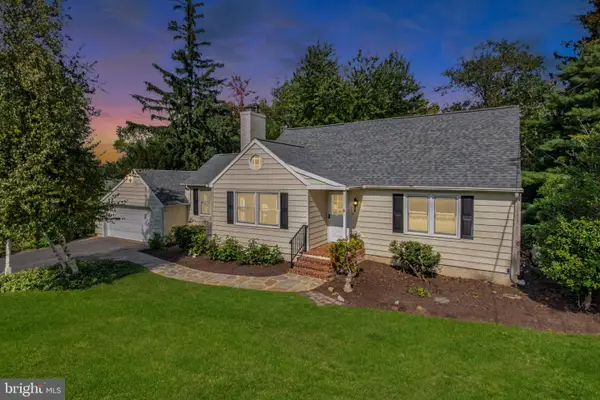 $435,000Coming Soon4 beds 2 baths1,738 sq. ft.
3222 Nottingham Rd #, NORRISTOWN, PA 19403
MLS# PAMC2196166Listed by: BHHS FOX & ROACH-COLLEGEVILLE - Coming Soon
 $524,900Coming Soon3 beds 3 baths1,732 sq. ft.
222 Horseshoe Rd, NORRISTOWN, PA 19403
MLS# PAMC2196780Listed by: KELLER WILLIAMS REALTY GROUP - Coming Soon
 $329,900Coming Soon4 beds -- baths2,235 sq. ft.
512 Chain St, NORRISTOWN, PA 19401
MLS# PAMC2196704Listed by: BHHS FOX & ROACH-WEST CHESTER - Coming SoonOpen Sat, 11am to 1pm
 $279,000Coming Soon3 beds 2 baths1,176 sq. ft.
1424 Juniper St, NORRISTOWN, PA 19401
MLS# PAMC2194818Listed by: LPT REALTY, LLC - Coming Soon
 $279,900Coming Soon3 beds 2 baths1,344 sq. ft.
910 W James St, NORRISTOWN, PA 19401
MLS# PAMC2196108Listed by: BHHS FOX & ROACH-BLUE BELL - Coming Soon
 $305,000Coming Soon4 beds 2 baths1,820 sq. ft.
232 E Jacoby St, NORRISTOWN, PA 19401
MLS# PAMC2194020Listed by: KELLER WILLIAMS REALTY GROUP - Coming Soon
 $299,900Coming Soon3 beds 2 baths1,600 sq. ft.
203 Francis Ave, NORRISTOWN, PA 19401
MLS# PAMC2193090Listed by: EXP REALTY, LLC - New
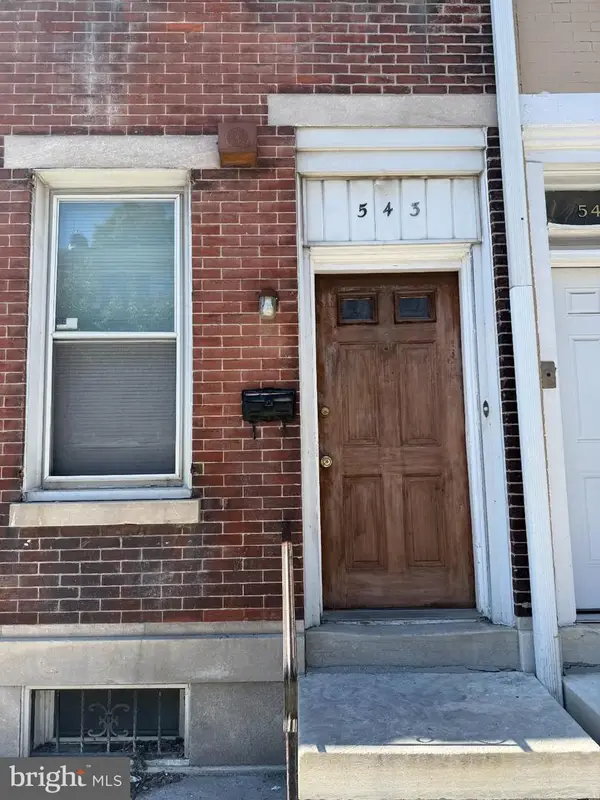 $179,900Active6 beds 2 baths2,386 sq. ft.
543 Cherry St, NORRISTOWN, PA 19401
MLS# PAMC2195156Listed by: CONTINENTAL REALTY CO., INC. - New
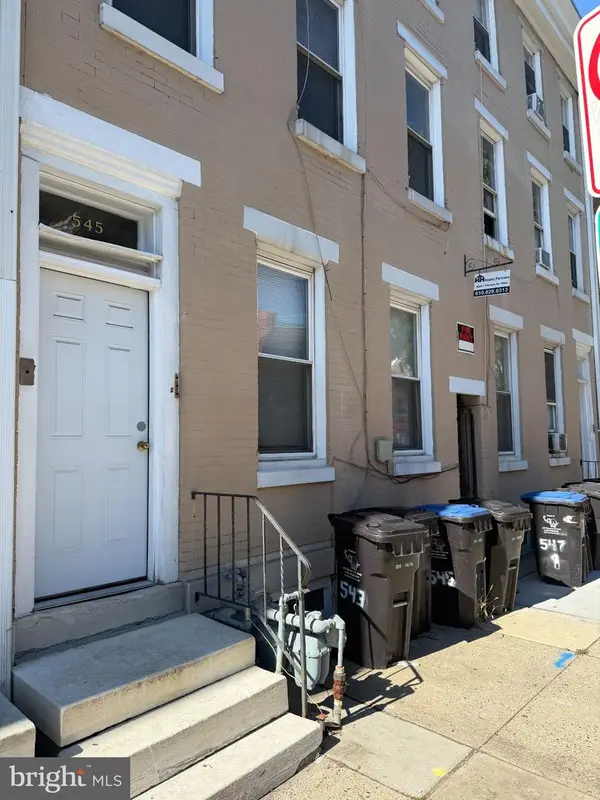 $329,900Active4 beds -- baths2,610 sq. ft.
545 Cherry St, NORRISTOWN, PA 19401
MLS# PAMC2195282Listed by: CONTINENTAL REALTY CO., INC. - New
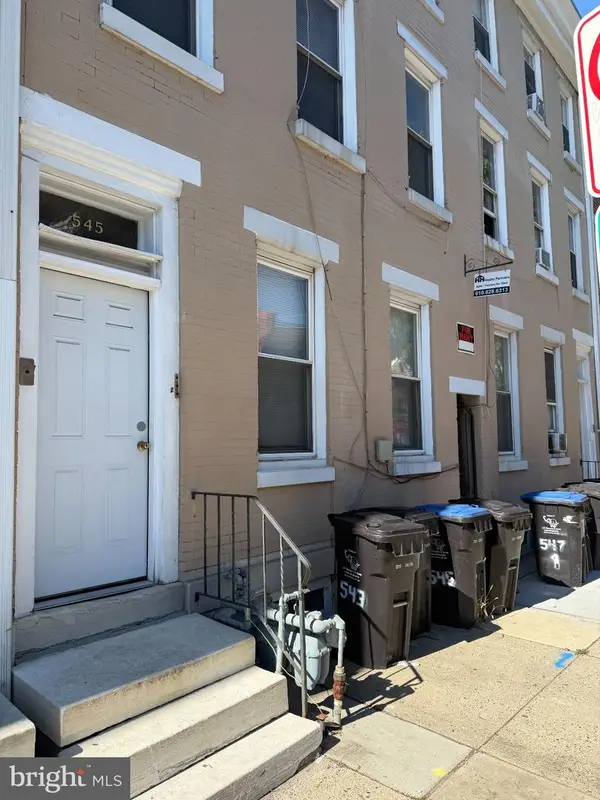 $329,900Active5 beds -- baths2,744 sq. ft.
547 Cherry St, NORRISTOWN, PA 19401
MLS# PAMC2195898Listed by: CONTINENTAL REALTY CO., INC.


Protect your home and budget from life's surprises with an Assurant Home Warranty, backed by a partner that supports you through every step of homeownership. Explore Plans.
© 2026 Better Homes and Gardens Real Estate LLC. An Anywhere Real Estate company. All rights reserved. Better Homes and Gardens® Real Estate is a registered trademark owned by Meredith Operations Corporation, licensed to Better Homes and Gardens Real Estate LLC and used with permission. Better Homes and Gardens Real Estate LLC fully supports the principles of the Fair Housing Act and the Equal Opportunity Act. Listing information is deemed reliable but is not guaranteed accurate.
Each office is independently owned and operated.
Any services or products provided by third parties are not provided by, affiliated with or related to Better Homes and Gardens Real Estate LLC, or its affiliated companies.