
3006 Appledale Rd, Norristown, PA 19403
Local realty services provided by:Better Homes and Gardens Real Estate Valley Partners
Listed by: karen langsfeld, ashlee check
Office: bhhs fox & roach-blue bell
MLS#:PAMC2192326
Source:BRIGHTMLS
Price summary
- Price:$618,000
- Price per sq. ft.:$259.23
About this home
Tucked back from the street at the end of a long private driveway, 3006 Appledale Road offers 4 bedrooms, 2.5 baths, 2,384 square feet of living space, and more than an acre of land in Eagleville. From the moment you arrive, the generous front lawn and private setting create an inviting first impression.
Step inside to a bright living room filled with natural light and views across the front lawn. Hardwood floors add warmth and character as the living room flows into the spacious dining room, creating an easy layout for everyday living and entertaining. Continue into the large sunroom, where walls of windows bring in even more natural light. Sliding doors lead directly to the backyard, making it easy to move between indoor and outdoor spaces.
The white eat-in kitchen offers a clean, timeless look along with space for casual meals. Just off the kitchen is a comfortable den with a fireplace, giving the main level another place to relax, gather, or entertain. A powder room, laundry area, and direct access to the two-car garage add everyday convenience.
Upstairs, you���ll find four bedrooms, including a primary bedroom with its own ensuite bathroom. Three additional bedrooms share a full hall bath.
The unfinished basement provides valuable storage along with the opportunity to create additional usable space in the future. Outside, the expansive lot offers multiple areas for entertaining and recreation, including a dedicated firepit area and plenty of open lawn.
With multiple indoor gathering spaces, a large outdoor setting, hardwood floors, a two-car garage, and a tucked-away location within the Methacton School District, 3006 Appledale Road has plenty to explore. Schedule a showing and experience the space, setting, and possibilities in person....
Contact an agent
Home facts
- Year built:1973
- Subdivision & Development:TROOPER MHP
- Listing ID #:PAMC2192326
- Added:1 day(s) ago
- Updated:September 29, 2026 at 08:44 PM
Rooms and interior
- Bedrooms:4
- Total bathrooms:3
- Full bathrooms:2
- Half bathrooms:1
- Kitchen Description:Kitchen - Eat-In, Kitchen - Table Space
- Basement:Yes
- Basement Description:Full, Sump Pump, Unfinished
- Living area:2,384 sq. ft.
Heating and cooling
- Cooling:Central A/C
- Heating:Central, Natural Gas
Structure and exterior
- Year built:1973
- Building area:2,384 sq. ft.
- Lot area:1.12 Acres
- Architectural Style:Colonial
- Construction Materials:Asbestos
- Exterior Features:Porch(es)
- Foundation Description:Concrete Perimeter
- Levels:2 Stories
Utilities
- Water:Public
- Sewer:Public Sewer
Finances and disclosures
- Price:$618,000
- Price per sq. ft.:$259.23
- Tax amount:$6,933 (2026)
Parking
- Parking description:Attached Garage, Garage - Side Entry, Inside Access
- Garage:Yes
- Garage spaces:2
New listings near 3006 Appledale Rd
- Coming Soon
 $375,000Coming Soon3 beds 3 baths1,964 sq. ft.
113 Susan Constant Ct #13, NORRISTOWN, PA 19401
MLS# PAMC2195858Listed by: LPT REALTY, LLC - Coming Soon
 $299,999Coming Soon2 beds 2 baths1,148 sq. ft.
112 N Midland Ave, NORRISTOWN, PA 19403
MLS# PAMC2195810Listed by: CG REALTY, LLC - Coming SoonOpen Sat, 12 to 2pm
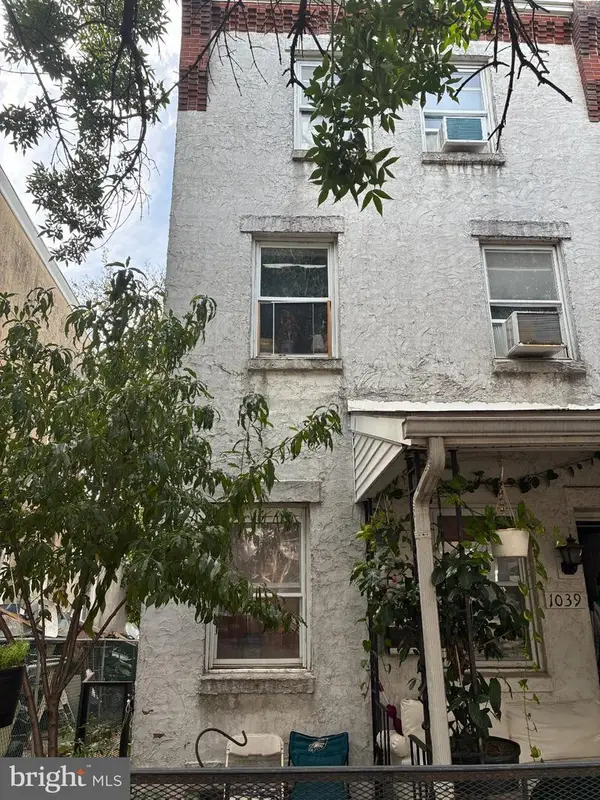 $255,000Coming Soon4 beds 2 baths1,517 sq. ft.
1039 Cherry St, NORRISTOWN, PA 19401
MLS# PAMC2195138Listed by: RE/MAX MAIN LINE-WEST CHESTER - Coming Soon
 $150,000Coming Soon3 beds 1 baths1,104 sq. ft.
130 W Airy St, NORRISTOWN, PA 19401
MLS# PAMC2194572Listed by: BHHS FOX & ROACH-HAVERFORD - Coming Soon
 $305,000Coming Soon4 beds 2 baths1,820 sq. ft.
232 E Jacoby St, NORRISTOWN, PA 19401
MLS# PAMC2194020Listed by: KELLER WILLIAMS REALTY GROUP - Coming Soon
 $299,900Coming Soon3 beds 2 baths1,600 sq. ft.
203 Francis Ave, NORRISTOWN, PA 19401
MLS# PAMC2193090Listed by: EXP REALTY, LLC - New
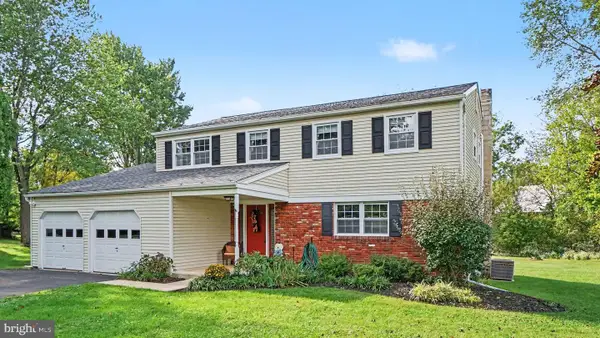 $554,900Active4 beds 3 baths2,168 sq. ft.
17 Teakwood Ter, NORRISTOWN, PA 19403
MLS# PAMC2195922Listed by: BHHS KEYSTONE PROPERTIES - New
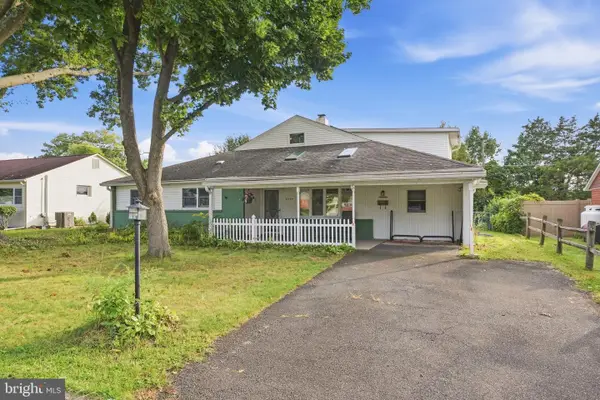 $460,000Active5 beds 3 baths2,567 sq. ft.
3036 Stoney Creek Rd, NORRISTOWN, PA 19401
MLS# PAMC2193632Listed by: RE/MAX MAIN LINE-KIMBERTON - New
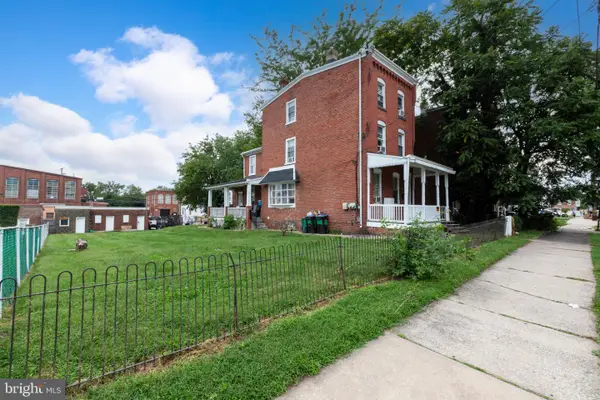 $375,000Active4 beds -- baths2,296 sq. ft.
618 W Lafayette St, NORRISTOWN, PA 19401
MLS# PAMC2195136Listed by: REAL OF PENNSYLVANIA


Protect your home and budget from life's surprises with an Assurant Home Warranty, backed by a partner that supports you through every step of homeownership. Explore Plans.
© 2026 Better Homes and Gardens Real Estate LLC. An Anywhere Real Estate company. All rights reserved. Better Homes and Gardens® Real Estate is a registered trademark owned by Meredith Operations Corporation, licensed to Better Homes and Gardens Real Estate LLC and used with permission. Better Homes and Gardens Real Estate LLC fully supports the principles of the Fair Housing Act and the Equal Opportunity Act. Listing information is deemed reliable but is not guaranteed accurate.
Each office is independently owned and operated.
Any services or products provided by third parties are not provided by, affiliated with or related to Better Homes and Gardens Real Estate LLC, or its affiliated companies.