
44 Wheatsheaf Ln #, Norristown, PA 19403
Local realty services provided by:Better Homes and Gardens Real Estate Cassidon Realty
44 Wheatsheaf Ln #,Norristown, PA 19403
$530,000
- 3 Beds
- 3 Baths
- 2,208 sq. ft.
- Townhouse
- Active
Listed by: don rowley
Office: coldwell banker hearthside realtors
MLS#:PAMC2197380
Source:BRIGHTMLS
Price summary
- Price:$530,000
- Price per sq. ft.:$240.04
- Monthly HOA dues:$233.33
About this home
This charming end-of-row townhouse in Wheatsheaf Village offers a perfect blend of comfort and style. Built in 1998, this home features a traditional architectural design with a warm stucco exterior. Inside, you'll find an inviting open floor plan that seamlessly connects the living and dining areas, enhanced by beautiful wood floors and a cozy gas fireplace-ideal for gatherings or quiet evenings at home. The kitchen is a chef's delight, equipped with stainless steel appliances, including a built-in microwave and range, along with an eat-in area that invites casual dining. Main level boasts the primary suite features a luxurious soaking tub, stall shower, double sink, stall shower, toilet and a walk-in closet, providing a serene retreat. The main level also boasts a convenient laundry area, powder room and a spacious entry level bonus room perfect for guests or as a home office. Two additional bedrooms and a full bath complete the upper level, ensuring ample space for everyone. Step outside to enjoy the rear deck, perfect for morning coffee or evening relaxation. The community offers well-maintained sidewalks and is conveniently located near local parks, schools, and essential public services, making it an ideal suburban setting. With an attached garage and driveway parking, convenience is at your fingertips. Additional features include a huge unfinished basement ideal for finishing. Exterior stucco, roof and HVAC system replaced in approximately 2023-2024. Experience the warmth of Wheatsheaf Village, where community spirit thrives and every day feels like home....
Contact an agent
Home facts
- Year built:1998
- Subdivision & Development:WHEATSHEAF VILLAGE
- Listing ID #:PAMC2197380
- Added:1 day(s) ago
- Updated:October 14, 2026 at 12:07 PM
Rooms and interior
- Bedrooms:3
- Total bathrooms:3
- Full bathrooms:2
- Half bathrooms:1
- Rooms Total:7
- Flooring:Carpet, Ceramic Tile, Hardwood
- Dining Description:Combination Dining/Living, Dining Room
- Bathrooms Description:Half Bath, Primary Bath(s)
- Kitchen Description:Built-In Microwave, Built-In Range, Carpet, Dishwasher, Disposal, Kitchen - Eat-In, Microwave, Oven/Range - Electric, Refrigerator, Stainless Steel Appliances, Water Heater
- Bedroom Description:Carpet, Entry Level Bedroom, Primary Bedroom, Walk In Closet(s)
- Basement:Yes
- Basement Description:Poured Concrete, Sump Pump, Windows
- Living area:2,208 sq. ft.
Heating and cooling
- Cooling:Central A/C
- Heating:Central, Natural Gas
Structure and exterior
- Roof:Asphalt, Shingle
- Year built:1998
- Building area:2,208 sq. ft.
- Lot area:0.04 Acres
- Lot Features:Front Yard, Suburban
- Architectural Style:Traditional
- Construction Materials:Stucco
- Exterior Features:Sidewalks
- Foundation Description:Concrete Perimeter, Slab
- Levels:2 Stories
Schools
- High school:METHACTON
Utilities
- Water:Public
- Sewer:Public Sewer
Finances and disclosures
- Price:$530,000
- Price per sq. ft.:$240.04
- Tax amount:$8,058 (2026)
Features and amenities
- Laundry features:Dryer, Laundry, Washer
- Amenities:200+ Amp Service, Cable TV Available, Carpet, Ceiling Fan(s), Double Hung Windows, Electric Available, Natural Gas Available, Skylight(s)
Parking
- Parking description:Asphalt Driveway, Attached Garage, Built In, Garage - Front Entry, Garage Door Opener, Inside Access, On Street
- Garage:Yes
- Garage spaces:1
New listings near 44 Wheatsheaf Ln #
- Coming SoonOpen Thu, 5 to 7pm
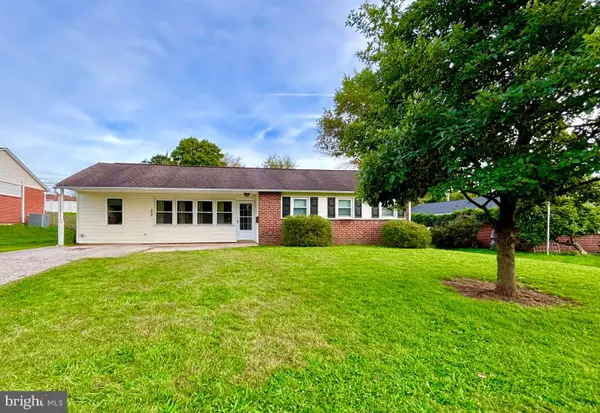 $380,000Coming Soon4 beds 1 baths1,645 sq. ft.
210 Bryans Rd #, NORRISTOWN, PA 19401
MLS# PAMC2197184Listed by: COLDWELL BANKER HEARTHSIDE REALTORS-COLLEGEVILLE - Coming Soon
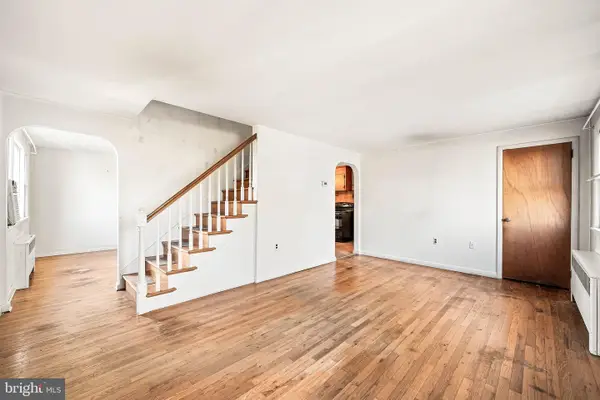 $299,000Coming Soon3 beds 1 baths1,296 sq. ft.
3 Elm Ave #, NORRISTOWN, PA 19403
MLS# PAMC2196632Listed by: KELLER WILLIAMS REALTY GROUP - Coming SoonOpen Sat, 11am to 1pm
 $524,900Coming Soon3 beds 3 baths1,732 sq. ft.
222 Horseshoe Rd, NORRISTOWN, PA 19403
MLS# PAMC2196780Listed by: KELLER WILLIAMS REALTY GROUP - Coming Soon
 $329,900Coming Soon4 beds -- baths2,235 sq. ft.
512 Chain St, NORRISTOWN, PA 19401
MLS# PAMC2196704Listed by: BHHS FOX & ROACH-WEST CHESTER - Coming Soon
 $279,900Coming Soon3 beds 2 baths1,344 sq. ft.
910 W James St, NORRISTOWN, PA 19401
MLS# PAMC2196108Listed by: BHHS FOX & ROACH-BLUE BELL - Coming Soon
 $305,000Coming Soon4 beds 2 baths1,820 sq. ft.
232 E Jacoby St, NORRISTOWN, PA 19401
MLS# PAMC2194020Listed by: KELLER WILLIAMS REALTY GROUP - Coming Soon
 $299,900Coming Soon3 beds 2 baths1,600 sq. ft.
203 Francis Ave, NORRISTOWN, PA 19401
MLS# PAMC2193090Listed by: EXP REALTY, LLC - New
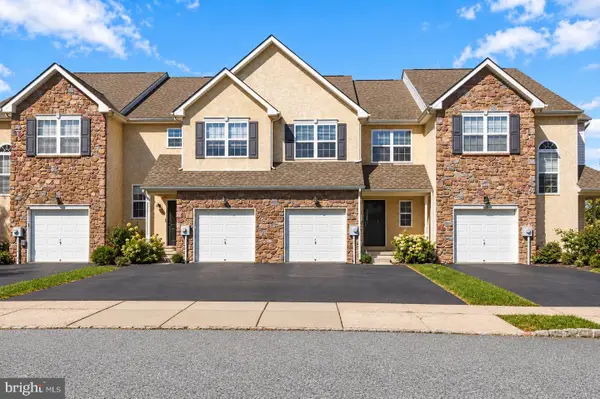 $490,000Active3 beds 3 baths3,944 sq. ft.
22 Prince Dr #, NORRISTOWN, PA 19403
MLS# PAMC2196980Listed by: HOWARD HANNA REAL ESTATE SERVICES - New
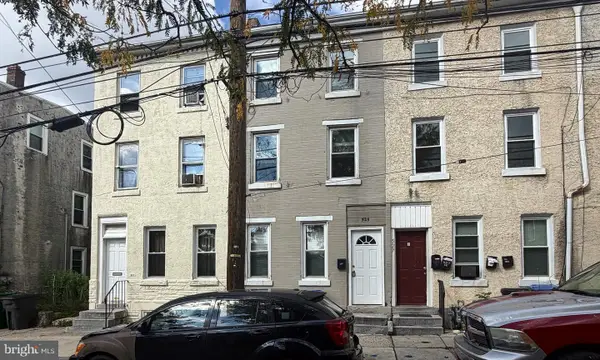 $225,000Active4 beds 1 baths1,995 sq. ft.
525 Green St #, NORRISTOWN, PA 19401
MLS# PAMC2196890Listed by: TESLA REALTY GROUP, LLC


Protect your home and budget from life's surprises with an Assurant Home Warranty, backed by a partner that supports you through every step of homeownership. Explore Plans.
© 2026 Better Homes and Gardens Real Estate LLC. An Anywhere Real Estate company. All rights reserved. Better Homes and Gardens® Real Estate is a registered trademark owned by Meredith Operations Corporation, licensed to Better Homes and Gardens Real Estate LLC and used with permission. Better Homes and Gardens Real Estate LLC fully supports the principles of the Fair Housing Act and the Equal Opportunity Act. Listing information is deemed reliable but is not guaranteed accurate.
Each office is independently owned and operated.
Any services or products provided by third parties are not provided by, affiliated with or related to Better Homes and Gardens Real Estate LLC, or its affiliated companies.