
505 E Roberts St, Norristown, PA 19401
Local realty services provided by:Better Homes and Gardens Real Estate Premier
505 E Roberts St,Norristown, PA 19401
$294,900
- 3 Beds
- 2 Baths
- 1,100 sq. ft.
- Single family
- Active
Listed by: michele dragani
Office: bhhs keystone properties
MLS#:PAMC2192526
Source:BRIGHTMLS
Price summary
- Price:$294,900
- Price per sq. ft.:$268.09
About this home
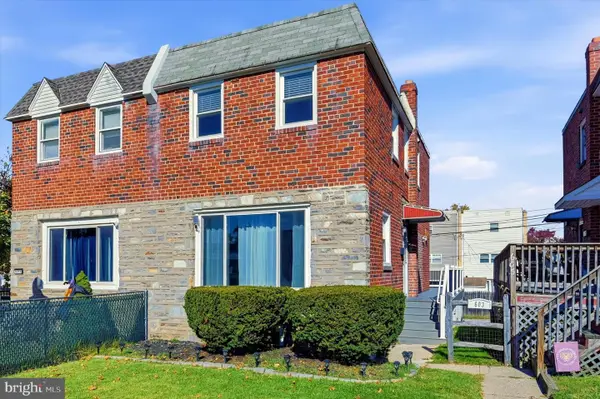
Make this 3 BEDROOM/1.5 BATH TWIN, with a 1-Car Attached GARAGE & dedicated DRIVEWAY, YOURS today!
Whether you're an INVESTOR or desire to be a HOMEOWNER, you'll appreciate the VALUE at this IMPROVED PRICE.
This home is LOCATED across from single family homes at the end of E ROBERTS ST so traffic is lighter & on-street GUEST PARKING is ample & convenient.
Expansive COVERED FRONT ENTRY/PATIO provides a place to welcome family & friends or to enjoy the changing seasons.
Inside, you'll find an open concept main Living Area with a traditional bedroom/bathroom layout. HARDWOOD FLOORS throughout create an inviting and cohesive template for most design styles. The UPDATED KITCHEN is equipped with WOOD cabinetry, GRANITE countertops, Built-in Microwave, Dishwasher, a Newer Refrigerator & a window over the sink with views of the front yard...making meal prep less of a chore.
All three bedrooms are on this floor and share a FULL BATH with SKYLIGHT & combination Tub/Shower.
The PARTIALLY FINISHED BASEMENT is accessible from stairs off the hallway or from the rear driveway and is READY TO FINISH to fit YOUR lifestyle... a Family Room with a cozy sectional for streaming your favorite movies & shows? an Exercise/Weight/Yoga Room? a Home Office? a Playroom? a Hobby area? a Guest Room? a Worship area? ...or, Flex Space that accommodates several of these needs? YOU CAN CHOOSE once you make this home YOURS! The CONVENIENT HALF BATH, LAUNDRY & MUD ROOM to/from the driveway/garage, will contribute to ADDITIONAL USABLE SPACE for you, your family & any pets.
Outside, the property features a mostly BRICK EXTERIOR on a mostly level 0.08 acres - - perfect for enjoying fresh air & sunshine....without being a burden to manage.
The LOCATION is hard to beat...with EASY ACCESS to local favorites like the Elmwood Park Zoo, Norristown Farm Park, Eve's Luncheonette & so many other nearby parks, schools, shopping, & dining options. COMMUTING IS EASY, too, with the PA Turnpike, Rtes 202, 476, 276, PUBLIC TRANSPORTATION & the NORRISTOWN HSL or RRL...all just a few minutes away.
Don't miss YOUR opportunity to UPDATE, PERSONALIZE & BUILD EQUITY!...
Contact an agent
Home facts
- Year built:1960
- Subdivision & Development:NORRIS HILLS CT
- Listing ID #:PAMC2192526
- Added:50 day(s) ago
- Updated:November 08, 2026 at 02:48 PM
Rooms and interior
- Bedrooms:3
- Total bathrooms:2
- Full bathrooms:1
- Half bathrooms:1
- Rooms Total:11
- Flooring:Ceramic Tile, Concrete, Hardwood, Laminate Plank
- Dining Description:Dining Room
- Bathrooms Description:Full Bath, Half Bath
- Kitchen Description:Built-In Microwave, Dishwasher, Disposal, Oven - Self Cleaning, Oven/Range - Electric, Refrigerator, Water Heater
- Basement:Yes
- Basement Description:Daylight, Full, Interior Access, Partially Finished, Rear Entrance, Walkout Level
- Living area:1,100 sq. ft.
Heating and cooling
- Cooling:Central A/C
- Heating:Central, Natural Gas
Structure and exterior
- Roof:Shingle
- Year built:1960
- Building area:1,100 sq. ft.
- Lot area:0.08 Acres
- Lot Features:Front Yard
- Architectural Style:Raised Ranch/Rambler, Ranch/Rambler
- Construction Materials:Block, Brick, Stone
- Exterior Features:Awning(s), Patio(s), Sidewalks
- Foundation Description:Block, Concrete Perimeter
- Levels:1 Story
Schools
- Middle school:EAST NORRITON
- Elementary school:HANCOCK
Utilities
- Water:Public
- Sewer:Public Sewer
Finances and disclosures
- Price:$294,900
- Price per sq. ft.:$268.09
- Tax amount:$5,315 (2026)
Features and amenities
- Laundry features:Dryer, Laundry, Washer
Parking
- Parking description:Attached Garage, Garage - Rear Entry, Garage Door Opener, On Street
- Garage:Yes
- Garage spaces:1
New listings near 505 E Roberts St
- Coming Soon
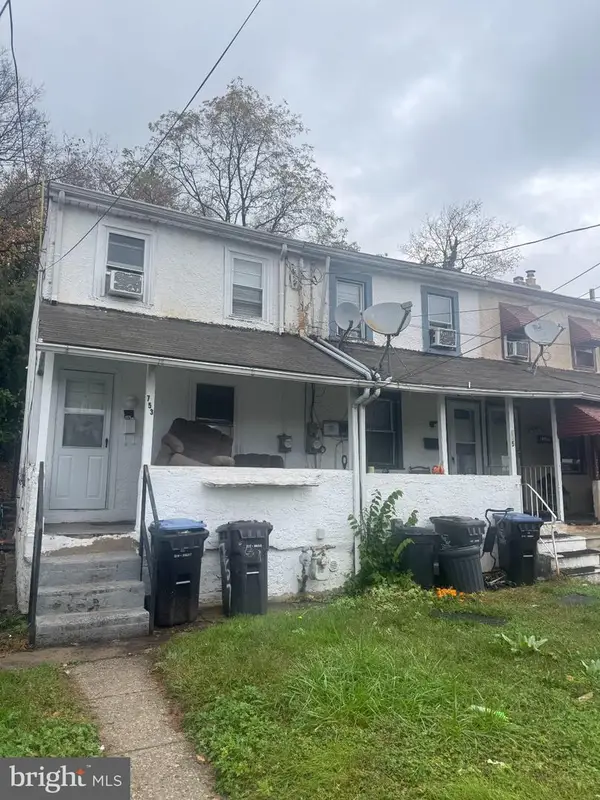 $125,000Coming Soon2 beds 1 baths784 sq. ft.
753 E Main St, NORRISTOWN, PA 19401
MLS# PAMC2199036Listed by: RE/MAX MAIN LINE - WEST CHESTER - Coming Soon
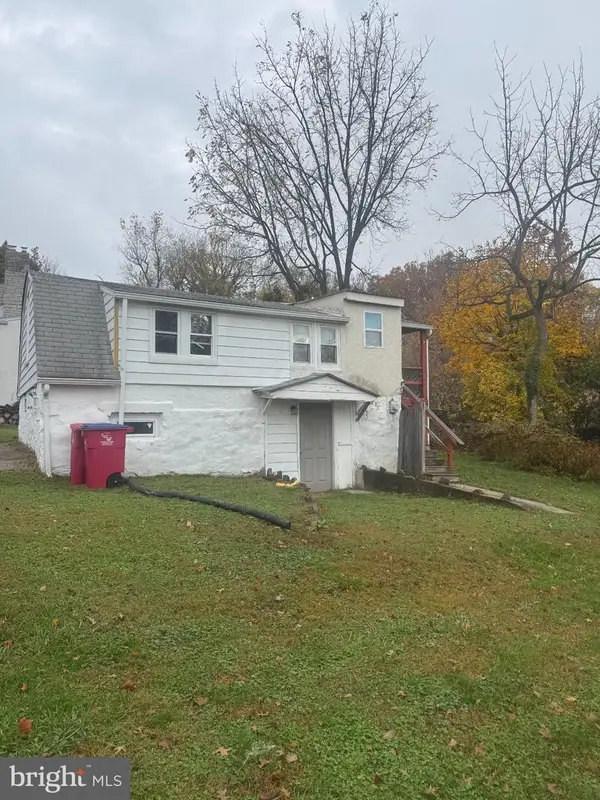 $200,000Coming Soon1 beds 1 baths572 sq. ft.
2921 Third St, NORRISTOWN, PA 19403
MLS# PAMC2199166Listed by: RE/MAX MAIN LINE - WEST CHESTER - Coming Soon
 $610,400Coming Soon4 beds 3 baths2,062 sq. ft.
2821 Village Green Ln #, NORRISTOWN, PA 19403
MLS# PAMC2197630Listed by: REALTY ONE GROUP RESTORE - BLUEBELL - New
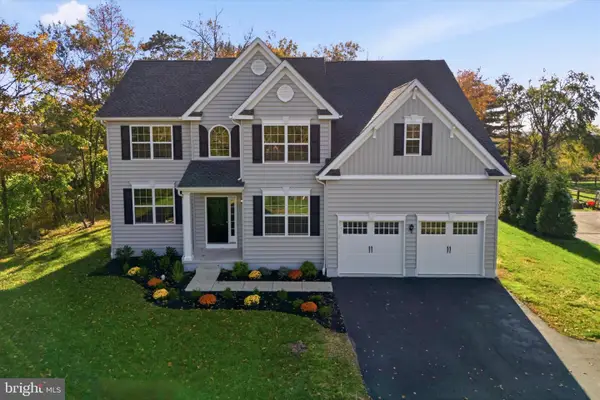 $725,000Active1 beds 3 baths2,935 sq. ft.
3020 Whitehall Rd, NORRISTOWN, PA 19403
MLS# PAMC2199048Listed by: LONG & FOSTER REAL ESTATE, INC. - New
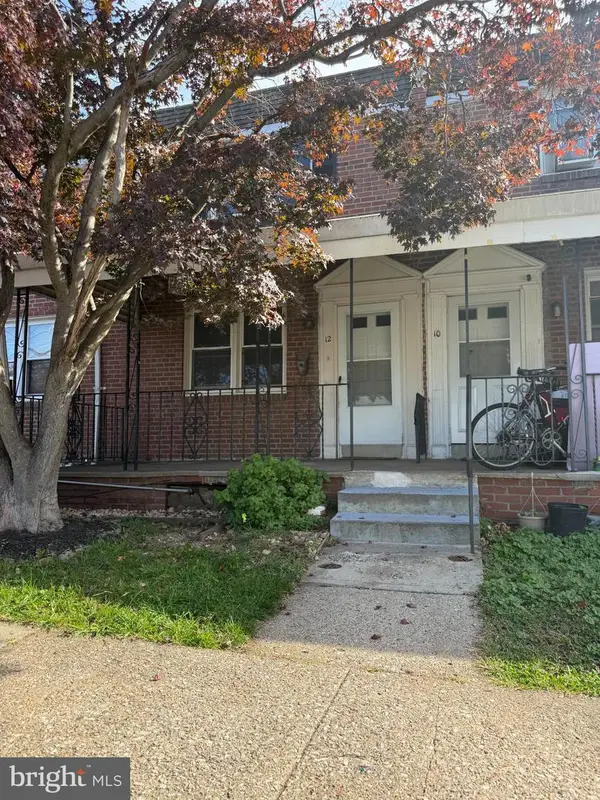 $149,900Active2 beds 1 baths832 sq. ft.
12 Forest Ave, NORRISTOWN, PA 19401
MLS# PAMC2199602Listed by: KELLER WILLIAMS REAL ESTATE -EXTON - Open Sun, 11am to 1pmNew
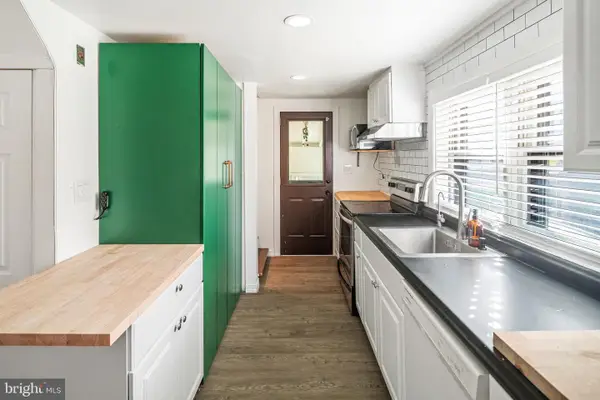 $385,000Active3 beds 2 baths1,224 sq. ft.
3172 Sunset Ave, NORRISTOWN, PA 19403
MLS# PAMC2199298Listed by: KW EMPOWER - New
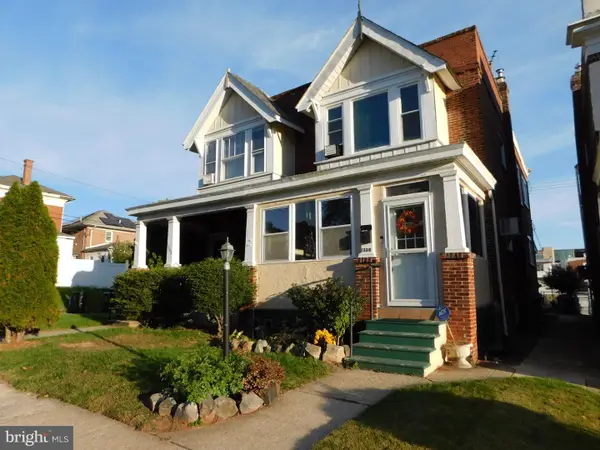 $349,900Active3 beds 2 baths1,382 sq. ft.
1338 Pine St #, NORRISTOWN, PA 19401
MLS# PAMC2199412Listed by: COLDWELL BANKER REALTY - New
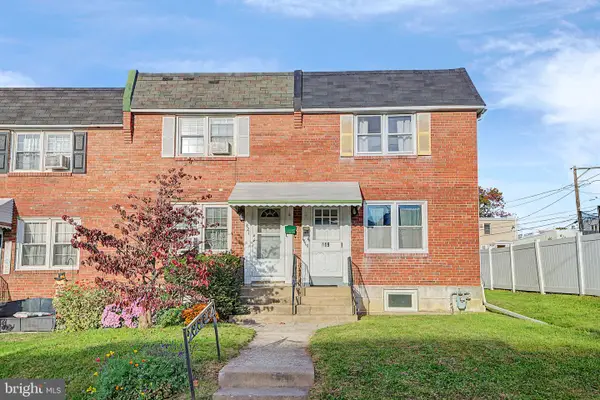 $320,000Active3 beds 2 baths2,108 sq. ft.
419 W Warren St #, NORRISTOWN, PA 19401
MLS# PAMC2199250Listed by: FISK REAL ESTATE, LLC - New
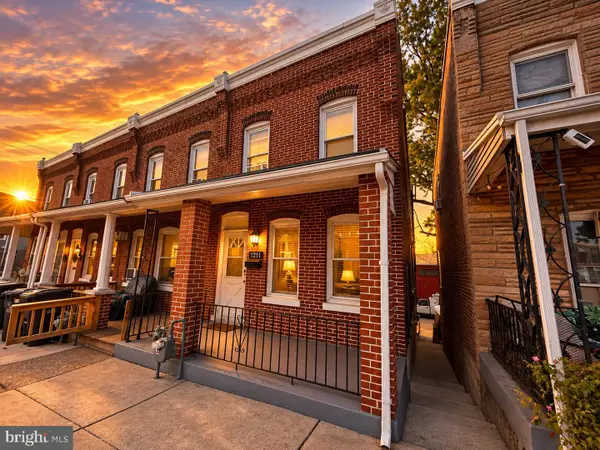 $240,000Active3 beds 1 baths1,989 sq. ft.
1211 Swede St #, NORRISTOWN, PA 19401
MLS# PAMC2199282Listed by: IRON VALLEY REAL ESTATE EXTON - New
 $309,900Active3 beds 2 baths1,441 sq. ft.
603 Glen Valley Dr #, NORRISTOWN, PA 19401
MLS# PAMC2199178Listed by: VRA REALTY


Protect your home and budget from life's surprises with an Assurant Home Warranty, backed by a partner that supports you through every step of homeownership. Explore Plans.
© 2026 Better Homes and Gardens Real Estate LLC. An Anywhere Real Estate company. All rights reserved. Better Homes and Gardens® Real Estate is a registered trademark owned by Meredith Operations Corporation, licensed to Better Homes and Gardens Real Estate LLC and used with permission. Better Homes and Gardens Real Estate LLC fully supports the principles of the Fair Housing Act and the Equal Opportunity Act. Listing information is deemed reliable but is not guaranteed accurate.
Each office is independently owned and operated.
Any services or products provided by third parties are not provided by, affiliated with or related to Better Homes and Gardens Real Estate LLC, or its affiliated companies.