
603 Natalie Ln, Norristown, PA 19401
Local realty services provided by:Better Homes and Gardens Real Estate Cassidon Realty
Upcoming open houses
- Sat, Jul 1112:00 pm - 02:00 pm
Listed by: kelly buchmann
Office: keller williams real estate-horsham
MLS#:PAMC2186502
Source:BRIGHTMLS
Price summary
- Price:$340,000
- Price per sq. ft.:$287.16
About this home
Welcome to this beautifully updated 3-bedroom, 1.5-bath twin home in Norristown, offering modern finishes, thoughtful upgrades, and true move-in-ready living—all with no HOA.
Step inside to an inviting open floor plan where the newly updated kitchen serves as the heart of the home, featuring stainless steel appliances, a center island with stylish pendant lighting, and seamless flow into the main living space. The living room is warm and welcoming, highlighted by an electric fireplace with a stone surround, creating a perfect focal point for relaxing or entertaining.
A charming barn door leads to the half bath and walk-out finished basement, adding both character and functionality to the main level.
Upstairs, you’ll find three comfortable bedrooms and a neutral full bathroom featuring a new skylight that fills the space with natural light. The home also showcases refinished original hardwood floors on the upper hallway, complemented by laminate flooring on the main level and newer carpet in the bedrooms for added comfort.
Outdoor living is a standout feature. Enjoy the newly painted wraparound deck with a shade covering, overlooking a fully fenced backyard. From the lower level, step out to a maintenance-free turf area and paver patio, creating multiple spaces for entertaining, relaxing, or play with minimal upkeep.
Major systems have already been taken care of, with the HVAC and hot water heater replaced in 2023 by the previous owners, offering added peace of mind.
This home is truly turnkey, low-maintenance, and ready for its next owner—just move in and start enjoying it, with the added benefit of no HOA fees or restrictions....
Contact an agent
Home facts
- Year built:1960
- Listing ID #:PAMC2186502
- Added:2 day(s) ago
- Updated:July 09, 2026 at 02:10 PM
Rooms and interior
- Bedrooms:3
- Total bathrooms:2
- Full bathrooms:1
- Half bathrooms:1
- Dining Description:Combination Kitchen/Dining
- Kitchen Description:Carpet, Kitchen - Island, Oven/Range - Gas, Recessed Lighting, Refrigerator, Stainless Steel Appliances, Upgraded Countertops
- Bedroom Description:Carpet
- Basement:Yes
- Basement Description:Full
- Living area:1,184 sq. ft.
Heating and cooling
- Cooling:Central A/C
- Heating:Central, Natural Gas
Structure and exterior
- Year built:1960
- Building area:1,184 sq. ft.
- Lot area:0.07 Acres
- Architectural Style:Traditional
- Construction Materials:Brick, Vinyl Siding
- Foundation Description:Concrete Perimeter
- Levels:3 Story
Utilities
- Water:Public
- Sewer:Public Sewer
Finances and disclosures
- Price:$340,000
- Price per sq. ft.:$287.16
- Tax amount:$5,873 (2025)
Features and amenities
- Laundry features:Dryer, Washer
- Amenities:Carpet, Recessed Lighting, Skylight(s)
Parking
- Parking description:Attached Garage, Basement Garage, Electric Vehicle Charging Station(s), Garage - Front Entry, On Street
- Garage:Yes
- Garage spaces:1
New listings near 603 Natalie Ln
- New
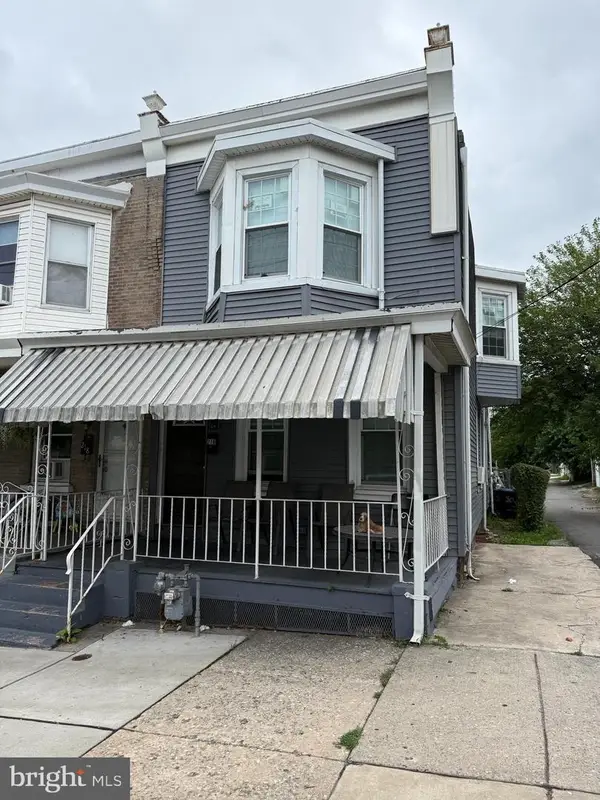 $225,000Active3 beds 2 baths1,580 sq. ft.
216 E Marshall St, NORRISTOWN, PA 19401
MLS# PAMC2187024Listed by: COLDWELL BANKER REALTY 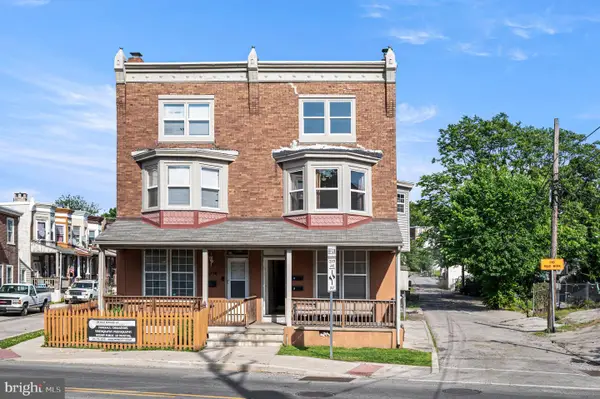 $335,000Pending4 beds -- baths1,948 sq. ft.
1002 Markley St, NORRISTOWN, PA 19401
MLS# PAMC2183050Listed by: KELLER WILLIAMS REALTY GROUP- Coming Soon
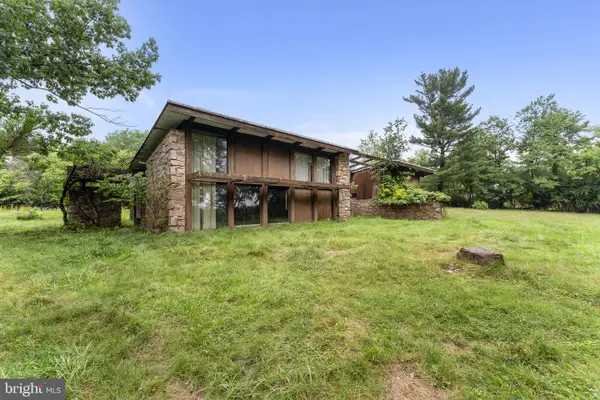 $599,900Coming Soon3 beds 3 baths
2935 Whitehall Rd, NORRISTOWN, PA 19403
MLS# PAMC2183034Listed by: COMPASS PENNSYLVANIA, LLC - New
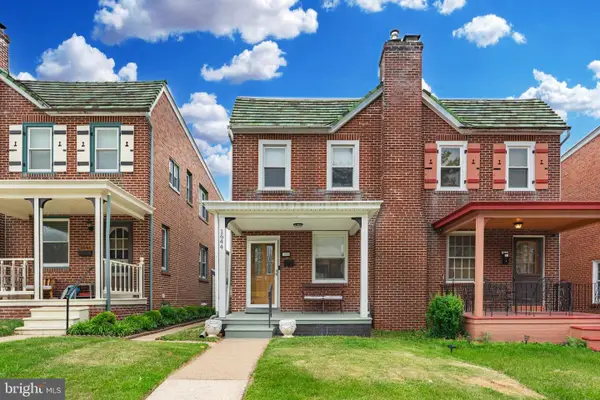 $275,000Active3 beds 1 baths1,280 sq. ft.
1644 Powell St, NORRISTOWN, PA 19401
MLS# PAMC2186884Listed by: VANGUARD REALTY ASSOCIATES - Coming Soon
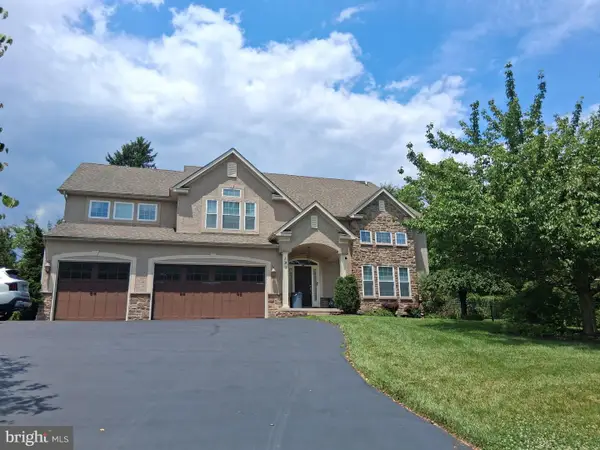 $975,000Coming Soon6 beds 5 baths
121 Pinetown Road, NORRISTOWN, PA 19403
MLS# PAMC2186774Listed by: KELLER WILLIAMS REALTY GROUP - Coming Soon
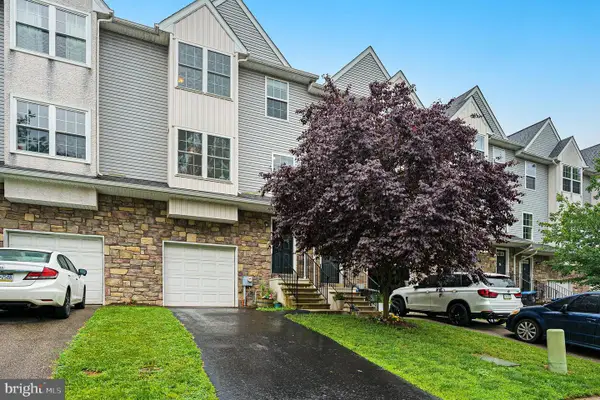 $346,900Coming Soon3 beds 3 baths
750 Cedar St, NORRISTOWN, PA 19401
MLS# PAMC2186636Listed by: KELLER WILLIAMS MAIN LINE - Open Sat, 12 to 2pmNew
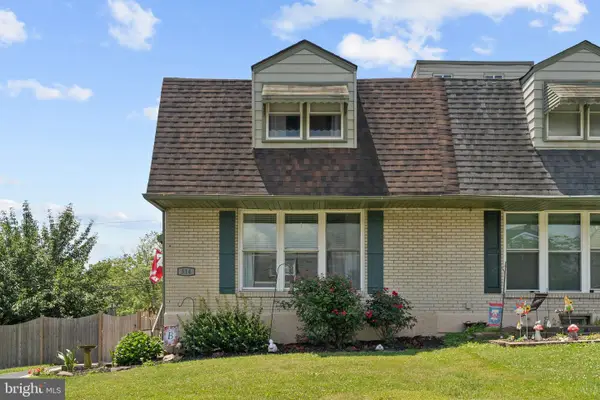 $339,900Active3 beds 2 baths1,756 sq. ft.
314 E Logan St, NORRISTOWN, PA 19401
MLS# PAMC2185878Listed by: KELLER WILLIAMS REAL ESTATE-MONTGOMERYVILLE - New
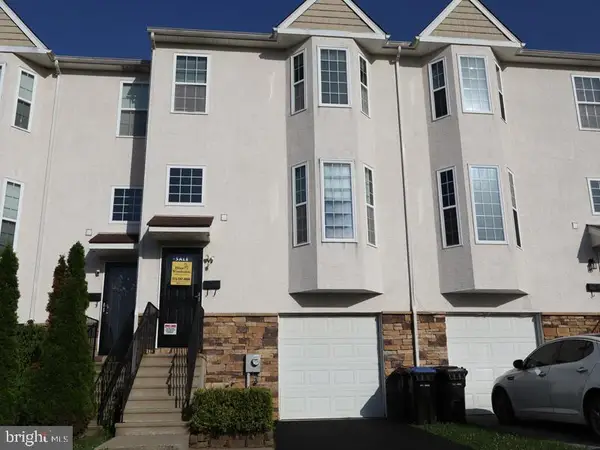 $365,000Active2 beds 1 baths1,544 sq. ft.
914 Thomas St, NORRISTOWN, PA 19401
MLS# PAMC2186532Listed by: ELFANT WISSAHICKON-MT AIRY - New
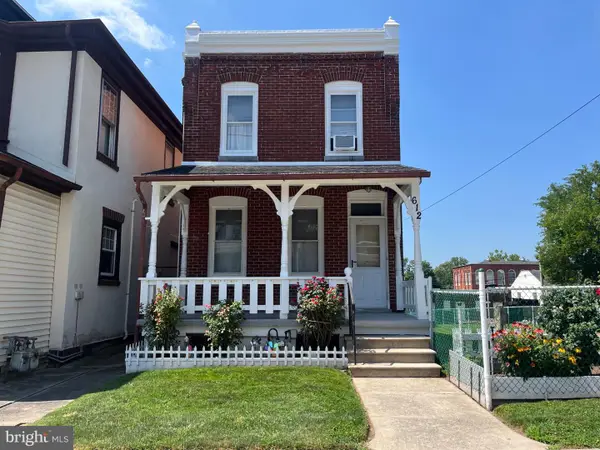 $295,000Active3 beds 2 baths1,678 sq. ft.
612 W Lafayette St, NORRISTOWN, PA 19401
MLS# PAMC2186480Listed by: LONG & FOSTER REAL ESTATE, INC.


Protect your home and budget from life's surprises with an Assurant Home Warranty, backed by a partner that supports you through every step of homeownership. Explore Plans.
© 2026 Better Homes and Gardens Real Estate LLC. An Anywhere Real Estate company. All rights reserved. Better Homes and Gardens® Real Estate is a registered trademark owned by Meredith Operations Corporation, licensed to Better Homes and Gardens Real Estate LLC and used with permission. Better Homes and Gardens Real Estate LLC fully supports the principles of the Fair Housing Act and the Equal Opportunity Act. Listing information is deemed reliable but is not guaranteed accurate.
Each office is independently owned and operated.
Any services or products provided by third parties are not provided by, affiliated with or related to Better Homes and Gardens Real Estate LLC, or its affiliated companies.