
802 Irenic Ct, Norristown, PA 19403
Local realty services provided by:Better Homes and Gardens Real Estate Valley Partners
Listed by: roslyn gilbert
Office: realty one group restore - bluebell
MLS#:PAMC2192166
Source:BRIGHTMLS
Price summary
- Price:$710,000
- Price per sq. ft.:$198.99
About this home
Welcome to 802 Irenic Court—Tucked away on a quiet cul-de-sac, this stunning 4-bedroom, 3.5-bath home is one of the largest in the neighborhood and offers the kind of space and upgrades you've been waiting for. Beautifully maintained and truly move-in ready, this home is a standout from the moment you arrive.
Step through the impressive two-story foyer and immediately appreciate the bright, open layout and beautiful hardwood flooring throughout the main living areas. The entire home was freshly painted and with all new carpeting gives the home a crisp, modern feel. French doors open to a private first-floor office or study, custom crown molding, chair molding and wainscoting adds an elegant finishing touch throughout.
The heart of the home is the spacious kitchen, featuring custom countertops and an upgraded backsplash, plus a sunny breakfast area with sliders opening to the new deck and fenced backyard. Just beyond, the impressive family room features vaulted ceilings, oversized windows, a fireplace, and built-in ceiling music—perfect for relaxing at home or entertaining friends and family.
Upstairs, four generously sized bedrooms provide plenty of room for everyone. The luxurious primary suite features a private bath with a large soaking tub, skylight, and walk-in closet—your own peaceful retreat at the end of the day.
And there's even more! The finished basement , freshly painted and carpeted offers bright, flexible living space thanks to full-size windows, along with additional storage and access to the backyard. Use it as a recreation room, media space, home gym, office, or whatever fits your lifestyle.
The updates continue outside and throughout the home, including new garage doors, new fencing, and as mentioned fresh paint, new carpeting, luxury vinyl tile, and a new deck! The roof was replaced in 2020, and the home's major systems are fairly new.Plus, the home comes with a home warranty, giving you added confidence and peace of mind.
The location is hard to beat—nestled on a desirable cul-de-sac and conveniently close to shopping, dining, major roadways, and the Einstein Medical Center.
Big home. Beautiful updates. Fantastic cul-de-sac location. Finished basement. Private fenced yard. Two-car garage. Home warranty. 802 Irenic Court is the complete package—and a home you won't want to miss!...
Contact an agent
Home facts
- Year built:1995
- Subdivision & Development:NORRITON EAST
- Listing ID #:PAMC2192166
- Added:49 day(s) ago
- Updated:October 13, 2026 at 07:58 AM
Rooms and interior
- Bedrooms:4
- Total bathrooms:4
- Full bathrooms:3
- Half bathrooms:1
- Flooring:Carpet, Ceramic Tile, Luxury Vinyl Plank, Solid Hardwood
- Dining Description:Dining Area
- Kitchen Description:Breakfast Area, Built-In Microwave, Carpet, Cooktop, Crown Moldings, Dishwasher, Kitchen - Gourmet, Pantry, Upgraded Countertops, Water Heater
- Bedroom Description:Carpet
- Basement:Yes
- Basement Description:Daylight, Fully Finished, Interior Access, Outside Entrance, Partial, Rear Entrance, Space For Rooms, Sump Pump, Walkout Level
- Living area:3,568 sq. ft.
Heating and cooling
- Cooling:Central A/C
- Heating:Central, Natural Gas
Structure and exterior
- Roof:Shingle
- Year built:1995
- Building area:3,568 sq. ft.
- Lot area:0.58 Acres
- Lot Features:Cul-de-sac, Partly Wooded, Rear Yard
- Architectural Style:Colonial, Contemporary
- Construction Materials:Stucco
- Exterior Features:Deck(s), Sidewalks, Underground Lawn Sprinkler
- Foundation Description:Concrete Perimeter
- Levels:2 Stories
Schools
- High school:NORRISTOWN
- Middle school:EAST NORRITON
- Elementary school:PAUL V FLY
Utilities
- Water:Public
- Sewer:Public Sewer
Finances and disclosures
- Price:$710,000
- Price per sq. ft.:$198.99
- Tax amount:$11,306 (2026)
Features and amenities
- Laundry features:Dryer - Electric, Washer
- Amenities:Carpet, Ceiling Fan(s), Chair Railings, Crown Moldings, Double Hung Windows, Skylight(s), Sound System
Parking
- Parking description:Asphalt Driveway, Attached Garage, Garage - Front Entry, Garage Door Opener, On Street
- Garage:Yes
- Garage spaces:2
New listings near 802 Irenic Ct
- Coming Soon
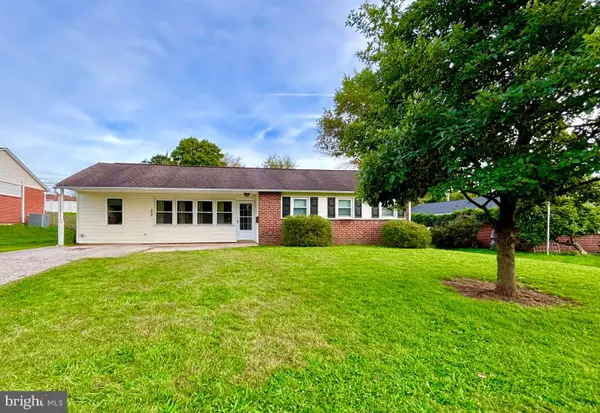 $380,000Coming Soon4 beds 1 baths1,645 sq. ft.
210 Bryans Rd #, NORRISTOWN, PA 19401
MLS# PAMC2197184Listed by: COLDWELL BANKER HEARTHSIDE REALTORS-COLLEGEVILLE - Coming Soon
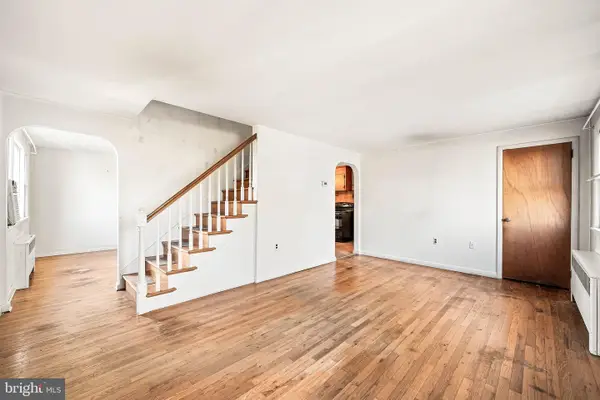 $299,000Coming Soon3 beds 1 baths1,296 sq. ft.
3 Elm Ave #, NORRISTOWN, PA 19403
MLS# PAMC2196632Listed by: KELLER WILLIAMS REALTY GROUP - Coming SoonOpen Sat, 11am to 1pm
 $524,900Coming Soon3 beds 3 baths1,732 sq. ft.
222 Horseshoe Rd, NORRISTOWN, PA 19403
MLS# PAMC2196780Listed by: KELLER WILLIAMS REALTY GROUP - Coming Soon
 $329,900Coming Soon4 beds -- baths2,235 sq. ft.
512 Chain St, NORRISTOWN, PA 19401
MLS# PAMC2196704Listed by: BHHS FOX & ROACH-WEST CHESTER - Coming Soon
 $279,900Coming Soon3 beds 2 baths1,344 sq. ft.
910 W James St, NORRISTOWN, PA 19401
MLS# PAMC2196108Listed by: BHHS FOX & ROACH-BLUE BELL - Coming Soon
 $305,000Coming Soon4 beds 2 baths1,820 sq. ft.
232 E Jacoby St, NORRISTOWN, PA 19401
MLS# PAMC2194020Listed by: KELLER WILLIAMS REALTY GROUP - Coming Soon
 $299,900Coming Soon3 beds 2 baths1,600 sq. ft.
203 Francis Ave, NORRISTOWN, PA 19401
MLS# PAMC2193090Listed by: EXP REALTY, LLC - New
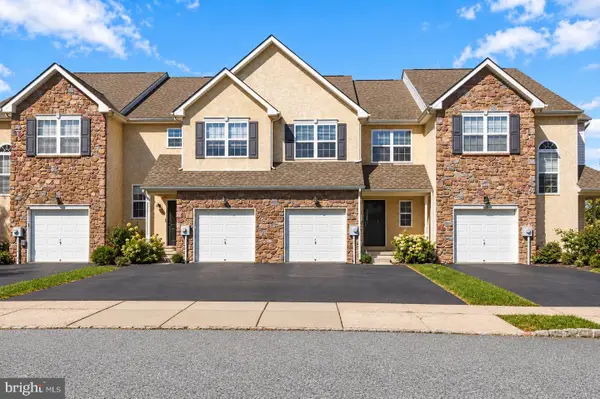 $490,000Active3 beds 3 baths3,944 sq. ft.
22 Prince Dr #, NORRISTOWN, PA 19403
MLS# PAMC2196980Listed by: HOWARD HANNA REAL ESTATE SERVICES - New
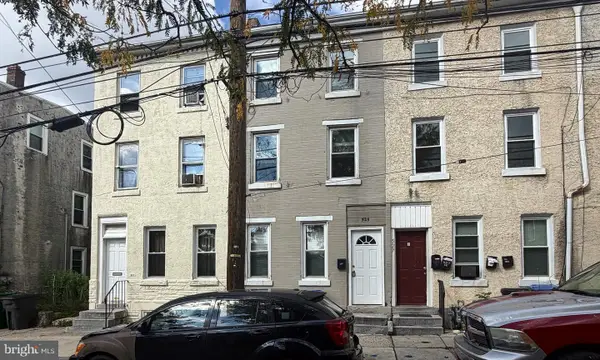 $225,000Active4 beds 1 baths1,995 sq. ft.
525 Green St #, NORRISTOWN, PA 19401
MLS# PAMC2196890Listed by: TESLA REALTY GROUP, LLC  $154,900Pending2 beds 1 baths810 sq. ft.
1701 New Hope St, NORRISTOWN, PA 19401
MLS# PAMC2196642Listed by: EXP REALTY, LLC


Protect your home and budget from life's surprises with an Assurant Home Warranty, backed by a partner that supports you through every step of homeownership. Explore Plans.
© 2026 Better Homes and Gardens Real Estate LLC. An Anywhere Real Estate company. All rights reserved. Better Homes and Gardens® Real Estate is a registered trademark owned by Meredith Operations Corporation, licensed to Better Homes and Gardens Real Estate LLC and used with permission. Better Homes and Gardens Real Estate LLC fully supports the principles of the Fair Housing Act and the Equal Opportunity Act. Listing information is deemed reliable but is not guaranteed accurate.
Each office is independently owned and operated.
Any services or products provided by third parties are not provided by, affiliated with or related to Better Homes and Gardens Real Estate LLC, or its affiliated companies.