
109 Shelburne Dr, North Wales, PA 19454
Local realty services provided by:Better Homes and Gardens Real Estate Reserve
109 Shelburne Dr,North Wales, PA 19454
$739,900
- 6 Beds
- 4 Baths
- 2,746 sq. ft.
- Single family
- Active
Upcoming open houses
- Thu, Sep 2405:00 pm - 07:00 pm
Listed by: jill f barbera
Office: exp realty, llc.
MLS#:PAMC2195186
Source:BRIGHTMLS
Price summary
- Price:$739,900
- Price per sq. ft.:$269.45
About this home
Welcome to this meticulously maintained single-family home in the community of North Wales, offering exceptional space, thoughtful updates, and true pride of ownership throughout.
From the moment you step inside, you’ll notice how beautifully this home has been cared for. Hardwood flooring flows throughout the first floor, which has also been freshly painted. A spacious living room welcomes you to the left, while the formal dining room sits to the right—perfect for gatherings and entertaining.
Continue down the hall past the coat closet and powder room into the heart of the home: a spacious eat-in kitchen featuring granite countertops, abundant cabinetry, a center island, new gas range with exterior exhaust, and plenty of room for everyday dining. The kitchen opens directly to the light-filled family room, complete with a wood-burning fireplace and beautiful views of the fenced backyard. Step outside onto the expansive deck spanning the full length of the rear of the home—an incredible outdoor living space with plenty of room for dining, entertaining, grilling, or simply relaxing and enjoying the backyard.
Upstairs, double doors lead into the spacious primary suite, freshly painted and complete with a private bath featuring a dual vanity, soaking tub, and separate stall shower. Three additional generously sized bedrooms with ample closet space and a full hall bath complete the upper level.
The finished basement adds an entirely new level of versatility to this home. Create the media room, game room, home gym or office, or entertaining space you’ve been looking for. Two additional framed-out rooms with closets, along with a full bathroom, provide even more flexible space for guests, hobbies, work-from-home needs, or additional bedroom or living areas.
With 4 bedrooms upstairs, two additional finished rooms in the basement, 3 full bathrooms, 1 half bath, a fenced yard, expansive deck, and beautifully maintained living spaces throughout, this home offers the space and flexibility that are so hard to find.
Meticulously cared for, move-in ready, and designed for both everyday living and entertaining—this is one you won’t want to miss!...
Contact an agent
Home facts
- Year built:1993
- Subdivision & Development:AUTUMN GROVE
- Listing ID #:PAMC2195186
- Added:1 day(s) ago
- Updated:September 24, 2026 at 10:35 AM
Rooms and interior
- Bedrooms:6
- Total bathrooms:4
- Full bathrooms:3
- Half bathrooms:1
- Rooms Total:11
- Kitchen Description:Carpet, Kitchen - Eat-In, Kitchen - Island
- Bedroom Description:Carpet, Walk In Closet(s)
- Basement:Yes
- Basement Description:Full, Fully Finished, Sump Pump
- Living area:2,746 sq. ft.
Heating and cooling
- Cooling:Central A/C
- Heating:Central, Natural Gas
Structure and exterior
- Year built:1993
- Building area:2,746 sq. ft.
- Lot area:0.23 Acres
- Architectural Style:Colonial
- Construction Materials:Vinyl Siding
- Foundation Description:Concrete Perimeter
- Levels:3 Story
Schools
- High school:NORTH PENN
- Middle school:PENN BROOK
- Elementary school:MONTGOMERY
Utilities
- Water:Public
- Sewer:Public Sewer
Finances and disclosures
- Price:$739,900
- Price per sq. ft.:$269.45
- Tax amount:$8,096 (2026)
Features and amenities
- Amenities:Carpet, Ceiling Fan(s)
Parking
- Parking description:Attached Garage, Garage - Front Entry, Garage Door Opener, Inside Access, Off Street
- Garage:Yes
- Garage spaces:2
New listings near 109 Shelburne Dr
- Coming Soon
 $390,000Coming Soon2 beds 3 baths1,446 sq. ft.
2800 Harvard Ct, NORTH WALES, PA 19454
MLS# PAMC2195210Listed by: COLDWELL BANKER HEARTHSIDE-DOYLESTOWN - Coming Soon
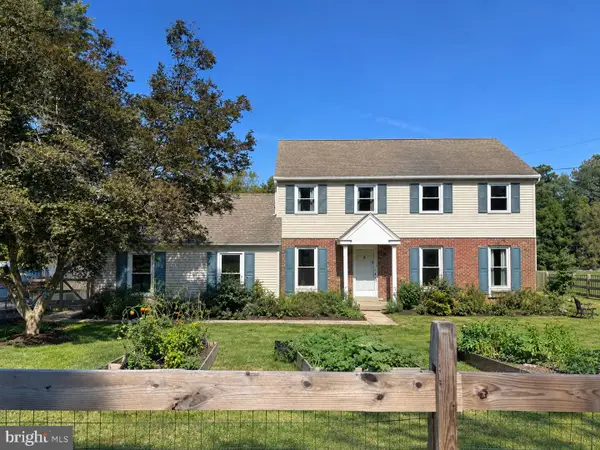 $735,000Coming Soon4 beds 3 baths2,303 sq. ft.
265 Township Line Rd, NORTH WALES, PA 19454
MLS# PAMC2194784Listed by: KELLER WILLIAMS REAL ESTATE-BLUE BELL - New
 $125,000Active2 beds 2 baths1,136 sq. ft.
636 Stream View Dr, NORTH WALES, PA 19454
MLS# PAMC2195204Listed by: COLDWELL BANKER HEARTHSIDE - Open Thu, 4:30 to 6:30pmNew
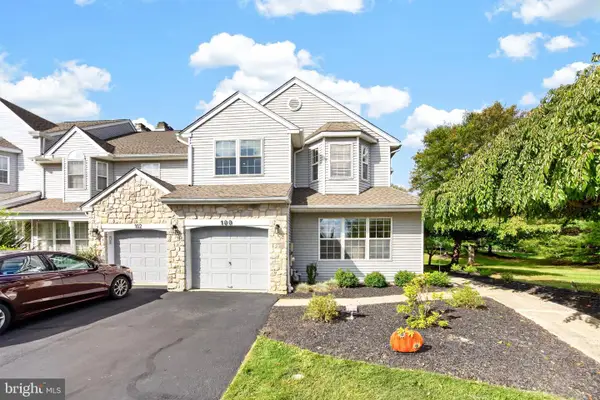 $525,000Active3 beds 3 baths2,576 sq. ft.
100 Steeplechase Dr #, NORTH WALES, PA 19454
MLS# PAMC2195030Listed by: REAL OF PENNSYLVANIA 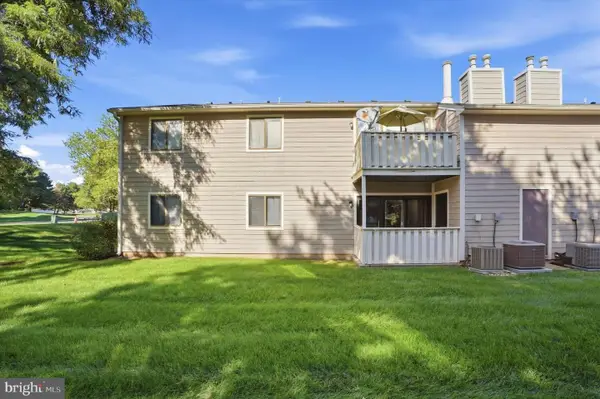 $285,000Pending2 beds 2 baths991 sq. ft.
503 Stockton Ct, NORTH WALES, PA 19454
MLS# PAMC2194710Listed by: KW EMPOWER- New
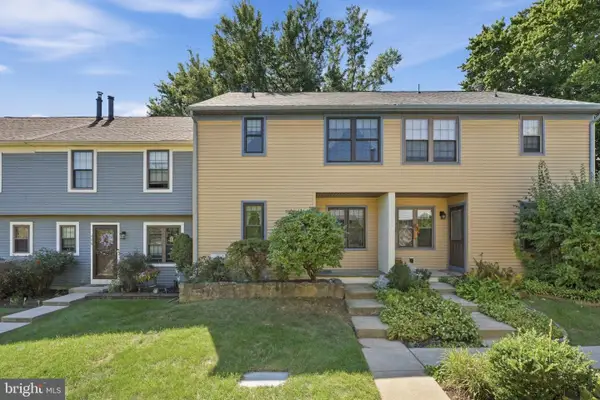 $369,000Active3 beds 2 baths1,323 sq. ft.
407 Hancock Ct, NORTH WALES, PA 19454
MLS# PAMC2194694Listed by: INNOVATE REAL ESTATE - New
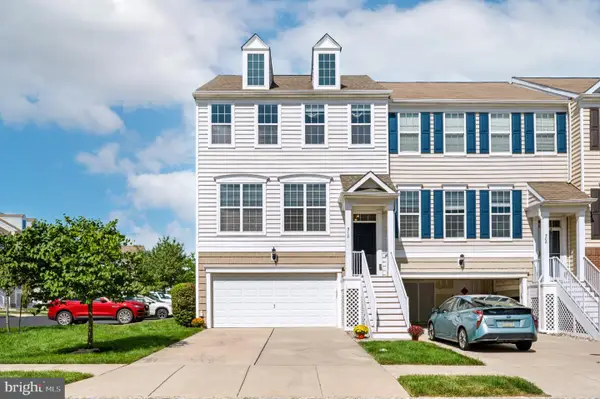 $549,500Active3 beds 3 baths2,296 sq. ft.
510 Ellison Dr #, NORTH WALES, PA 19477
MLS# PAMC2194456Listed by: LONG & FOSTER REAL ESTATE, INC. - New
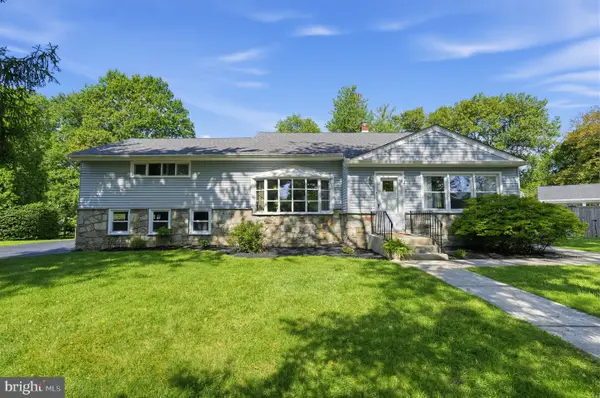 $775,000Active4 beds 3 baths2,785 sq. ft.
208 Oakland Pl, NORTH WALES, PA 19454
MLS# PAMC2194504Listed by: BHHS FOX & ROACH-BLUE BELL 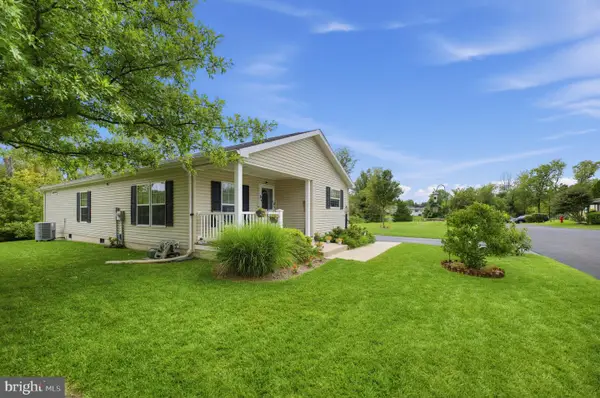 $347,500Pending2 beds 2 baths1,484 sq. ft.
541 Springhouse, NORTH WALES, PA 19454
MLS# PAMC2191594Listed by: KELLER WILLIAMS REALTY GROUP


Protect your home and budget from life's surprises with an Assurant Home Warranty, backed by a partner that supports you through every step of homeownership. Explore Plans.
© 2026 Better Homes and Gardens Real Estate LLC. An Anywhere Real Estate company. All rights reserved. Better Homes and Gardens® Real Estate is a registered trademark owned by Meredith Operations Corporation, licensed to Better Homes and Gardens Real Estate LLC and used with permission. Better Homes and Gardens Real Estate LLC fully supports the principles of the Fair Housing Act and the Equal Opportunity Act. Listing information is deemed reliable but is not guaranteed accurate.
Each office is independently owned and operated.
Any services or products provided by third parties are not provided by, affiliated with or related to Better Homes and Gardens Real Estate LLC, or its affiliated companies.