
124 Church Rd, North Wales, PA 19454
Local realty services provided by:Better Homes and Gardens Real Estate Realty Connect
124 Church Rd,North Wales, PA 19454
$425,000
- 3 Beds
- 3 Baths
- 1,736 sq. ft.
- Single family
- Active
Listed by: melinda k haggerty, brian w quigley
Office: silver leaf partners inc
MLS#:PAMC2192188
Source:BRIGHTMLS
Price summary
- Price:$425,000
- Price per sq. ft.:$244.82
About this home
Welcome Home to 124 Church Road!
Beautifully cared for and ideally situated on a gorgeous corner lot, this inviting 3-bedroom home offers a wonderful blend of comfort, space, and thoughtful updates. From the moment you arrive, the curb appeal and oversized 2-car garage set the tone for a home that has been lovingly maintained.
Inside, the spacious living room and dining room combination provides an ideal setting for entertaining and everyday living. The eat-in kitchen offers plenty of room for casual meals, while the bright sunroom creates a peaceful space to relax and enjoy the views of the beautiful property. Sliding doors lead directly to a large brick patio—perfect for summer gatherings, morning coffee, or simply enjoying the outdoors.
Upstairs, you'll find three generously sized bedrooms, each filled with natural light and featuring beautiful hardwood floors. The primary suite is truly a standout. Expanded to create an impressive private retreat, the primary bedroom features a comfortable sitting area, an enormous walk-in closet, and a stunning en-suite bath. Complete with a soaking tub and separate shower, this spa-like bathroom offers the perfect place to unwind at the end of the day.
Located close to shopping, dining, transportation, and the North Penn School District, with convenient access to the train, this special home offers both a peaceful residential setting and easy access to everything you need.
A well-loved home, beautiful property, and exceptional primary suite—124 Church Road is ready to welcome its next owner!...
Contact an agent
Home facts
- Year built:1952
- Subdivision & Development:NONE AVAILABLE
- Listing ID #:PAMC2192188
- Added:1 day(s) ago
- Updated:August 28, 2026 at 07:17 AM
Rooms and interior
- Bedrooms:3
- Total bathrooms:3
- Full bathrooms:2
- Half bathrooms:1
- Flooring:Carpet, Hardwood
- Dining Description:Combination Dining/Living
- Bathrooms Description:Primary Bath(s)
- Kitchen Description:Breakfast Area, Built-In Microwave, Dishwasher, Disposal, Kitchen - Eat-In, Refrigerator
- Bedroom Description:Walk In Closet(s)
- Living area:1,736 sq. ft.
Heating and cooling
- Cooling:Window Unit(s)
- Heating:Central, Oil
Structure and exterior
- Roof:Architectural Shingle
- Year built:1952
- Building area:1,736 sq. ft.
- Lot area:0.36 Acres
- Architectural Style:Colonial
- Construction Materials:Brick
- Exterior Features:Street Lights
- Foundation Description:Crawl Space
- Levels:2 Stories
Utilities
- Water:Public
- Sewer:Public Sewer
Finances and disclosures
- Price:$425,000
- Price per sq. ft.:$244.82
- Tax amount:$5,293 (2026)
Features and amenities
- Laundry features:Dryer, Washer
- Amenities:100 Amp Service, Attic
Parking
- Parking description:Additional Storage Area, Asphalt Driveway, Attached Garage, Garage - Front Entry, Garage Door Opener, Inside Access, Oversized
- Garage:Yes
- Garage spaces:2
New listings near 124 Church Rd
- Coming Soon
 $525,000Coming Soon3 beds 3 baths2,046 sq. ft.
107 Sidesaddle Way, NORTH WALES, PA 19454
MLS# PAMC2189208Listed by: KELLER WILLIAMS REAL ESTATE-DOYLESTOWN - Coming Soon
 $319,900Coming Soon2 beds 2 baths1,654 sq. ft.
3007 Inkberry Cir N, NORTH WALES, PA 19454
MLS# PAMC2175028Listed by: CORCORAN SAWYER SMITH - Open Fri, 4 to 6pmNew
 $260,000Active2 beds 1 baths952 sq. ft.
11 Wexford Dr, NORTH WALES, PA 19454
MLS# PAMC2192468Listed by: KELLER WILLIAMS REAL ESTATE -EXTON - Open Sat, 4 to 6pmNew
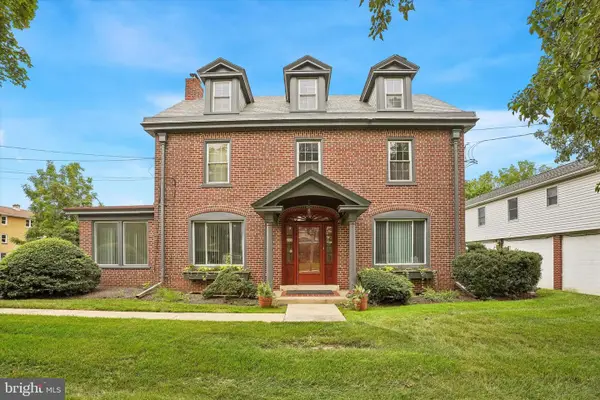 $750,000Active1 beds -- baths3,343 sq. ft.
214 N Main St, NORTH WALES, PA 19454
MLS# PAMC2192384Listed by: KELLER WILLIAMS REAL ESTATE-BLUE BELL - New
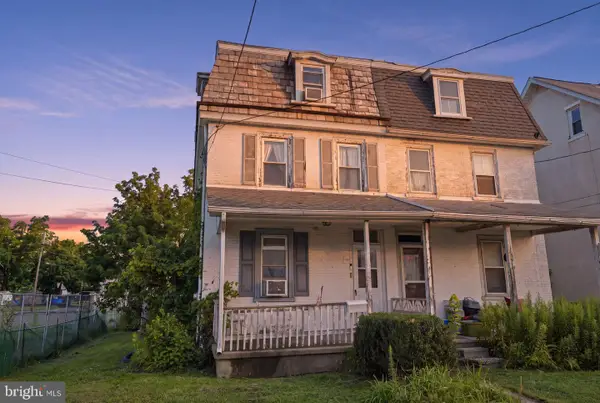 $329,900Active3 beds 2 baths2,000 sq. ft.
113 S 5th St, NORTH WALES, PA 19454
MLS# PAMC2191930Listed by: REAL OF PENNSYLVANIA - Open Sun, 1 to 3pmNew
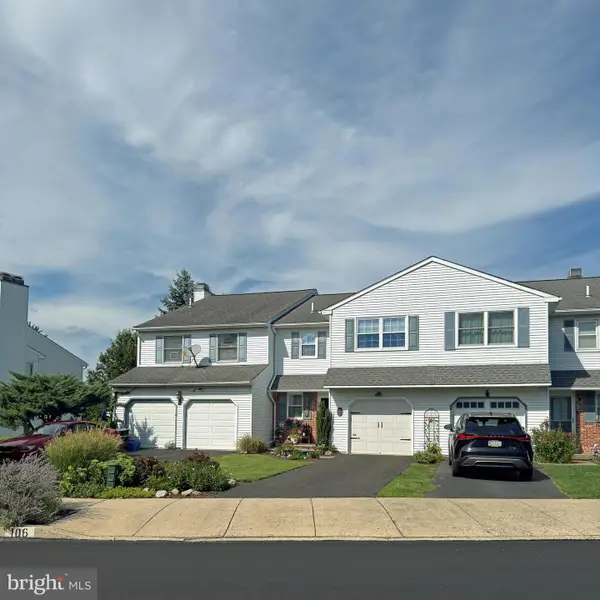 $475,000Active3 beds 3 baths1,841 sq. ft.
106 Henning Dr, NORTH WALES, PA 19454
MLS# PAMC2191858Listed by: LONG & FOSTER REAL ESTATE, INC.  $1,089,000Pending4 beds 3 baths2,772 sq. ft.
1608 Swedesford Rd, NORTH WALES, PA 19454
MLS# PAMC2191824Listed by: REAL OF PENNSYLVANIA- New
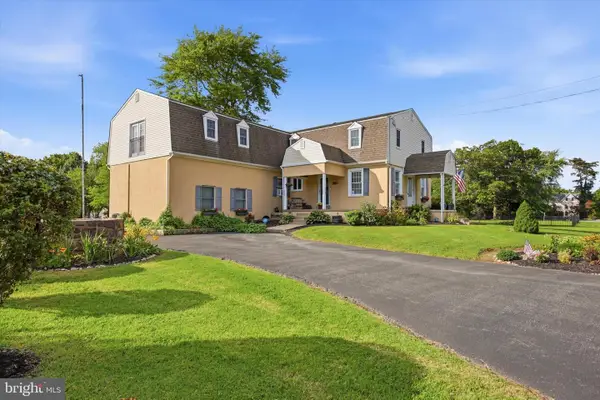 $764,500Active5 beds 3 baths3,216 sq. ft.
414 Lower State Rd, NORTH WALES, PA 19454
MLS# PAMC2191866Listed by: KELLER WILLIAMS REALTY DEVON-WAYNE 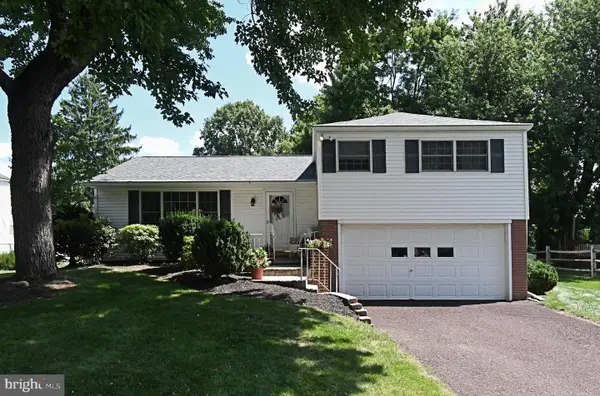 $439,000Pending3 beds 2 baths1,521 sq. ft.
209 Becker Rd, NORTH WALES, PA 19454
MLS# PAMC2191818Listed by: RE/MAX LEGACY


Protect your home and budget from life's surprises with an Assurant Home Warranty, backed by a partner that supports you through every step of homeownership. Explore Plans.
© 2026 Better Homes and Gardens Real Estate LLC. An Anywhere Real Estate company. All rights reserved. Better Homes and Gardens® Real Estate is a registered trademark owned by Meredith Operations Corporation, licensed to Better Homes and Gardens Real Estate LLC and used with permission. Better Homes and Gardens Real Estate LLC fully supports the principles of the Fair Housing Act and the Equal Opportunity Act. Listing information is deemed reliable but is not guaranteed accurate.
Each office is independently owned and operated.
Any services or products provided by third parties are not provided by, affiliated with or related to Better Homes and Gardens Real Estate LLC, or its affiliated companies.