
157 Hillside Ct, North Wales, PA 19454
Local realty services provided by:Better Homes and Gardens Real Estate Valley Partners
157 Hillside Ct,North Wales, PA 19454
$135,000
- 2 Beds
- 2 Baths
- 938 sq. ft.
- Mobile / Manufactured
- Active
Listed by: beverly haring
Office: realty mark associates
MLS#:PAMC2195556
Source:BRIGHTMLS
Price summary
- Price:$135,000
- Price per sq. ft.:$143.92
About this home
Move right in! Affordable living in an active 55+ community in the heart of it all for Bucks and Montgomery County. Hillside Ct is a non through street, so limited traffic will be passing by. This well kept home is ready for you to move right in. Entry doors to the kitchen or the living room on either side of the home welcome you to this bright and neutral decor, 2 bedroom home. The open kitchen and dining area flows into the living room, perfect for entertaining. The two bedrooms are at either end of the home for privacy for you and your guests. An updated full bath(2023) in the hall features a walk in shower, and one of the bedrooms has a private half bath. The kitchen cabinets are plenty and feature slide out shelving. Windows are vinyl tilt-out for ease of cleaning. Nearly everything has been updated in the past few years: roof (2017), HVAC (2022), vapor barrier and insulation (2026), stove, fridge and microwave are all approx. 1 year old. Outdoors, you have a patio on one side of the home and a deck with privacy features on the other. The clubhouse, which is only about 3 years old, is a great place to meet with friends and swim in the pool or exercise, or join your club meeting. It is just a one block walk to the clubhouse. The home has been professionally cleaned and is ready for you to move right in!...
Contact an agent
Home facts
- Year built:1979
- Subdivision & Development:NESHAMINY FALLS
- Listing ID #:PAMC2195556
- Added:1 day(s) ago
- Updated:September 25, 2026 at 10:40 AM
Rooms and interior
- Bedrooms:2
- Total bathrooms:2
- Full bathrooms:1
- Half bathrooms:1
- Flooring:Carpet
- Dining Description:Combination Kitchen/Dining
- Kitchen Description:Built-In Microwave, Carpet, Kitchen - Eat-In, Oven/Range - Electric, Pantry, Refrigerator, Water Heater
- Bedroom Description:Carpet, Entry Level Bedroom
- Living area:938 sq. ft.
Heating and cooling
- Cooling:Central A/C
- Heating:Electric, Forced Air
Structure and exterior
- Roof:Architectural Shingle
- Year built:1979
- Building area:938 sq. ft.
- Lot Features:Level, No Thru Street
- Architectural Style:Ranch/Rambler
- Exterior Features:Deck(s), Patio(s)
- Levels:1 Story
Utilities
- Water:Community
- Sewer:Approved System
Finances and disclosures
- Price:$135,000
- Price per sq. ft.:$143.92
- Tax amount:$394 (2026)
Features and amenities
- Laundry features:Dryer, Washer
- Amenities:200+ Amp Service, Carpet
Parking
- Parking description:Asphalt Driveway
New listings near 157 Hillside Ct
- Coming Soon
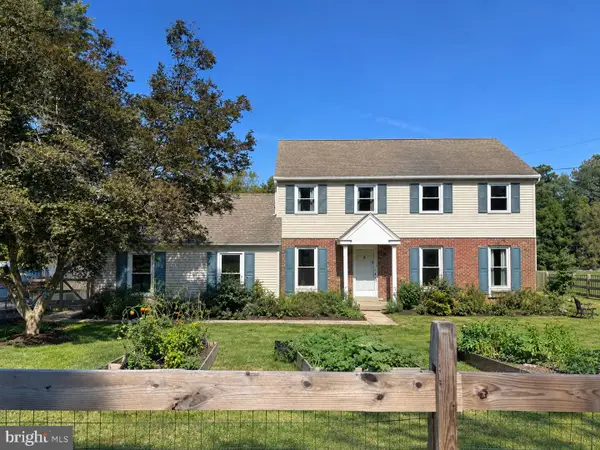 $735,000Coming Soon4 beds 3 baths2,303 sq. ft.
265 Township Line Rd, NORTH WALES, PA 19454
MLS# PAMC2194784Listed by: KELLER WILLIAMS REAL ESTATE-BLUE BELL - New
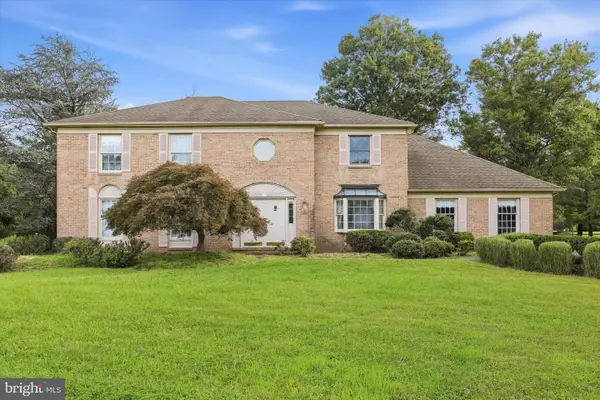 $699,995Active4 beds 3 baths2,777 sq. ft.
201 Hemlock Cir, NORTH WALES, PA 19454
MLS# PAMC2195292Listed by: RE/MAX PREFERRED - NEWTOWN SQUARE - New
 $739,900Active6 beds 4 baths2,746 sq. ft.
109 Shelburne Dr, NORTH WALES, PA 19454
MLS# PAMC2195186Listed by: EXP REALTY, LLC - Open Fri, 4 to 6pmNew
 $390,000Active2 beds 3 baths1,446 sq. ft.
2800 Harvard Ct, NORTH WALES, PA 19454
MLS# PAMC2195210Listed by: COLDWELL BANKER HEARTHSIDE-DOYLESTOWN - New
 $125,000Active2 beds 2 baths1,136 sq. ft.
636 Stream View Dr, NORTH WALES, PA 19454
MLS# PAMC2195204Listed by: COLDWELL BANKER HEARTHSIDE - Open Fri, 4:30 to 6:30pmNew
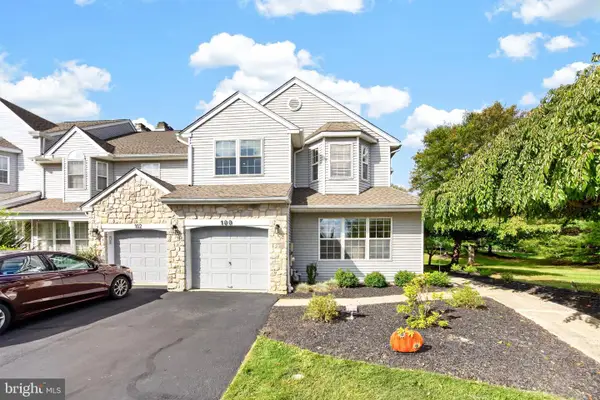 $525,000Active3 beds 3 baths2,576 sq. ft.
100 Steeplechase Dr #, NORTH WALES, PA 19454
MLS# PAMC2195030Listed by: REAL OF PENNSYLVANIA 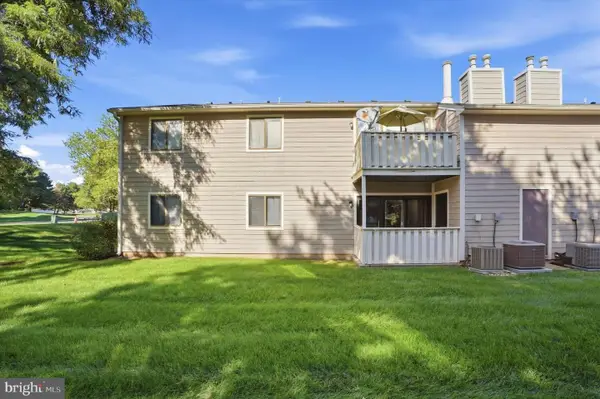 $285,000Pending2 beds 2 baths991 sq. ft.
503 Stockton Ct, NORTH WALES, PA 19454
MLS# PAMC2194710Listed by: KW EMPOWER- New
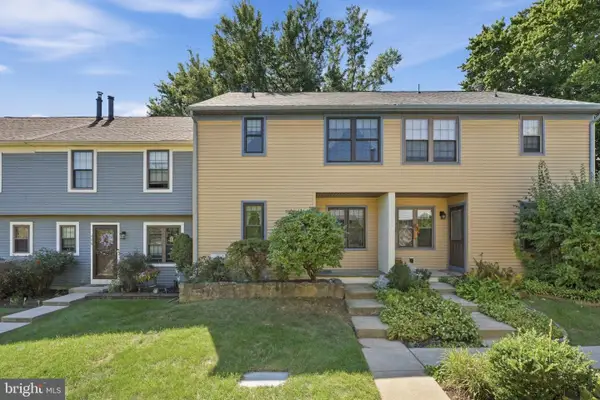 $369,000Active3 beds 2 baths1,323 sq. ft.
407 Hancock Ct, NORTH WALES, PA 19454
MLS# PAMC2194694Listed by: INNOVATE REAL ESTATE - New
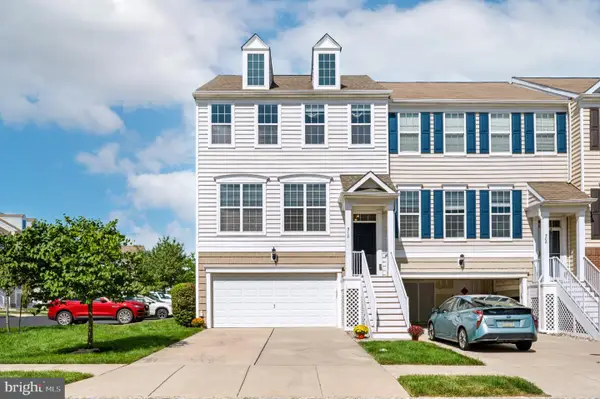 $549,500Active3 beds 3 baths2,296 sq. ft.
510 Ellison Dr #, NORTH WALES, PA 19454
MLS# PAMC2194456Listed by: LONG & FOSTER REAL ESTATE, INC.


Protect your home and budget from life's surprises with an Assurant Home Warranty, backed by a partner that supports you through every step of homeownership. Explore Plans.
© 2026 Better Homes and Gardens Real Estate LLC. An Anywhere Real Estate company. All rights reserved. Better Homes and Gardens® Real Estate is a registered trademark owned by Meredith Operations Corporation, licensed to Better Homes and Gardens Real Estate LLC and used with permission. Better Homes and Gardens Real Estate LLC fully supports the principles of the Fair Housing Act and the Equal Opportunity Act. Listing information is deemed reliable but is not guaranteed accurate.
Each office is independently owned and operated.
Any services or products provided by third parties are not provided by, affiliated with or related to Better Homes and Gardens Real Estate LLC, or its affiliated companies.