
201 Hemlock Cir, North Wales, PA 19454
Local realty services provided by:Better Homes and Gardens Real Estate Community Realty
201 Hemlock Cir,North Wales, PA 19454
$699,995
- 4 Beds
- 3 Baths
- 2,777 sq. ft.
- Single family
- Active
Listed by: philip winicov
Office: re/max preferred - newtown square
MLS#:PAMC2195292
Source:BRIGHTMLS
Price summary
- Price:$699,995
- Price per sq. ft.:$252.07
About this home
Welcome to 201 Hemlock Circle, an exceptional North Wales residence offering an extraordinary setting, generous proportions, and an exciting opportunity to create a home uniquely your own. Privately positioned on a quiet cul-de-sac and occupying a coveted corner lot of approximately .80 acres, this property immediately distinguishes itself. The approach is framed by beautifully maintained neighboring homes, while this residence welcomes you with mature landscaping, lush gardens, a long private driveway, and an impressive three-car garage.
With over 3,000 square feet of living space, the home offers an abundance of room for both everyday living and gracious entertaining. While some updating will allow the next owner to bring their own vision and style to the residence, the underlying architecture, scale, and layout provide an exceptional foundation. This is a home with wonderful bones and the rare combination of space, privacy, and potential.
The impressive two-story foyer sets the tone upon entry, featuring soaring ceilings, polished tile floors, a graceful curved staircase, and an elegant sense of arrival. A formal sitting room and dining room provide refined spaces for entertaining, while two expansive living areas offer remarkable versatility. One features a wood-burning fireplace and beautiful French doors opening to the patio and rear grounds. The adjoining living spaces can remain distinct or be opened to create an impressive setting for larger gatherings.
The well-appointed kitchen features a center island and breakfast area, complemented by a convenient first-floor powder room and dedicated laundry/mudroom. Direct access to the three-car garage adds both convenience and flexibility, whether accommodating multiple vehicles, a collector's cars, storage, or recreational equipment.
Upstairs, the spacious primary suite provides a private retreat with two walk-in closets, a dedicated makeup area, shower, and an expansive primary bath enhanced by skylights. Three additional bedrooms offer generous proportions and excellent closet space, providing flexibility for family, guests, a home office, or other personal needs. A hall bathroom completes the upper level.
The full unfinished basement, with its high ceilings, presents yet another opportunity. Use it as extensive storage, a workshop, hobby area, recreation space, or envision finishing it to further expand the home's living and entertaining possibilities.
Beyond the interior, the grounds are truly special. The patio overlooks the private backyard and established landscaping, creating an inviting setting for outdoor dining, entertaining, or quiet evenings at home. Garden enthusiasts will appreciate the existing vegetable garden and greenhouse, while the mature landscaping provides an inspiring starting point for creating your own private outdoor oasis.
Recent improvements include a newer heating and cooling system and newer hot water heater.
Ideally situated in the North Wales/Montgomeryville area, the property offers the best of both worlds: a peaceful residential setting with convenient access to shopping, dining, parks, recreation, major roadways, and everyday amenities.
There are homes you simply move into, and then there are homes that invite you to imagine what they can become. 201 Hemlock Circle is the latter. With its remarkable setting, generous scale, three-car garage, expansive grounds, and timeless potential, this is an opportunity to create something truly exceptional. Come experience the property, envision the possibilities, and discover what could be your next chapter in North Wales....
Contact an agent
Home facts
- Year built:1985
- Subdivision & Development:NORTH WALES
- Listing ID #:PAMC2195292
- Added:1 day(s) ago
- Updated:September 25, 2026 at 02:13 PM
Rooms and interior
- Bedrooms:4
- Total bathrooms:3
- Full bathrooms:2
- Half bathrooms:1
- Rooms Total:20
- Flooring:Fully Carpeted, Tile/Brick, Vinyl, Wood
- Dining Description:Combination Kitchen/Dining, Dining Area, Formal/Separate Dining Room
- Bathrooms Description:Primary Bath(s)
- Kitchen Description:Built-In Range, Butlers Pantry, Crown Moldings, Dishwasher, Disposal, Kitchen - Eat-In, Kitchen - Island, Kitchen - Table Space, Oven - Double, Oven - Self Cleaning, Oven - Wall, Recessed Lighting
- Bedroom Description:Walk In Closet(s)
- Basement:Yes
- Basement Description:Drainage System, Full, Unfinished
- Living area:2,777 sq. ft.
Heating and cooling
- Cooling:Central A/C
- Heating:Central, Natural Gas
Structure and exterior
- Roof:Architectural Shingle
- Year built:1985
- Building area:2,777 sq. ft.
- Lot area:0.8 Acres
- Lot Features:Corner, Cul-de-sac, Front Yard, Level, SideYard(s), Suburban
- Architectural Style:Colonial, Contemporary, French
- Construction Materials:Brick, Vinyl Siding
- Exterior Features:Flood Lights, Patio(s), Porch(es), Sidewalks
- Foundation Description:Block
- Levels:3 Story
Schools
- High school:NORTH PENN SENIOR
- Middle school:PENNBROOK
- Elementary school:GWYNEDD SQUARE
Utilities
- Water:Public
- Sewer:Public Sewer
Finances and disclosures
- Price:$699,995
- Price per sq. ft.:$252.07
- Tax amount:$10,807 (2026)
Features and amenities
- Amenities:200+ Amp Service, Attic/House Fan, Carbon Monoxide Detector(s), Ceiling Fan(s), Crown Moldings, Curved Staircase, Double Pane Windows, Recessed Lighting, Security System, Skylight(s), Smoke Detector
Parking
- Parking description:Attached Garage, Garage - Side Entry, Garage Door Opener, Inside Access, Oversized, Paved Driveway, Private
- Garage:Yes
- Garage spaces:3
New listings near 201 Hemlock Cir
- Coming Soon
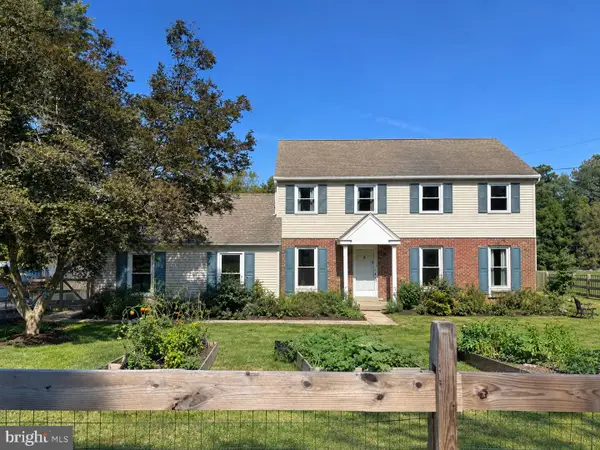 $735,000Coming Soon4 beds 3 baths2,303 sq. ft.
265 Township Line Rd, NORTH WALES, PA 19454
MLS# PAMC2194784Listed by: KELLER WILLIAMS REAL ESTATE-BLUE BELL - New
 $135,000Active2 beds 2 baths938 sq. ft.
157 Hillside Ct, NORTH WALES, PA 19454
MLS# PAMC2195556Listed by: REALTY MARK ASSOCIATES - New
 $739,900Active6 beds 4 baths2,746 sq. ft.
109 Shelburne Dr, NORTH WALES, PA 19454
MLS# PAMC2195186Listed by: EXP REALTY, LLC - Open Fri, 4 to 6pmNew
 $390,000Active2 beds 3 baths1,446 sq. ft.
2800 Harvard Ct, NORTH WALES, PA 19454
MLS# PAMC2195210Listed by: COLDWELL BANKER HEARTHSIDE-DOYLESTOWN - New
 $125,000Active2 beds 2 baths1,136 sq. ft.
636 Stream View Dr, NORTH WALES, PA 19454
MLS# PAMC2195204Listed by: COLDWELL BANKER HEARTHSIDE - Open Fri, 4:30 to 6:30pmNew
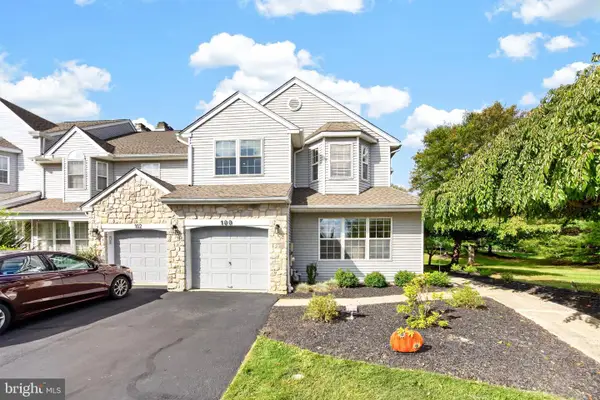 $525,000Active3 beds 3 baths2,576 sq. ft.
100 Steeplechase Dr #, NORTH WALES, PA 19454
MLS# PAMC2195030Listed by: REAL OF PENNSYLVANIA 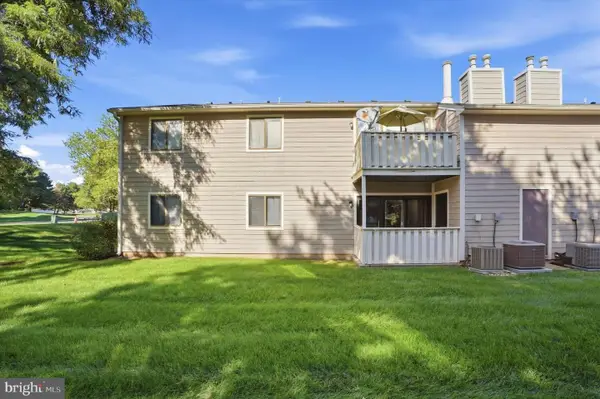 $285,000Pending2 beds 2 baths991 sq. ft.
503 Stockton Ct, NORTH WALES, PA 19454
MLS# PAMC2194710Listed by: KW EMPOWER- New
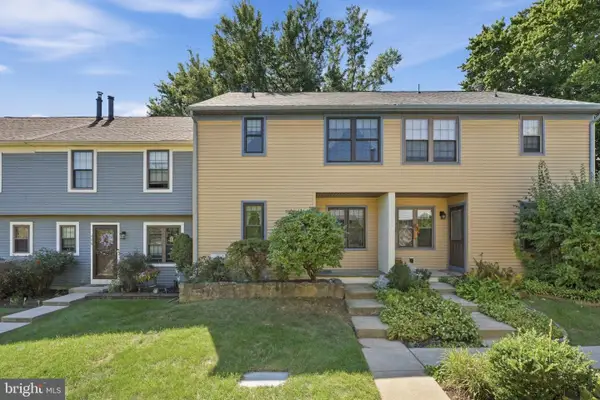 $369,000Active3 beds 2 baths1,323 sq. ft.
407 Hancock Ct, NORTH WALES, PA 19454
MLS# PAMC2194694Listed by: INNOVATE REAL ESTATE - New
 $549,500Active3 beds 3 baths2,296 sq. ft.
510 Ellison Dr #, NORTH WALES, PA 19454
MLS# PAMC2194456Listed by: LONG & FOSTER REAL ESTATE, INC.


Protect your home and budget from life's surprises with an Assurant Home Warranty, backed by a partner that supports you through every step of homeownership. Explore Plans.
© 2026 Better Homes and Gardens Real Estate LLC. An Anywhere Real Estate company. All rights reserved. Better Homes and Gardens® Real Estate is a registered trademark owned by Meredith Operations Corporation, licensed to Better Homes and Gardens Real Estate LLC and used with permission. Better Homes and Gardens Real Estate LLC fully supports the principles of the Fair Housing Act and the Equal Opportunity Act. Listing information is deemed reliable but is not guaranteed accurate.
Each office is independently owned and operated.
Any services or products provided by third parties are not provided by, affiliated with or related to Better Homes and Gardens Real Estate LLC, or its affiliated companies.