
3012 Inkberry Cir N #3012, North Wales, PA 19454
Local realty services provided by:Better Homes and Gardens Real Estate Premier
3012 Inkberry Cir N #3012,North Wales, PA 19454
$329,800
- 3 Beds
- 2 Baths
- - sq. ft.
- Mobile / Manufactured
- Sold
Listed by: judith s markovitz, sharon spognardi-abaca
Office: re/max signature
MLS#:PAMC2180156
Source:BRIGHTMLS
Sorry, we are unable to map this address
Price summary
- Price:$329,800
About this home
Beautiful 3 bedroom, 2 bath rancher offering 1,468 sq. ft. of well-maintained living space! Welcoming front porch, attached garage with inside access, and an extra-long driveway accommodating 3–4 cars. Spacious living room and formal dining room with ceiling fan or this room could be used as a den. Huge kitchen with a dining area, island, custom lighting, and stainless steel appliances. Primary bedroom includes a large walk-in closet. Generously sized second and third bedrooms. Oversized laundry room with outside exit. Major updates include roof (2023), HVAC (2017), Water Heater (2026), plus custom blinds and window treatments throughout. Professionally landscaped lawn and gardens. The Village of Neshaminy Falls is an Active Adult Community
that features an impressive, newly built clubhouse with direct access to a veranda overlooking a huge inground pool. A fitness room, library, game room, so much more offered for relaxation and socializing. Trash, sewer, common area snow removal, bus shuttle to local markets also included in your ground rent along with many other wonderful activities. This is a rare opportunity to own an impeccably maintained home with a garage and numerous upgrades throughout!...
Contact an agent
Home facts
- Year built:2002
- Listing ID #:PAMC2180156
- Added:58 day(s) ago
- Updated:July 14, 2026 at 03:50 AM
Rooms and interior
- Bedrooms:3
- Total bathrooms:2
- Full bathrooms:2
- Dining Description:Dining Area, Dining Room
- Kitchen Description:Built-In Microwave, Built-In Range, Dishwasher, Energy Efficient Appliances, Kitchen - Island, Oven - Wall, Refrigerator
- Bedroom Description:Primary Bedroom
Heating and cooling
- Cooling:Central A/C
- Heating:Central, Electric
Structure and exterior
- Roof:Pitched, Shingle
- Year built:2002
- Architectural Style:Ranch/Rambler
- Construction Materials:Vinyl Siding
- Levels:1 Story
Schools
- High school:NORTH PENN SENIOR
Utilities
- Water:Public
- Sewer:Public Sewer
Finances and disclosures
- Price:$329,800
- Tax amount:$3,203 (2026)
Features and amenities
- Amenities:200+ Amp Service, Cable TV
Parking
- Parking description:Asphalt Driveway, Attached Garage, Garage Door Opener, Inside Access
- Garage:Yes
- Garage spaces:1
New listings near 3012 Inkberry Cir N #3012
- Coming SoonOpen Sat, 11am to 1pm
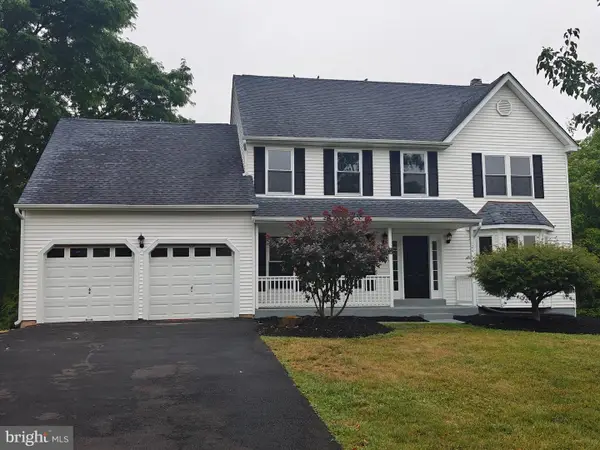 $759,900Coming Soon4 beds 3 baths
124 Horseshoe Ln, NORTH WALES, PA 19454
MLS# PAMC2180938Listed by: EVERYHOME REALTORS - New
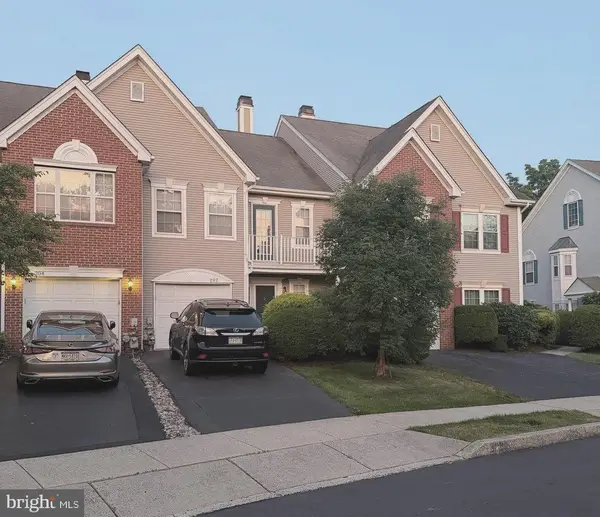 $460,000Active2 beds 3 baths1,498 sq. ft.
202 Aqueduct Dr, NORTH WALES, PA 19454
MLS# PAMC2187356Listed by: EXP REALTY, LLC - Open Wed, 5 to 7pmNew
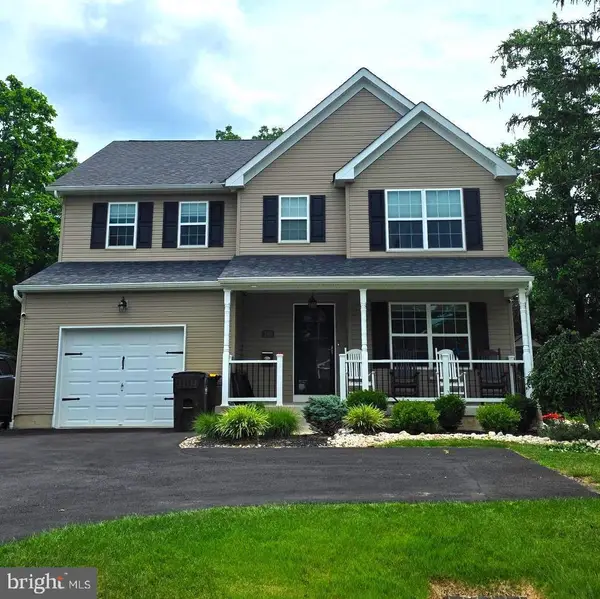 $649,900Active4 beds 3 baths2,116 sq. ft.
709 E Walnut St, NORTH WALES, PA 19454
MLS# PAMC2187196Listed by: KELLER WILLIAMS REAL ESTATE-MONTGOMERYVILLE - New
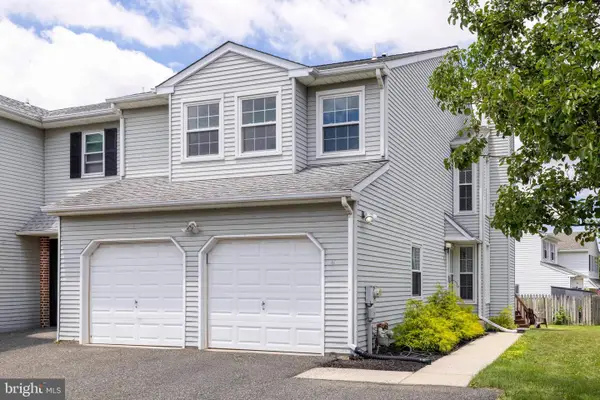 $479,900Active3 beds 3 baths1,693 sq. ft.
211 Orchard Dr, NORTH WALES, PA 19454
MLS# PAMC2187204Listed by: COLDWELL BANKER REALTY - New
 $315,000Active2 beds 2 baths1,080 sq. ft.
307 Franklin Ct, NORTH WALES, PA 19454
MLS# PAMC2185720Listed by: KELLER WILLIAMS REAL ESTATE-MONTGOMERYVILLE - Coming SoonOpen Sun, 11am to 1pm
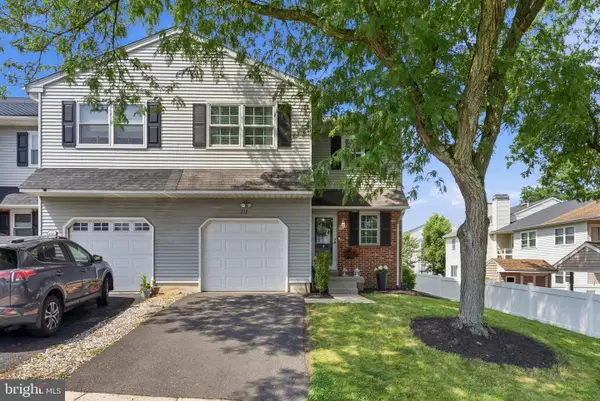 $465,000Coming Soon3 beds 3 baths
111 Elberta Dr, NORTH WALES, PA 19454
MLS# PAMC2185954Listed by: KELLER WILLIAMS REAL ESTATE-HORSHAM - New
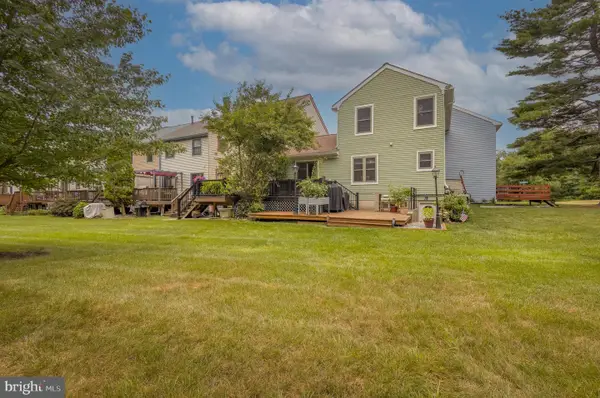 $394,900Active3 beds 3 baths1,314 sq. ft.
102 Rutledge Ct, NORTH WALES, PA 19454
MLS# PAMC2186868Listed by: ELFANT WISSAHICKON-RITTENHOUSE SQUARE 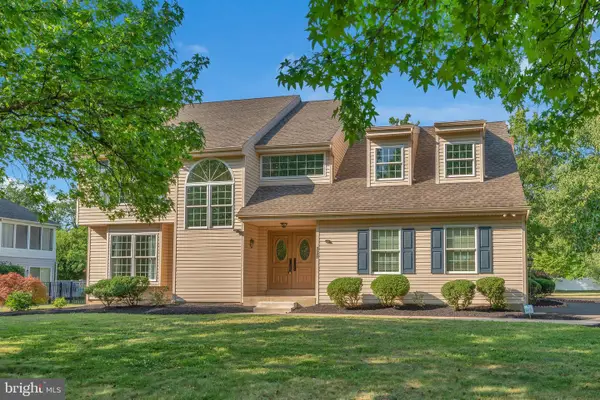 $839,000Pending4 beds 3 baths3,392 sq. ft.
139 Mallard Dr W, NORTH WALES, PA 19454
MLS# PAMC2186662Listed by: COMPASS PENNSYLVANIA, LLC- New
 $274,900Active3 beds 2 baths1,378 sq. ft.
776 Fernwood Cv, NORTH WALES, PA 19454
MLS# PAMC2187044Listed by: BHHS FOX & ROACH-DOYLESTOWN - New
 $445,000Active3 beds 2 baths1,186 sq. ft.
915 E Walnut St, NORTH WALES, PA 19454
MLS# PAMC2186914Listed by: REALTY ONE GROUP RESTORE - BLUEBELL


Protect your home and budget from life's surprises with an Assurant Home Warranty, backed by a partner that supports you through every step of homeownership. Explore Plans.
© 2026 Better Homes and Gardens Real Estate LLC. An Anywhere Real Estate company. All rights reserved. Better Homes and Gardens® Real Estate is a registered trademark owned by Meredith Operations Corporation, licensed to Better Homes and Gardens Real Estate LLC and used with permission. Better Homes and Gardens Real Estate LLC fully supports the principles of the Fair Housing Act and the Equal Opportunity Act. Listing information is deemed reliable but is not guaranteed accurate.
Each office is independently owned and operated.
Any services or products provided by third parties are not provided by, affiliated with or related to Better Homes and Gardens Real Estate LLC, or its affiliated companies.