
915 E Walnut St, North Wales, PA 19454
Local realty services provided by:Better Homes and Gardens Real Estate Cassidon Realty
915 E Walnut St,North Wales, PA 19454
$445,000
- 3 Beds
- 2 Baths
- 1,186 sq. ft.
- Single family
- Pending
Listed by: lauren ann serratore
Office: realty one group restore - bluebell
MLS#:PAMC2186914
Source:BRIGHTMLS
Price summary
- Price:$445,000
- Price per sq. ft.:$375.21
About this home
Welcome to 915 E. Walnut Street, a beautifully maintained single-family Cape Cod offering timeless charm, thoughtful updates, and a location that truly puts you in the heart of North Wales Borough. Featuring 3 bedrooms and 2 full bathrooms, this inviting home offers a spacious second-floor primary suite, a cozy living room with a charming fireplace, and original wood moldings and architectural details that add warmth and character throughout. The screened-in porch provides the perfect place to relax and enjoy the seasons, while the private backyard offers a peaceful retreat with mature greenery and plenty of space to unwind. Additional highlights include a detached garage, private driveway, and a versatile basement ready to accommodate your storage, hobby, or additional living needs. Enjoy the best of both worlds with the convenience of borough living and the privacy of your own personal retreat and outdoor oasis. Walk to local events, dining, and shops, then come home to a property that feels tucked away and serene. Don't miss your opportunity to view this one-of-a-kind home....
Contact an agent
Home facts
- Year built:1941
- Subdivision & Development:NONE AVAILABLE
- Listing ID #:PAMC2186914
- Added:50 day(s) ago
- Updated:August 28, 2026 at 10:53 AM
Rooms and interior
- Bedrooms:3
- Total bathrooms:2
- Full bathrooms:2
- Flooring:Carpet, Hardwood
- Dining Description:Dining Area, Formal/Separate Dining Room
- Bathrooms Description:Primary Bath(s)
- Kitchen Description:Carpet, Kitchen - Galley
- Bedroom Description:Carpet, Entry Level Bedroom, Walk In Closet(s)
- Basement:Yes
- Basement Description:Full, Partially Finished, Sump Pump
- Living area:1,186 sq. ft.
Heating and cooling
- Cooling:Central A/C, Ductless/Mini-Split
- Heating:Forced Air, Oil, Radiator
Structure and exterior
- Roof:Shingle
- Year built:1941
- Building area:1,186 sq. ft.
- Lot area:0.34 Acres
- Lot Features:Private
- Architectural Style:Cape Cod
- Construction Materials:Vinyl Siding
- Exterior Features:Porch(es), Screened
- Foundation Description:Block
- Levels:2 Stories
Utilities
- Water:Public
- Sewer:Public Sewer
Finances and disclosures
- Price:$445,000
- Price per sq. ft.:$375.21
- Tax amount:$5,555 (2026)
Features and amenities
- Amenities:Bay/Bow Windows, Carpet, Ceiling Fan(s), Chair Railings
Parking
- Parking description:Additional Storage Area, Asphalt Driveway, Covered Parking, Detached Garage, Garage - Front Entry, Garage - Side Entry, Private
- Garage:Yes
- Garage spaces:1
New listings near 915 E Walnut St
- Coming Soon
 $525,000Coming Soon3 beds 3 baths2,046 sq. ft.
107 Sidesaddle Way, NORTH WALES, PA 19454
MLS# PAMC2189208Listed by: KELLER WILLIAMS REAL ESTATE-DOYLESTOWN - Coming Soon
 $319,900Coming Soon2 beds 2 baths1,654 sq. ft.
3007 Inkberry Cir N, NORTH WALES, PA 19454
MLS# PAMC2175028Listed by: CORCORAN SAWYER SMITH - New
 $425,000Active3 beds 3 baths1,736 sq. ft.
124 Church Rd, NORTH WALES, PA 19454
MLS# PAMC2192188Listed by: SILVER LEAF PARTNERS INC - Open Fri, 4 to 6pmNew
 $260,000Active2 beds 1 baths952 sq. ft.
11 Wexford Dr, NORTH WALES, PA 19454
MLS# PAMC2192468Listed by: KELLER WILLIAMS REAL ESTATE -EXTON - Open Sat, 1 to 3pmNew
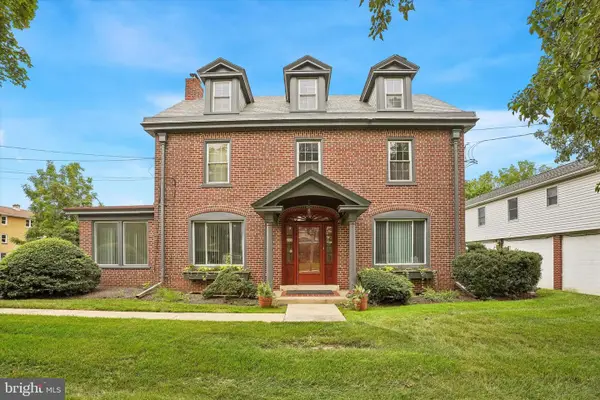 $750,000Active1 beds -- baths3,343 sq. ft.
214 N Main St, NORTH WALES, PA 19454
MLS# PAMC2192384Listed by: KELLER WILLIAMS REAL ESTATE-BLUE BELL - New
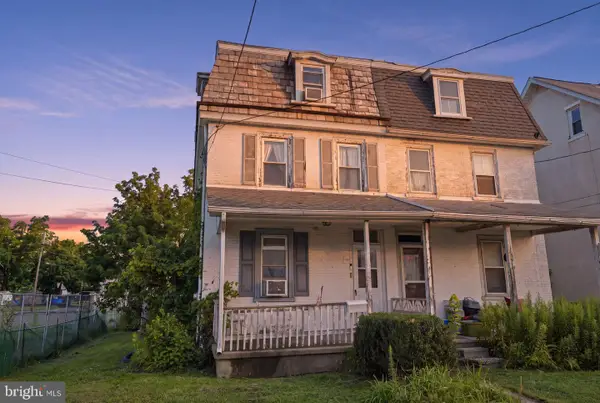 $329,900Active3 beds 2 baths2,000 sq. ft.
113 S 5th St, NORTH WALES, PA 19454
MLS# PAMC2191930Listed by: REAL OF PENNSYLVANIA - Open Sun, 1 to 3pmNew
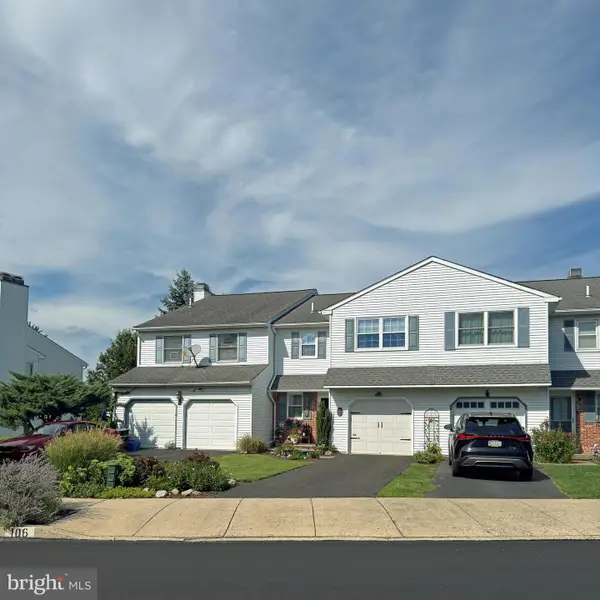 $475,000Active3 beds 3 baths1,841 sq. ft.
106 Henning Dr, NORTH WALES, PA 19454
MLS# PAMC2191858Listed by: LONG & FOSTER REAL ESTATE, INC.  $1,089,000Pending4 beds 3 baths2,772 sq. ft.
1608 Swedesford Rd, NORTH WALES, PA 19454
MLS# PAMC2191824Listed by: REAL OF PENNSYLVANIA- New
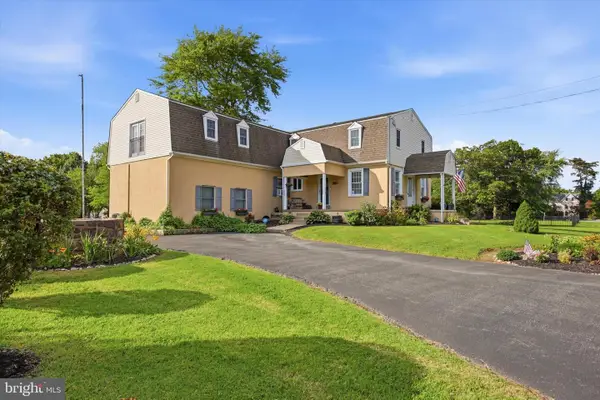 $764,500Active5 beds 3 baths3,216 sq. ft.
414 Lower State Rd, NORTH WALES, PA 19454
MLS# PAMC2191866Listed by: KELLER WILLIAMS REALTY DEVON-WAYNE 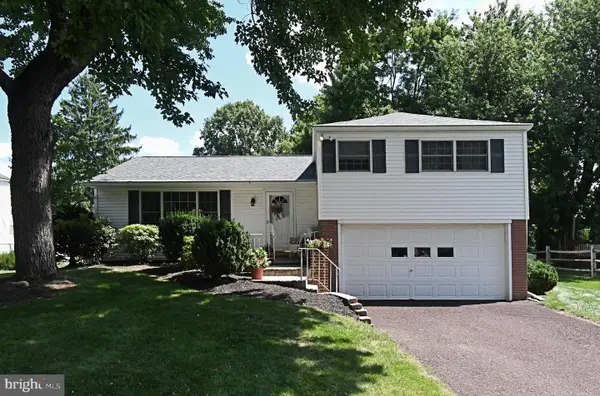 $439,000Pending3 beds 2 baths1,521 sq. ft.
209 Becker Rd, NORTH WALES, PA 19454
MLS# PAMC2191818Listed by: RE/MAX LEGACY


Protect your home and budget from life's surprises with an Assurant Home Warranty, backed by a partner that supports you through every step of homeownership. Explore Plans.
© 2026 Better Homes and Gardens Real Estate LLC. An Anywhere Real Estate company. All rights reserved. Better Homes and Gardens® Real Estate is a registered trademark owned by Meredith Operations Corporation, licensed to Better Homes and Gardens Real Estate LLC and used with permission. Better Homes and Gardens Real Estate LLC fully supports the principles of the Fair Housing Act and the Equal Opportunity Act. Listing information is deemed reliable but is not guaranteed accurate.
Each office is independently owned and operated.
Any services or products provided by third parties are not provided by, affiliated with or related to Better Homes and Gardens Real Estate LLC, or its affiliated companies.