
1255 Clearview Road, North Whitehall, PA 18037
Local realty services provided by:Better Homes and Gardens Real Estate Cassidon Realty
Upcoming open houses
- Sun, Sep 2701:00 pm - 04:00 pm
Listed by: laurie horton
Office: ironvalley re of lehigh valley
MLS#:785071
Source:PA_LVAR
Price summary
- Price:$722,500
- Price per sq. ft.:$235.11
About this home
A FOUR-SEASON FAMILY COMPOUND, PRIVATELY SET BACK FROM THE ROAD ON NEARLY TWO ACRES. A STREAM CROSSES THE LOWER LOT. Located in North Whitehall Township, Parkland School District, close by Laurys Station and the Lehigh River. A long driveway leads up to the stone-front residence, distinguished by its soaring roofline and custom craftsmanship,
PURPOSE-BUILT FOR MULTIGENERATIONAL LIVING, THE PROPERTY INCLUDES A MAIN HOUSE, GUEST HOUSE, LARGE BARN SHED, ABOVE-GROUND POOL WITH DECK, AND CHICKEN COOP.
THE TWO-LEVEL HOUSE CONTAINS TWO DISTINCT RESIDENCES, with shared access to a two-car garage, laundry room, and foyer. From the foyer, separate doors lead to the first-and second floor living quarters. The first-floor entry opens to a hallway with a full bath on the left and office on the right, then unfolds into a remarkable gourmet kitchen plus dining area. At its center is an oversized stainless-steel island, surrounded by floor-to-ceiling blue-gray cabinetry, a walk-in pantry, and windows that fill the room with natural light. Designed for both everyday living and large-scale hospitality, this commanding kitchen readily accommodates family reunions, formal dinners, buffet-style gatherings, and other culinary pursuits. A decorative front door opens from the kitchen to a covered porch providing views across the front lawn, stream, and road beyond. French doors connect the kitchen to a richly appointed living room with hardwood floors and a stone gas fireplace, crowned by a rustic log-beam mantel. To the right is a spacious primary bedroom & bath suite with hardwood flooring; to the left is a bright, generously sized bedroom with walk-in closet. Back at the foyer, a separate staircase rises to the second-floor residence, complete with eat-in kitchen, living room, bedroom with cathedral ceiling, walk-in closet, and full bath with a seated shower and grab bars.
SECOND-FLOOR RESIDENCE ALSO HAS A PRIVATE EXTERIOR ENTRANCE AT THE BASE OF THE STAIRS, and opens to a shared covered concrete patio with convenient driveway access.
“GETAWAY” PERFECTLY DESCRIBES THE GUEST HOUSE—a lofted retreat of contemporary design and thoughtfully crafted finishes. Fully climate-controlled, it includes a complete kitchen and full bath, closet, storage room, dedicated electrical panel, & water heater. The space welcomes overnight guests while also offering owners an invaluable setting for conversation, creative work, or quiet time. Privacy may be rare, but here it is built into daily life.
TRANQUIL, VERSATILE, AND DISTINCTIVE, 1255 CLEARVIEW ROAD OFFERS THE SPACE TO WELCOME EXTENDED FAMILY, cultivate gardens, raise chickens or honeybees, entertain friends, and shape a life closely connected to the land. More than a home, this is a rare setting where privacy, possibility, and multigenerational living come together. Experience it for yourself—schedule your private showing today. ***ADDITIONAL 1 ACRE LOT INCLUDED IN SALE. A complete list of amenities: systems, upgrades, and additional lot information is available in the attached documents...
Contact an agent
Home facts
- Year built:1964
- Subdivision & Development:Not in Development
- Listing ID #:785071
- Added:1 day(s) ago
- Updated:September 25, 2026 at 03:16 PM
Rooms and interior
- Bedrooms:3
- Total bathrooms:4
- Full bathrooms:4
- Rooms Total:13
- Flooring:Carpet, Engineered Hardwood, Hardwood, Laminate, Luxury Vinyl, Luxury Vinyl Plank, Resilient, Vinyl
- Dining Description:Dining Area, Entrance Foyer
- Kitchen Description:Dishwasher, Electric Cook Top, Gas Oven, Gas Range, Microwave, Refrigerator
- Basement:Yes
- Basement Description:Full
- Living area:3,073 sq. ft.
Heating and cooling
- Cooling:Ceiling Fans, Central Air, Wall Window Units
- Heating:Baseboard, Electric, Hot Water, Oil, Propane, Wood Stove, Zoned
- Central air:Yes
Structure and exterior
- Roof:Asphalt, Fiberglass, Other
- Year built:1964
- Building area:3,073 sq. ft.
- Lot area:1.03 Acres
- Lot Features:Not In Subdivision, Sloped, Stream Creek, Views
- Architectural Style:Contemporary, Farmhouse
- Construction Materials:Stone, Vinyl Siding, Wood Siding
- Exterior Features:Covered, Deck, Fence, Fire Pit, Patio, Pool, Porch
- Foundation Description:Block
- Levels:2 Story
Schools
- High school:Parkland
- Middle school:Orefield
- Elementary school:Ironton
Utilities
- Water:Well
- Sewer:Septic Tank
Finances and disclosures
- Price:$722,500
- Price per sq. ft.:$235.11
- Tax amount:$7,788
Features and amenities
- Appliances:Dishwasher, Electric Cooktop, Electric Water Heater, Gas Oven, Gas Range, Microwave, Oil Water Heater, Refrigerator, Washer, Water Softener - Owned
- Laundry features:Electric Dryer Hookup, Main Level, Washer, Washer Hookup
- Amenities:Loft, Storm Windows
- Pool features:Above Ground
Parking
- Parking description:Driveway, Garage, Garage Door Opener, Off Street
- Garage:Yes
- Garage spaces:2
New listings near 1255 Clearview Road
- New
 $485,000Active4 beds 3 baths2,554 sq. ft.
3834 Estate Drive, North Whitehall Twp, PA 18078
MLS# 784925Listed by: RE/MAX REAL ESTATE - Open Sat, 12 to 2pmNew
 $729,000Active4 beds 4 baths3,347 sq. ft.
3970 Wood Street, North Whitehall Twp, PA 18078
MLS# 784951Listed by: D.E. HUBER REAL ESTATE - New
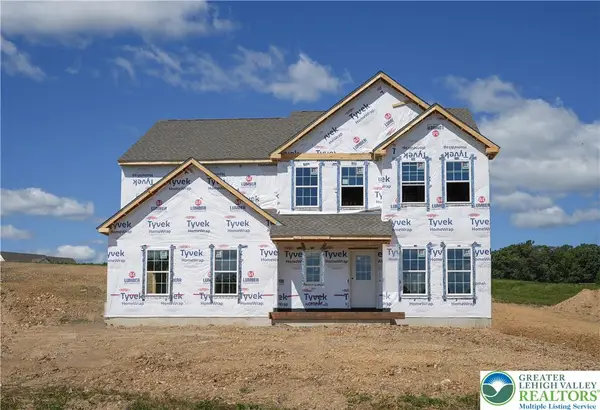 $794,900Active4 beds 3 baths2,648 sq. ft.
3421 George Street #32, North Whitehall Twp, PA 18078
MLS# 784815Listed by: TUSKES REALTY - New
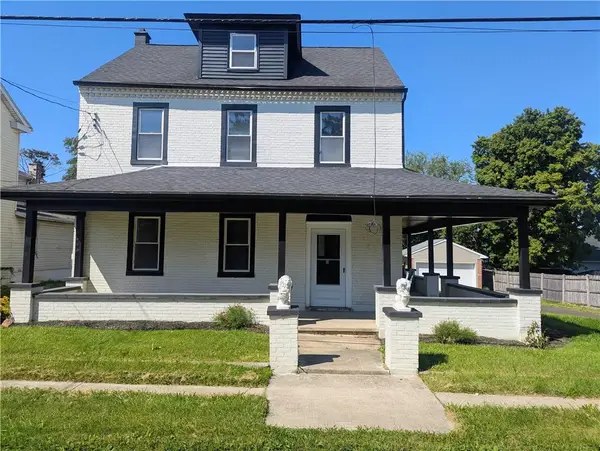 $384,900Active4 beds 2 baths2,385 sq. ft.
2815 Willow Street, North Whitehall Twp, PA 18037
MLS# 783245Listed by: IRONVALLEY RE OF LEHIGH VALLEY 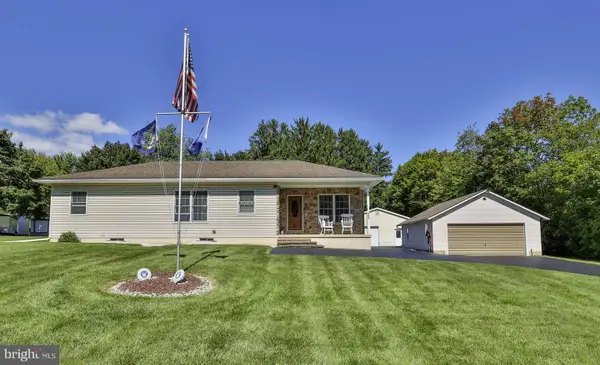 $410,000Pending3 beds 2 baths2,556 sq. ft.
4325 Levans Rd, OREFIELD, PA 18069
MLS# PALH2016908Listed by: BHHS FOX & ROACH - CENTER VALLEY- New
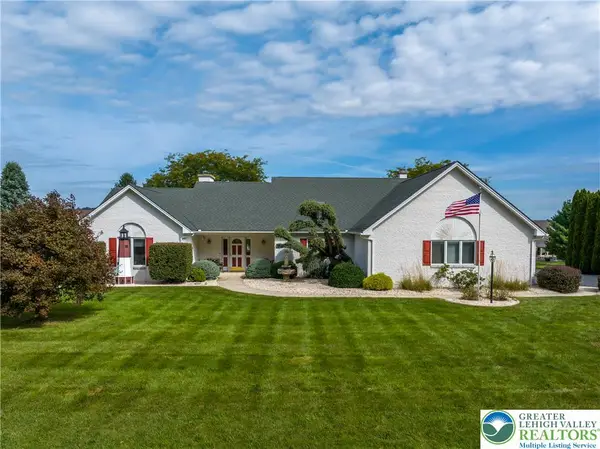 $649,000Active3 beds 2 baths2,628 sq. ft.
3231 Fairland Drive, North Whitehall Twp, PA 18078
MLS# 784610Listed by: RE/MAX UNLIMITED REAL ESTATE - New
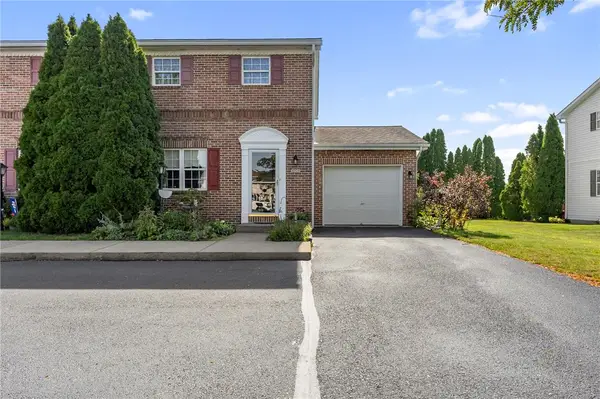 $315,000Active3 beds 2 baths1,375 sq. ft.
4930 Shawnee Court, North Whitehall Twp, PA 18078
MLS# 784555Listed by: WEICHERT REALTORS - ALLENTOWN 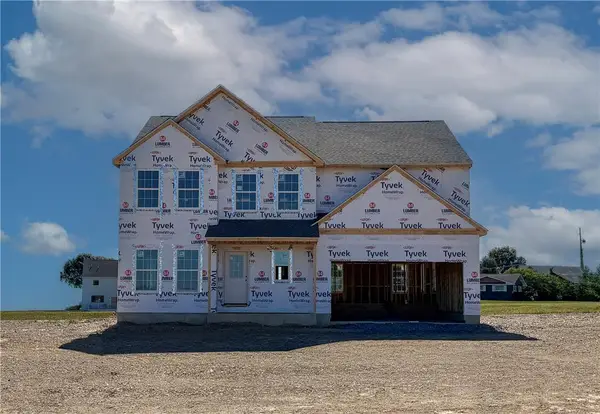 $719,900Active4 beds 3 baths2,648 sq. ft.
5170 Timber Loop #83, North Whitehall Twp, PA 18078
MLS# 784140Listed by: TUSKES REALTY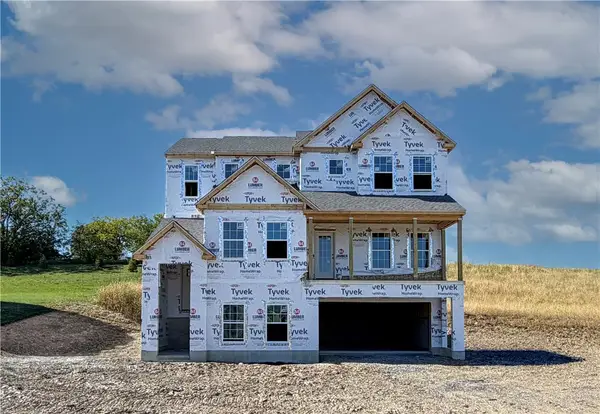 $779,900Active4 beds 3 baths2,746 sq. ft.
5108 Bellflower Drive #92, North Whitehall Twp, PA 18078
MLS# 784149Listed by: TUSKES REALTY


Protect your home and budget from life's surprises with an Assurant Home Warranty, backed by a partner that supports you through every step of homeownership. Explore Plans.
© 2026 Better Homes and Gardens Real Estate LLC. An Anywhere Real Estate company. All rights reserved. Better Homes and Gardens® Real Estate is a registered trademark owned by Meredith Operations Corporation, licensed to Better Homes and Gardens Real Estate LLC and used with permission. Better Homes and Gardens Real Estate LLC fully supports the principles of the Fair Housing Act and the Equal Opportunity Act. Listing information is deemed reliable but is not guaranteed accurate.
Each office is independently owned and operated.
Any services or products provided by third parties are not provided by, affiliated with or related to Better Homes and Gardens Real Estate LLC, or its affiliated companies.