
3267 2nd Avenue, Orefield, PA 18069
Local realty services provided by:Better Homes and Gardens Real Estate Valley Partners
3267 2nd Avenue,North Whitehall Twp, PA 18069
$75,000
- 2 Beds
- 2 Baths
- 924 sq. ft.
- Mobile / Manufactured
- Active
Listed by: brenda onyskiw, jillian onyskiw
Office: ironvalley re of lehigh valley
MLS#:787441
Source:PA_LVAR
Price summary
- Price:$75,000
- Price per sq. ft.:$81.17
- Monthly HOA dues:$750
About this home
Like-new ranch home located in North Whitehall Township and the Parkland School District! This spacious home offers 2 bedrooms and 2 full bathrooms with a wonderful layout.
The beautiful kitchen features oak cabinetry, a convenient island peninsula, plenty of cabinet and counter space, and a brand-new dishwasher that has never been used. The nicely sized living room offers lots of natural light, creating a bright and welcoming space.
The primary bedroom features a walk-in closet and private en-suite bathroom. The second bedroom and full bathroom are located on the opposite side of the home, providing added privacy and making it perfect for guests, a home office, or both!
Additional features include a separate laundry room with an exterior door. Purchased brand new, this home has been lightly used by its original owner and is truly a wonderful like-new opportunity. Enjoy the peaceful setting of Ossie Mobile Home Community, a small, quiet community tucked back off the road and nestled against a private tree line. Lot rent includes trash and recycling, snow removal of the community roads, and sewer fees and maintenance. Seller is including a window A/C unit and newer Shed with the home. Conveniently located close to major routes, grocery stores, and shopping. Move right in and enjoy easy living. Schedule your private showing today and come see all this home has to offer!...
Contact an agent
Home facts
- Year built:2021
- Subdivision & Development:Not in Development
- Listing ID #:787441
- Added:3 day(s) ago
- Updated:November 09, 2026 at 09:49 PM
Rooms and interior
- Bedrooms:2
- Total bathrooms:2
- Full bathrooms:2
- Rooms Total:5
- Kitchen Description:Dishwasher, Gas Oven, Refrigerator
- Basement:Yes
- Living area:924 sq. ft.
Heating and cooling
- Cooling:Ceiling Fans, Wall Window Units
- Heating:Forced Air, Propane
Structure and exterior
- Roof:Asphalt, Fiberglass
- Year built:2021
- Building area:924 sq. ft.
- Architectural Style:ManufacturedHome, Ranch
- Construction Materials:Vinyl Siding
- Exterior Features:Shed
- Levels:1 Story
Schools
- High school:Parkland
Utilities
- Water:Community Coop
- Sewer:Community Coop Sewer
Finances and disclosures
- Price:$75,000
- Price per sq. ft.:$81.17
- Tax amount:$659
Features and amenities
- Appliances:Dishwasher, Gas Oven, Propane Water Heater, Refrigerator, Washer
- Laundry features:Main Level, Washer, Washer Hookup
Parking
- Parking description:Off Street, On Street, Parking Pad
- Garage:Yes
- Garage spaces:2
New listings near 3267 2nd Avenue
- New
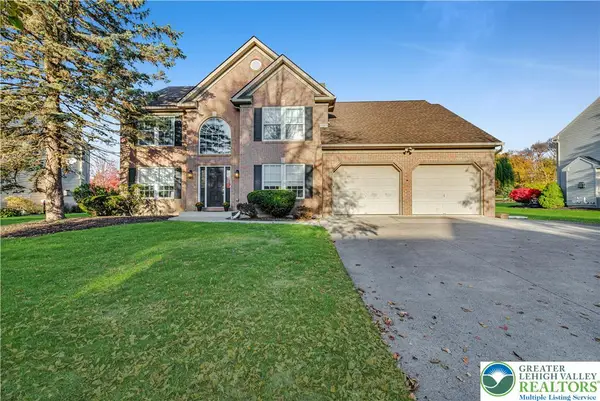 $614,900Active4 beds 3 baths3,002 sq. ft.
1121 Linden Hollow Lane, Upper Macungie Twp, PA 18069
MLS# 787434Listed by: D.E. HUBER REAL ESTATE - New
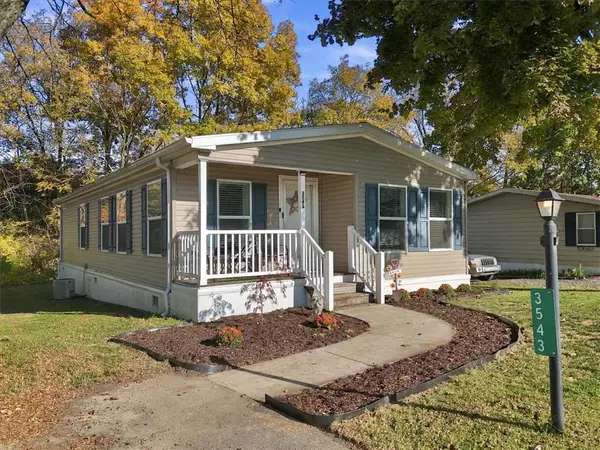 Listed by BHGRE$114,900Active3 beds 2 baths1,152 sq. ft.
3543 Lil Wolf Circle #92, North Whitehall Twp, PA 18069
MLS# 787133Listed by: BETTERHOMES&GARDENSRE/CASSIDON 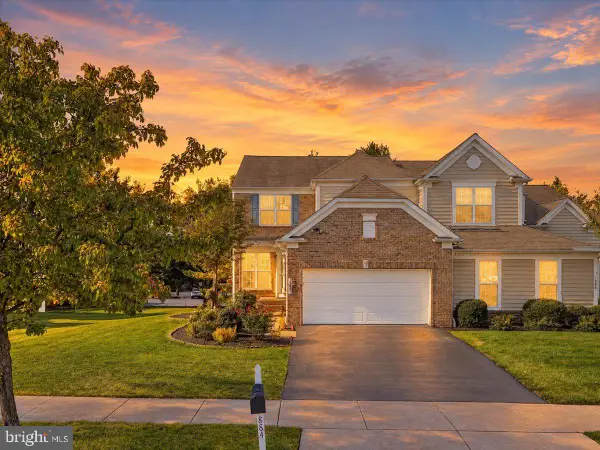 $549,900Active3 beds 4 baths3,496 sq. ft.
1884 Emerald Dr, OREFIELD, PA 18069
MLS# PALH2017284Listed by: SERHANT PENNSYLVANIA LLC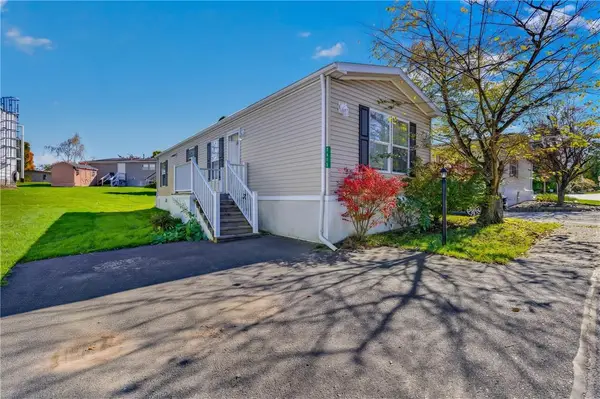 $75,000Active2 beds 1 baths832 sq. ft.
3415 Lil Wolfe, North Whitehall Twp, PA 18069
MLS# 786789Listed by: IRONVALLEY RE OF LEHIGH VALLEY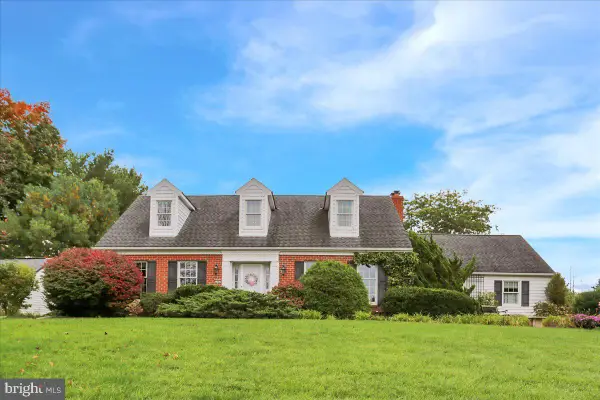 $499,900Pending4 beds 3 baths2,691 sq. ft.
5848 Kernsville Rd, OREFIELD, PA 18069
MLS# PALH2017224Listed by: BHHS HOMESALE REALTY- READING BERKS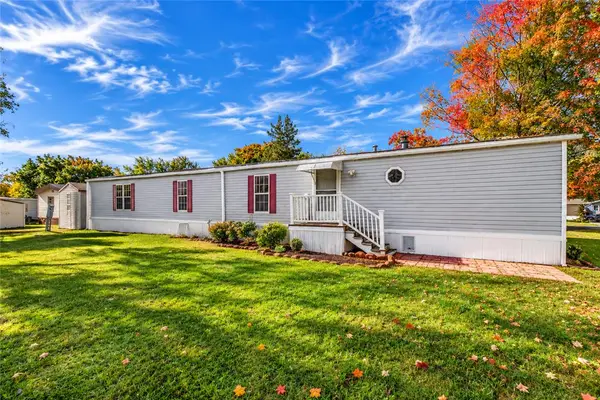 $75,000Active3 beds 2 baths1,280 sq. ft.
3444 Cougar Circle, North Whitehall Twp, PA 18069
MLS# 786164Listed by: KELLER WILLIAMS ALLENTOWN $915,000Pending4 beds 3 baths4,043 sq. ft.
5730 Ricky Ridge Trl, OREFIELD, PA 18069
MLS# PALH2017124Listed by: KELLER WILLIAMS REAL ESTATE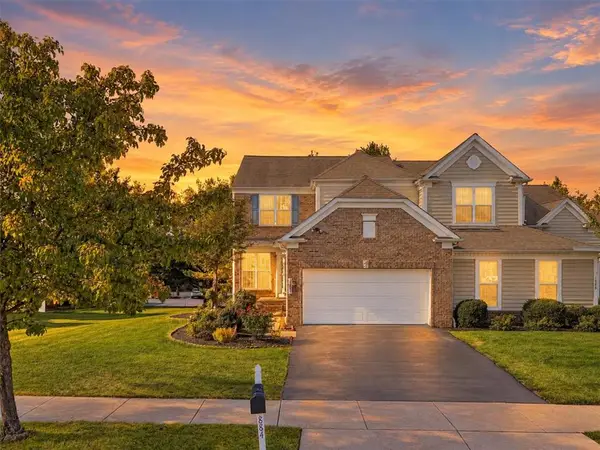 $549,900Active3 beds 4 baths3,496 sq. ft.
1884 Emerald Drive, South Whitehall Twp, PA 18069
MLS# 784539Listed by: SERHANT PENNSYLVANIA LLC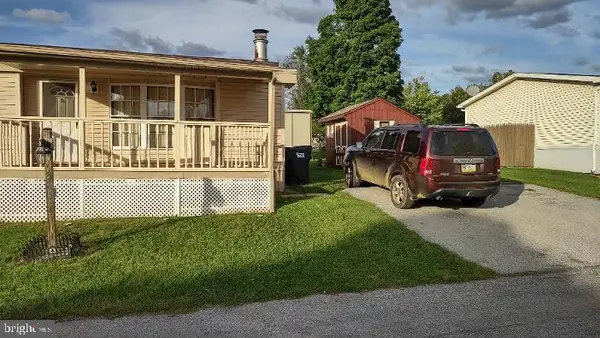 $29,900Active2 beds 2 baths1,000 sq. ft.
3480 Cougar Cir, OREFIELD, PA 18069
MLS# PALH2017098Listed by: MULLEN REALTY ASSOCIATES


Protect your home and budget from life's surprises with an Assurant Home Warranty, backed by a partner that supports you through every step of homeownership. Explore Plans.
© 2026 Better Homes and Gardens Real Estate LLC. An Anywhere Real Estate company. All rights reserved. Better Homes and Gardens® Real Estate is a registered trademark owned by Meredith Operations Corporation, licensed to Better Homes and Gardens Real Estate LLC and used with permission. Better Homes and Gardens Real Estate LLC fully supports the principles of the Fair Housing Act and the Equal Opportunity Act. Listing information is deemed reliable but is not guaranteed accurate.
Each office is independently owned and operated.
Any services or products provided by third parties are not provided by, affiliated with or related to Better Homes and Gardens Real Estate LLC, or its affiliated companies.