
2639 Bellview Road, North Whitehall, PA 18078
Local realty services provided by:Better Homes and Gardens Real Estate Valley Partners
2639 Bellview Road,North Whitehall Twp, PA 18078
$635,000
- 4 Beds
- 3 Baths
- 3,470 sq. ft.
- Single family
- Active
Listed by: david b. coleman, deb lush
Office: re/max real estate
MLS#:781994
Source:PA_LVAR
Price summary
- Price:$635,000
- Price per sq. ft.:$183
About this home
PRIVATE BACKYARD RETREAT in PARKLAND. Some homes check all the boxes. This one creates memories before you even walk through the front door. Set on 1.45 private acres in desirable North Whitehall Township, this beautifully maintained 4 bedroom, 2.5 bath home offers the rare combination of privacy, outdoor living and everyday convenience. Backing to permanently protected farmland and framed by mature trees, the setting is one you'll enjoy year round. Picture mornings with coffee on the expansive Trex deck overlooking the heated inground pool and evenings spent entertaining family and friends. Inside, the updated granite kitchen with center island opens seamlessly to the inviting family room with fireplace, creating the natural gathering place of the home. The finished lower level adds even more living space with a built in bar and pool table that will remain. Recent updates include a remodeled kitchen, updated second floor bath and new roof. Located in the highly sought after Parkland School District and just minutes from schools, shopping, dining and major commuting routes, this home offers the space, setting and lifestyle buyers have been searching for. Come experience the privacy, views and backyard that make this property truly one of a kind....
Contact an agent
Home facts
- Year built:1997
- Subdivision & Development:Valley View Estates
- Listing ID #:781994
- Added:2 day(s) ago
- Updated:August 07, 2026 at 10:21 AM
Rooms and interior
- Bedrooms:4
- Total bathrooms:3
- Full bathrooms:2
- Half bathrooms:1
- Rooms Total:9
- Flooring:Carpet, Ceramic Tile, Hardwood, Vinyl
- Dining Description:Dining Area, Entrance Foyer, Separate Formal Dining Room
- Kitchen Description:Dishwasher, Disposal, Electric Oven, Electric Range, Microwave, Refrigerator
- Basement:Yes
- Basement Description:Concrete, Exterior Entry, Full
- Living area:3,470 sq. ft.
Heating and cooling
- Cooling:Central Air
- Heating:Forced Air, Oil
- Central air:Yes
Structure and exterior
- Roof:Asphalt, Fiberglass
- Year built:1997
- Building area:3,470 sq. ft.
- Lot area:1.45 Acres
- Architectural Style:Colonial
- Construction Materials:Brick, Vinyl Siding
- Exterior Features:Deck, Pool, Shed
- Foundation Description:Basement
- Levels:2 Story
Schools
- High school:Parkland High School
- Middle school:Orefield Middle School
- Elementary school:Schnecksville Elementary School
Utilities
- Water:Public
- Sewer:Septic Tank
Finances and disclosures
- Price:$635,000
- Price per sq. ft.:$183
- Tax amount:$6,923
Features and amenities
- Appliances:Dishwasher, Disposal, Electric Oven, Electric Water Heater, Microwave, Refrigerator, Washer
- Laundry features:Electric Dryer Hookup, Main Level, Washer, Washer Hookup
- Amenities:Storm Windows
- Pool features:In Ground
Parking
- Parking description:Driveway, Garage, Garage Door Opener
- Garage:Yes
- Garage spaces:2
New listings near 2639 Bellview Road
- New
 $59,900Active2 beds 2 baths980 sq. ft.
3461 Wolf Pack Dr, OREFIELD, PA 18069
MLS# PALH2016464Listed by: COLDWELL BANKER HEARTHSIDE-ALLENTOWN - New
 $590,000Active5 beds 2 baths1,911 sq. ft.
4149 Coplay Creek Road, North Whitehall Twp, PA 18078
MLS# 781652Listed by: REALTY ONE GROUP SUPREME - New
 $475,000Active5 beds 4 baths3,886 sq. ft.
2552 Spring Street, North Whitehall Twp, PA 18037
MLS# 781525Listed by: PREFERRED PROPERTIES PLUS 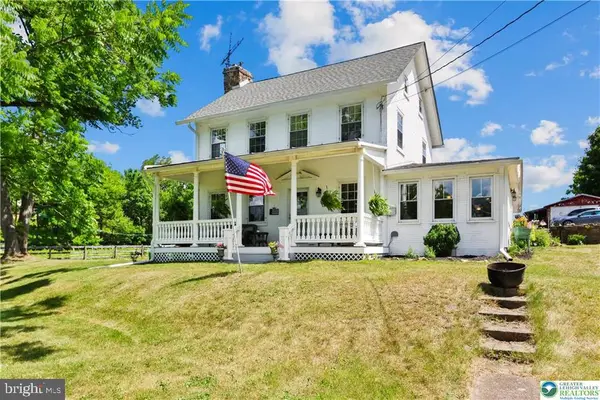 $665,000Active3 beds 2 baths
5247 Route 309, SCHNECKSVILLE, PA 18078
MLS# PALH2016350Listed by: RE/MAX UNLIMITED REAL ESTATE $415,000Active3 beds 2 baths2,582 sq. ft.
4210 Locust Drive, North Whitehall Twp, PA 18078
MLS# 781316Listed by: D.E. HUBER REAL ESTATE $479,900Pending5 beds 3 baths3,554 sq. ft.
3940 Schneck Rd, SCHNECKSVILLE, PA 18078
MLS# PALH2016264Listed by: COLDWELL BANKER HEARTHSIDE - BETHLEHEM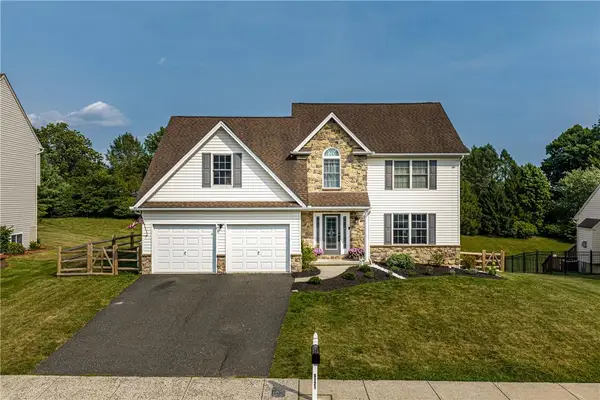 $599,900Active4 beds 3 baths2,550 sq. ft.
5121 Cassidy Drive, North Whitehall Twp, PA 18078
MLS# 780902Listed by: KELLER WILLIAMS ALLENTOWN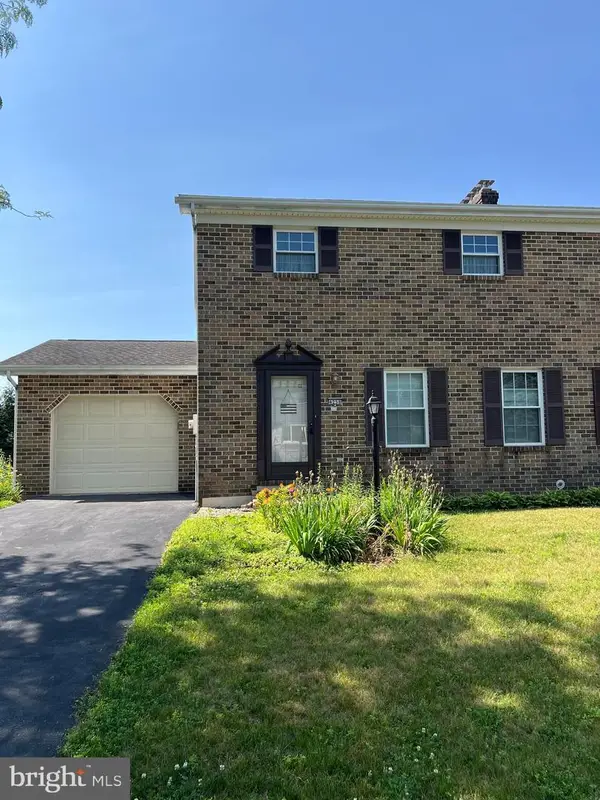 $350,000Active3 beds 3 baths1,440 sq. ft.
4258 Iroquois St, SCHNECKSVILLE, PA 18078
MLS# PALH2016180Listed by: REALTY ONE GROUP EXCLUSIVE $319,900Active3 beds 1 baths20 sq. ft.
5744 Pa 873, North Whitehall Twp, PA 18078
MLS# 780447Listed by: GODFREY PROPERTIES LLC


Protect your home and budget from life's surprises with an Assurant Home Warranty, backed by a partner that supports you through every step of homeownership. Explore Plans.
© 2026 Better Homes and Gardens Real Estate LLC. An Anywhere Real Estate company. All rights reserved. Better Homes and Gardens® Real Estate is a registered trademark owned by Meredith Operations Corporation, licensed to Better Homes and Gardens Real Estate LLC and used with permission. Better Homes and Gardens Real Estate LLC fully supports the principles of the Fair Housing Act and the Equal Opportunity Act. Listing information is deemed reliable but is not guaranteed accurate.
Each office is independently owned and operated.
Any services or products provided by third parties are not provided by, affiliated with or related to Better Homes and Gardens Real Estate LLC, or its affiliated companies.