
3461 Wolf Pack Dr, Orefield, PA 18069
Local realty services provided by:Better Homes and Gardens Real Estate Reserve
3461 Wolf Pack Dr,Orefield, PA 18069
$59,900
- 2 Beds
- 2 Baths
- 980 sq. ft.
- Mobile / Manufactured
- Active
Listed by: christopher george
Office: coldwell banker hearthside-allentown
MLS#:PALH2016464
Source:BRIGHTMLS
Price summary
- Price:$59,900
- Price per sq. ft.:$61.12
About this home
Enjoy easy, low-maintenance living in this beautifully maintained 2-bedroom, 2 full bathroom home located in the sought-after Lil Wolfe Community within Parkland School District. Thoughtfully designed with an open floor plan, vaulted ceilings, and an abundance of natural light, the main living area feels bright, welcoming, and surprisingly spacious. The well-appointed kitchen opens seamlessly to the living and dining areas, creating a comfortable space for everyday living or entertaining. The private primary suite features its own full bathroom, while the second bedroom and full bath are tucked away on the opposite side of the home, offering an ideal layout for guests, family, or a home office. Recent improvements include newer laminate flooring, newer appliances, updated electrical, and a newer roof, allowing the next owner to move right in with confidence. Outside, you'll appreciate the convenience of off-street parking, a peaceful setting with pretty views, and access to community amenities including a pool, clubhouse, playground, picnic area, and common green space. Lot rent includes water, sewer, and trash. Conveniently located just minutes from shopping, restaurants, and major commuter routes, this move-in ready home offers the perfect combination of comfort, convenience, and affordability. Schedule your private tour today!...
Contact an agent
Home facts
- Year built:1997
- Subdivision & Development:NONE AVAILABLE
- Listing ID #:PALH2016464
- Added:54 day(s) ago
- Updated:September 28, 2026 at 01:56 PM
Rooms and interior
- Bedrooms:2
- Total bathrooms:2
- Full bathrooms:2
- Bathrooms Description:Full Bath, Primary Bathroom
- Bedroom Description:Primary Bedroom
- Living area:980 sq. ft.
Heating and cooling
- Cooling:Central A/C, Window Unit(s)
- Heating:Electric, Forced Air, Propane - Leased
Structure and exterior
- Roof:Asphalt, Fiberglass
- Year built:1997
- Building area:980 sq. ft.
- Architectural Style:Ranch/Rambler
- Construction Materials:Vinyl Siding
- Levels:1 Story
Utilities
- Water:Community
- Sewer:Community Septic Tank
Finances and disclosures
- Price:$59,900
- Price per sq. ft.:$61.12
- Tax amount:$460 (2026)
Features and amenities
- Laundry features:Laundry
Parking
- Parking description:Off Street
New listings near 3461 Wolf Pack Dr
- New
 $550,000Active3 beds 3 baths1,890 sq. ft.
3063 Weidasville Rd, OREFIELD, PA 18069
MLS# PALH2017000Listed by: RE/MAX REAL ESTATE-ALLENTOWN - New
 $475,000Active3 beds 3 baths2,068 sq. ft.
5276 Blue Sky Drive, South Whitehall Twp, PA 18069
MLS# 785127Listed by: JOSEPH REAL ESTATE/DANIEL - New
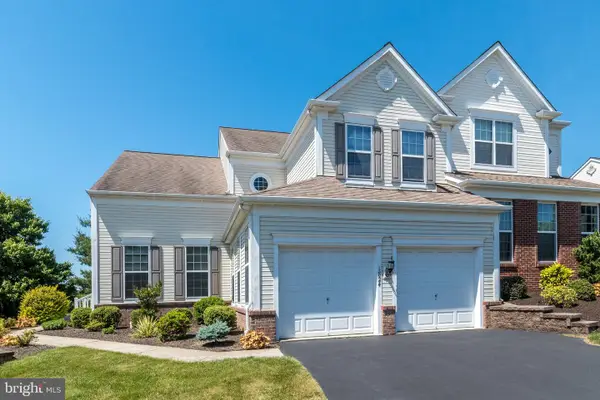 $529,000Active3 beds 3 baths2,644 sq. ft.
1824 Emerald Dr, OREFIELD, PA 18069
MLS# PALH2016920Listed by: REAL OF PENNSYLVANIA 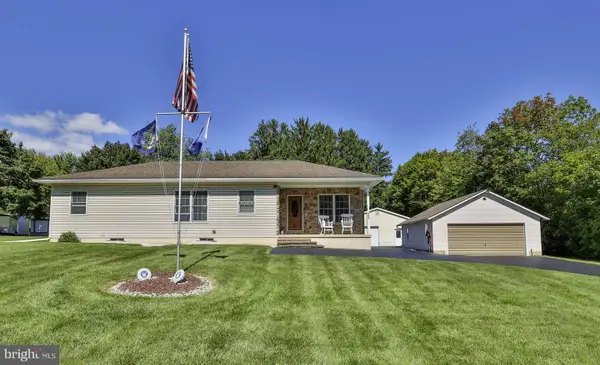 $410,000Pending3 beds 2 baths2,556 sq. ft.
4325 Levans Rd, OREFIELD, PA 18069
MLS# PALH2016908Listed by: BHHS FOX & ROACH - CENTER VALLEY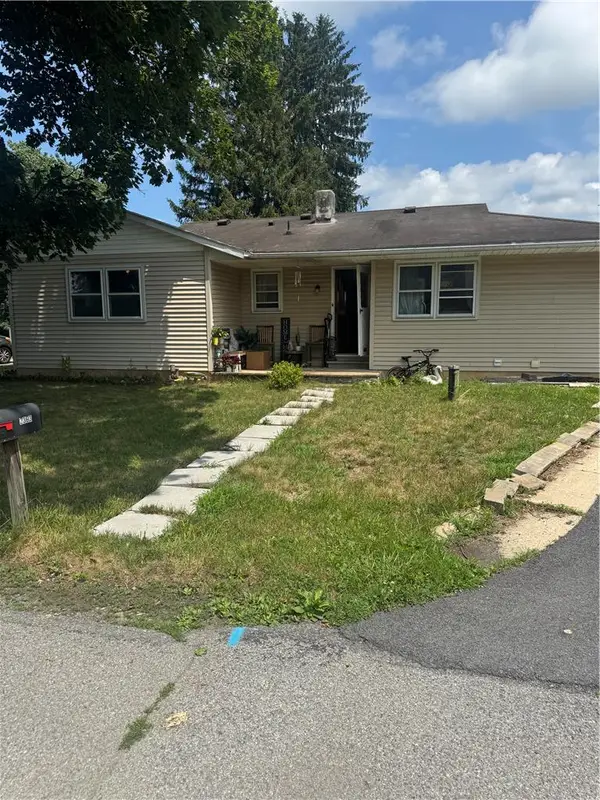 $330,000Active3 beds 1 baths1,807 sq. ft.
2363 Dublin Road, South Whitehall Twp, PA 18069
MLS# 783813Listed by: ALLENTOWN CITY REALTY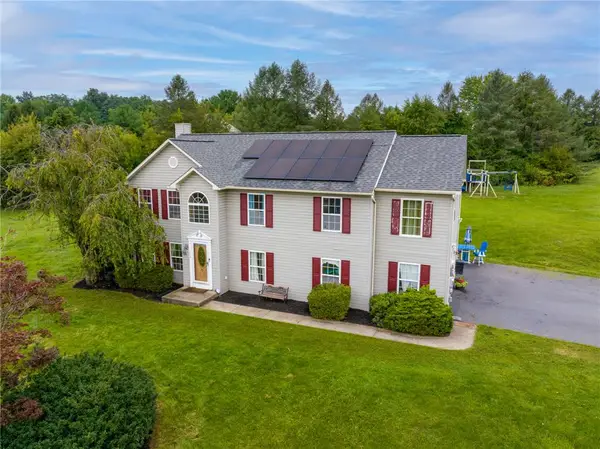 $470,000Active4 beds 2 baths2,430 sq. ft.
3722 Apple Road, South Whitehall Twp, PA 18069
MLS# 784108Listed by: BHHS FOX & ROACH EASTON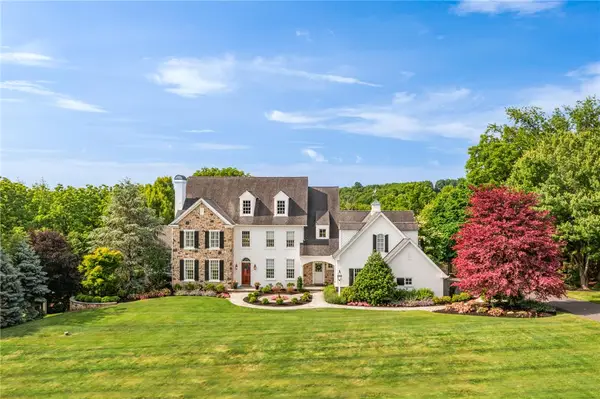 $1,750,000Active5 beds 6 baths5,948 sq. ft.
2850 Apple Valley Estates Drive, North Whitehall Twp, PA 18069
MLS# 778451Listed by: RE/MAX REAL ESTATE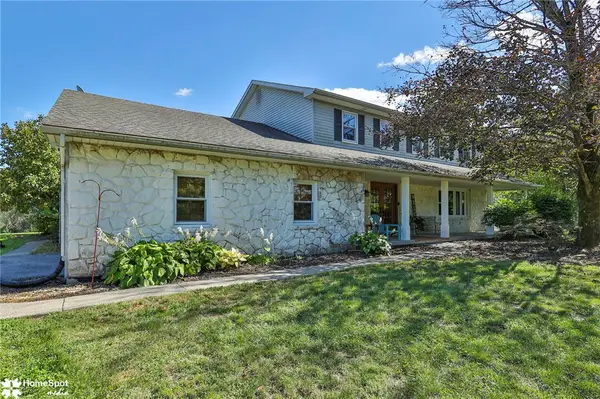 $539,900Active5 beds 3 baths3,720 sq. ft.
5832 Kernsville Road, North Whitehall Twp, PA 18069
MLS# 783160Listed by: SPECTRUM REAL ESTATE INC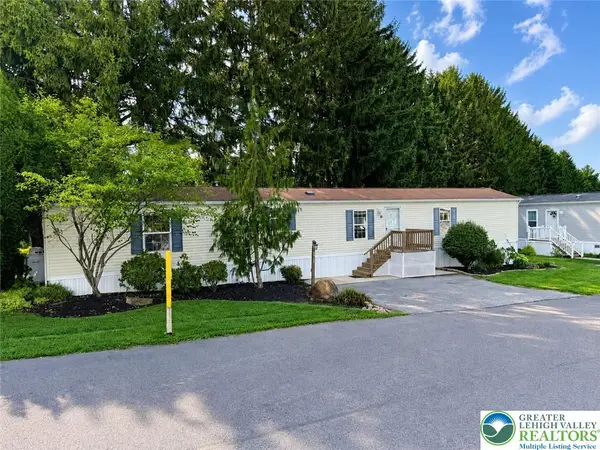 $65,000Active3 beds 2 baths1,064 sq. ft.
3412 Lil Wolf Drive, South Whitehall Twp, PA 18069
MLS# 783269Listed by: PEAK PROPERTIES PA $1,600,000Active7 beds 5 baths7,898 sq. ft.
2707 Apple Valley Circle, South Whitehall Twp, PA 18069
MLS# 782473Listed by: UNITED REALESTATE STRIVE212 LV


Protect your home and budget from life's surprises with an Assurant Home Warranty, backed by a partner that supports you through every step of homeownership. Explore Plans.
© 2026 Better Homes and Gardens Real Estate LLC. An Anywhere Real Estate company. All rights reserved. Better Homes and Gardens® Real Estate is a registered trademark owned by Meredith Operations Corporation, licensed to Better Homes and Gardens Real Estate LLC and used with permission. Better Homes and Gardens Real Estate LLC fully supports the principles of the Fair Housing Act and the Equal Opportunity Act. Listing information is deemed reliable but is not guaranteed accurate.
Each office is independently owned and operated.
Any services or products provided by third parties are not provided by, affiliated with or related to Better Homes and Gardens Real Estate LLC, or its affiliated companies.