
2826 Hillcrest Drive E, North Whitehall, PA 18037
Local realty services provided by:Better Homes and Gardens Real Estate Cassidon Realty
2826 Hillcrest Drive E,Coplay Boro, PA 18037
$450,000
- 3 Beds
- 2 Baths
- 2,546 sq. ft.
- Single family
- Active
Upcoming open houses
- Sat, Sep 1912:00 pm - 02:00 pm
Listed by: vivian grey
Office: morganelli properties llc.
MLS#:784104
Source:PA_LVAR
Price summary
- Price:$450,000
- Price per sq. ft.:$176.75
About this home
A brick ranch design in the Parkland school district anchors this property of little over 1/4 acre on Hillcrest DR E, offering three bedrooms and two full bathrooms in a walking neighborhood. The classic brick-accented ranch home sits behind a sprawling green lawn.
Inside, the residence is equipped with 2 zoned heating, central air, and 2 fireplaces, with 1 being wood and the other gas. The back room is highlighted by a fireplace with a mantle from an historic home in Philadelphia, while the front room features Anderson windows with screens. Pella windows with built in blinds are located in the back room, and a four season room provides an inviting space to unwind. Kitchen appliances such as the oven is less than a year old and refrigerator is about 3 years old.
An expansive full basement offers additional finished space that is drywalled with a faux fireplace in the corner and comes equipped with two sump pumps. Additionally 2 crawl spaces for storage. This lower level includes a lifetime transferable warranty by Central Penn Waterproofing. Essential updates to the home include a 3 years old roof and a 5 years old furnace.
The exterior features a cedar fenced in yard complemented by a flagstone patio equipped with an electric retractable awning, providing a serene setting to enjoy the landscape. A garden storage shed sits among the outdoor features, and the property is enhanced by a backyard suited for peaceful afternoons.
This home on 2826 Hillcrest DR E invites you to experience its features and tranquil surroundings in North Whitehall Twp....
Contact an agent
Home facts
- Year built:1968
- Subdivision & Development:Windy Heights
- Listing ID #:784104
- Added:10 day(s) ago
- Updated:September 18, 2026 at 02:46 PM
Rooms and interior
- Bedrooms:3
- Total bathrooms:2
- Full bathrooms:2
- Rooms Total:7
- Flooring:Carpet, Hardwood, Tile
- Dining Description:Dining Area, Separate Formal Dining Room
- Kitchen Description:Dishwasher, Electric Oven, Microwave, Refrigerator
- Basement:Yes
- Basement Description:Concrete, Full, Sump Pump
- Living area:2,546 sq. ft.
Heating and cooling
- Cooling:Central Air, Zoned
- Heating:Baseboard, Electric, Forced Air, Heat Pump, Zoned
- Central air:Yes
Structure and exterior
- Roof:Asphalt, Fiberglass
- Year built:1968
- Building area:2,546 sq. ft.
- Lot area:0.31 Acres
- Lot Features:Flat, Views
- Architectural Style:Ranch
- Construction Materials:Brick
- Exterior Features:Fence, Patio, Shed
- Foundation Description:Basement
- Levels:1 Story
Schools
- High school:parkland
Utilities
- Water:Public
- Sewer:Septic Tank
Finances and disclosures
- Price:$450,000
- Price per sq. ft.:$176.75
- Tax amount:$4,517
Features and amenities
- Appliances:Dishwasher, Electric Oven, Electric Water Heater, Microwave, Refrigerator, Washer
- Laundry features:Main Level, Washer, Washer Hookup
Parking
- Parking description:Driveway, Garage, Garage Door Opener, Off Street
- Garage:Yes
- Garage spaces:2
New listings near 2826 Hillcrest Drive E
- Coming Soon
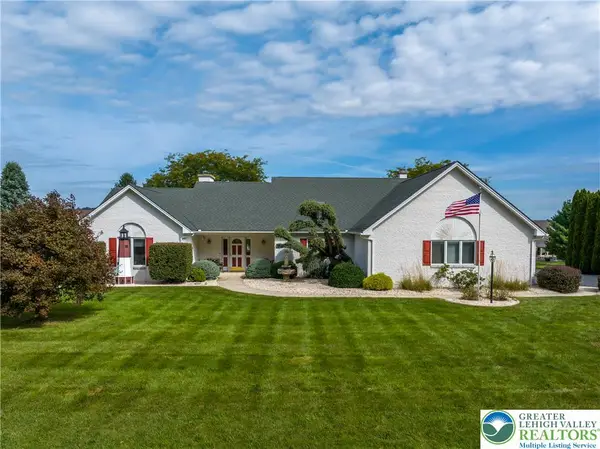 $649,000Coming Soon3 beds 2 baths2,628 sq. ft.
3231 Fairland Drive, North Whitehall Twp, PA 18078
MLS# 784610Listed by: RE/MAX UNLIMITED REAL ESTATE - Coming SoonOpen Sat, 1 to 3pm
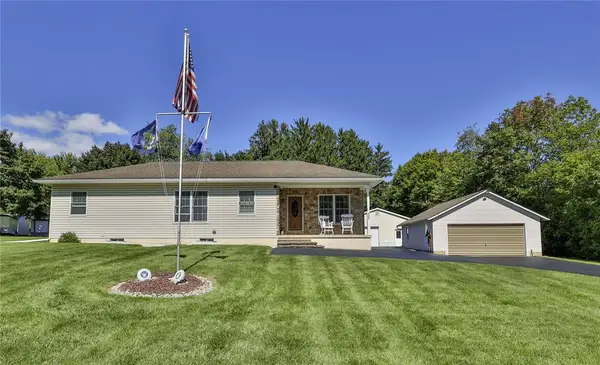 $410,000Coming Soon3 beds 2 baths2,556 sq. ft.
4325 Levans Road, North Whitehall Twp, PA 18069
MLS# 784444Listed by: BHHS FOX & ROACH CENTER VALLEY - New
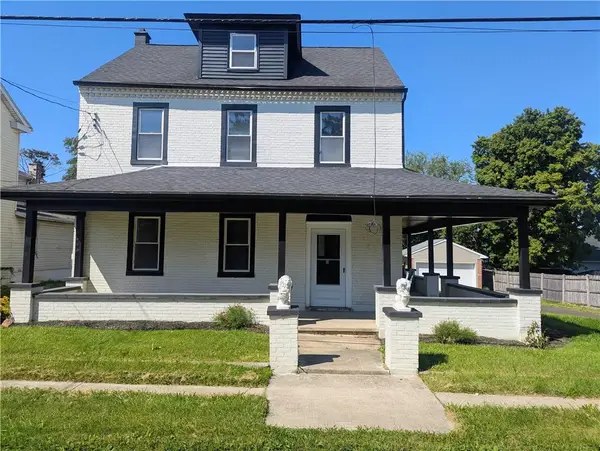 $384,900Active4 beds 2 baths2,385 sq. ft.
2815 Willow Street, North Whitehall Twp, PA 18037
MLS# 783245Listed by: IRONVALLEY RE OF LEHIGH VALLEY - Open Sat, 11am to 1pmNew
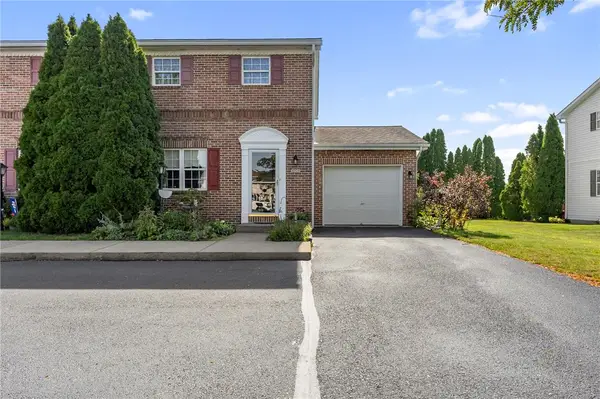 $315,000Active3 beds 2 baths1,375 sq. ft.
4930 Shawnee Court, North Whitehall Twp, PA 18078
MLS# 784555Listed by: WEICHERT REALTORS - ALLENTOWN - New
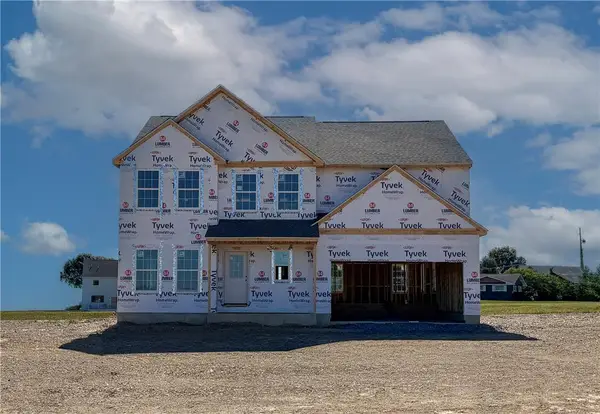 $719,900Active4 beds 3 baths2,648 sq. ft.
5170 Timber Loop #83, North Whitehall Twp, PA 18078
MLS# 784140Listed by: TUSKES REALTY - New
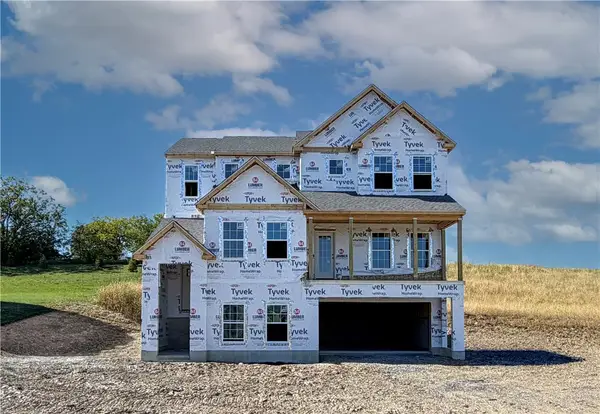 $779,900Active4 beds 3 baths2,746 sq. ft.
5108 Bellflower Drive #92, North Whitehall Twp, PA 18078
MLS# 784149Listed by: TUSKES REALTY - New
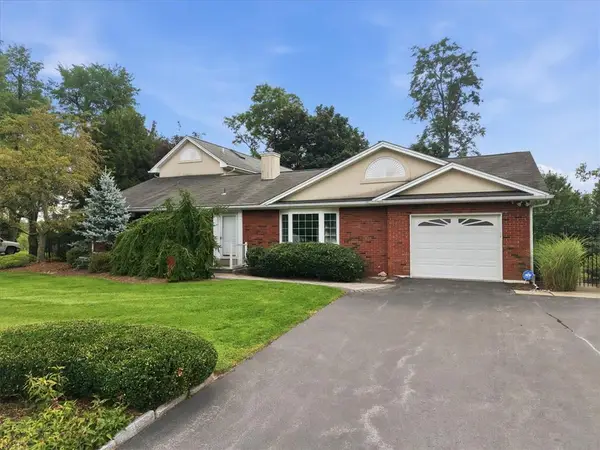 $459,900Active3 beds 3 baths3,572 sq. ft.
5028 Trexler Road, North Whitehall Twp, PA 18078
MLS# 784365Listed by: EXP REALTY LLC - New
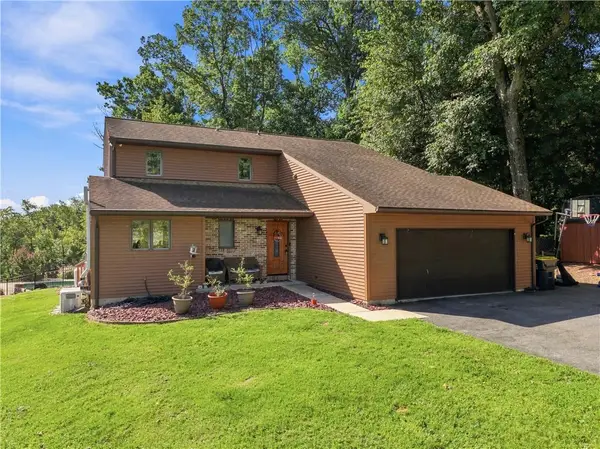 $549,000Active4 beds 3 baths2,447 sq. ft.
2154 Ranch Road, Slatington Boro, PA 18080
MLS# 783898Listed by: IRONVALLEY RE OF LEHIGH VALLEY - New
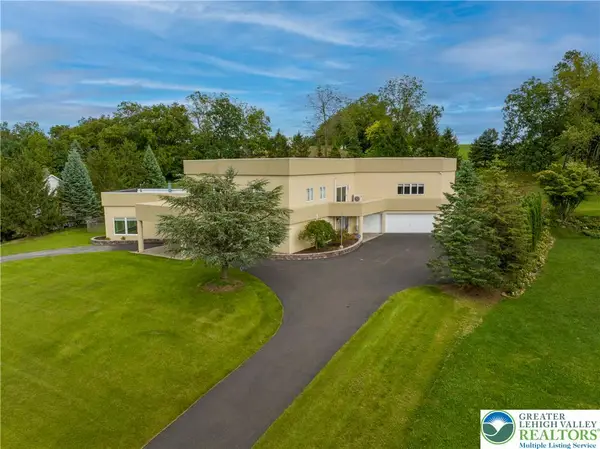 $1,150,000Active5 beds 7 baths8,840 sq. ft.
2224 Meadow Brook Drive, North Whitehall Twp, PA 18078
MLS# 784019Listed by: RE/MAX UNLIMITED REAL ESTATE - New
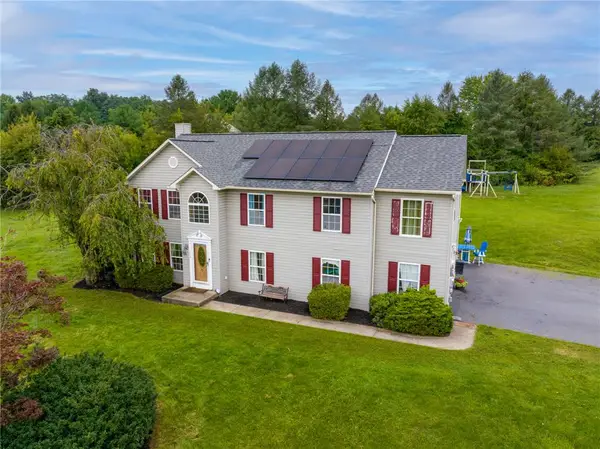 $470,000Active4 beds 2 baths2,430 sq. ft.
3722 Apple Road, South Whitehall Twp, PA 18069
MLS# 784108Listed by: BHHS FOX & ROACH EASTON


Protect your home and budget from life's surprises with an Assurant Home Warranty, backed by a partner that supports you through every step of homeownership. Explore Plans.
© 2026 Better Homes and Gardens Real Estate LLC. An Anywhere Real Estate company. All rights reserved. Better Homes and Gardens® Real Estate is a registered trademark owned by Meredith Operations Corporation, licensed to Better Homes and Gardens Real Estate LLC and used with permission. Better Homes and Gardens Real Estate LLC fully supports the principles of the Fair Housing Act and the Equal Opportunity Act. Listing information is deemed reliable but is not guaranteed accurate.
Each office is independently owned and operated.
Any services or products provided by third parties are not provided by, affiliated with or related to Better Homes and Gardens Real Estate LLC, or its affiliated companies.