
5108 Bellflower Drive #92, North Whitehall, PA 18078
Local realty services provided by:Better Homes and Gardens Real Estate Cassidon Realty
5108 Bellflower Drive #92,North Whitehall Twp, PA 18078
$779,900
- 4 Beds
- 3 Baths
- 2,746 sq. ft.
- Single family
- Active
Listed by: kristen l. gilbert, michael c. tuskes
Office: tuskes realty
MLS#:784149
Source:PA_LVAR
Price summary
- Price:$779,900
- Price per sq. ft.:$284.01
- Monthly HOA dues:$16.67
About this home
CLOSING COST ASSISTANCE OR RATE BUYDOWN AVAIL WITH PREFERRED LENDER. SCHEDULED TO BE MOVE-IN READY DECEMBER 2026! Brand new construction in Ridings at Parkland, located in the Parkland School District. The Whitehall by Tuskes Homes offers a unique 3-story design with 4 bedrooms, 2.5 baths, a covered front porch, and views of the surrounding hills and valley.
The ground level, entered through the 2-car garage, starts with a Family Foyer that keeps coats, shoes, and gear out of sight. A 12x17 room on this level adds flexibility as a 4th bedroom, home gym, or office.
The main living level is where this home shines. Step through the Guest Foyer into a 20x19 Great Room with a propane fireplace, open to a Kitchen with an extended island, gas range, GE stainless steel appliances, and a walk-in pantry. A spacious Dining Room, private Study, and Powder Room complete the floor, making it easy to host, relax, or work from home.
On the top floor, the Owner's Suite features a walk-in closet and private bath with a double vanity, spacious shower, and linen closet. Two more bedrooms each have their own walk-in closet and share a full Hall Bath. A Loft and a convenient top-floor laundry room complete this level.
Additional highlights include LVP, ceramic tile, and carpet flooring, central air, public water and sewer, vinyl siding with stone veneer accents, 30-year architectural shingles, and a 12-year structural warranty.
Call today to schedule your private tour with the New Home Specialist. Lender incentives subject to terms and qualification; see New Home Specialist for details....
Contact an agent
Home facts
- Year built:2026
- Subdivision & Development:Ridings at Parkland
- Listing ID #:784149
- Added:53 day(s) ago
- Updated:November 06, 2026 at 04:20 PM
Rooms and interior
- Bedrooms:4
- Total bathrooms:3
- Full bathrooms:2
- Half bathrooms:1
- Rooms Total:11
- Flooring:Carpet, Ceramic Tile, Luxury Vinyl, Luxury Vinyl Plank
- Dining Description:Dining Area, Separate Formal Dining Room
- Kitchen Description:Dishwasher, Disposal, Gas Oven, Gas Range, Microwave
- Basement:Yes
- Basement Description:Partially Finished, Sump Pump
- Living area:2,746 sq. ft.
Heating and cooling
- Cooling:Central Air
- Heating:Forced Air, Propane
- Central air:Yes
Structure and exterior
- Roof:Asphalt, Fiberglass
- Year built:2026
- Building area:2,746 sq. ft.
- Lot area:0.33 Acres
- Lot Features:Sloped, Views
- Construction Materials:Stone Veneer, Vinyl Siding
- Exterior Features:Covered, Porch
- Levels:3 or More Stories
Schools
- High school:Parkland
Utilities
- Water:Public
- Sewer:Public Sewer
Finances and disclosures
- Price:$779,900
- Price per sq. ft.:$284.01
Features and amenities
- Appliances:Dishwasher, Disposal, Gas Oven, Gas Range, Microwave, Propane Water Heater
- Amenities:Loft
Parking
- Parking description:Garage, Garage Door Opener
- Garage:Yes
- Garage spaces:2
New listings near 5108 Bellflower Drive #92
- Coming SoonOpen Sat, 1 to 3pm
 $524,900Coming Soon4 beds 3 baths1,773 sq. ft.
5110 Donna Drive, North Whitehall Twp, PA 18037
MLS# 787252Listed by: CENTURY 21 KEIM - New
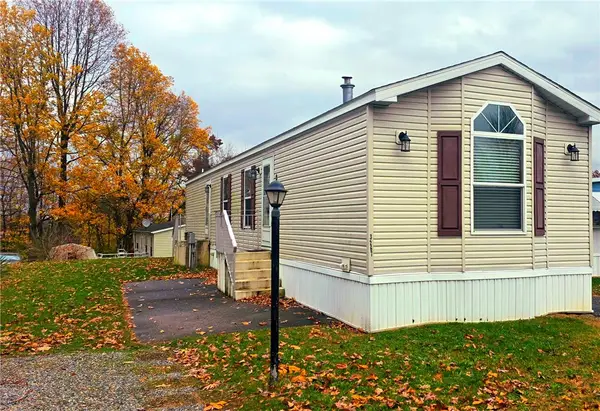 $75,000Active2 beds 2 baths924 sq. ft.
3267 2nd Avenue, North Whitehall Twp, PA 18069
MLS# 787441Listed by: IRONVALLEY RE OF LEHIGH VALLEY - New
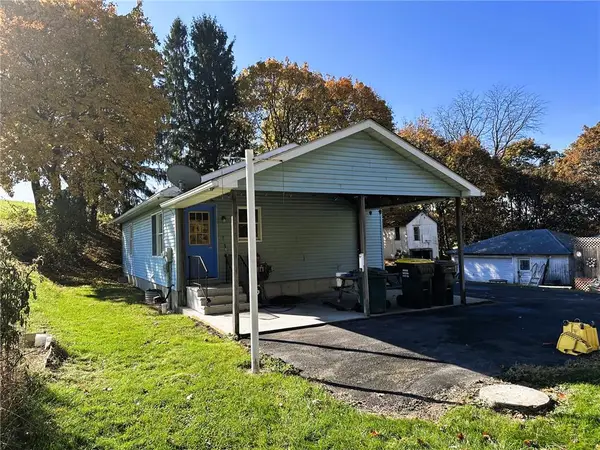 $284,900Active3 beds 2 baths1,360 sq. ft.
2660 Balliet Street, North Whitehall Twp, PA 18037
MLS# 787426Listed by: RE/MAX UNLIMITED REAL ESTATE - New
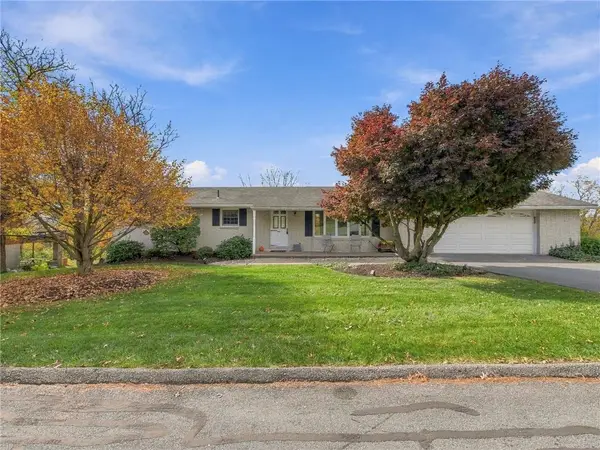 $375,000Active3 beds 3 baths2,152 sq. ft.
2866 Hillcrest Drive W, North Whitehall Twp, PA 18037
MLS# 786843Listed by: MAIN STREET RE PARTNERS - New
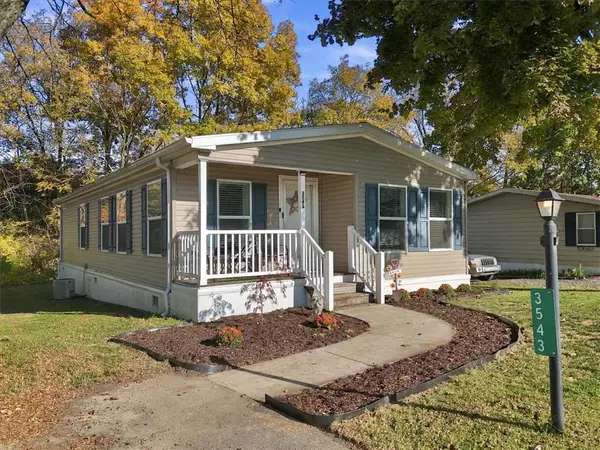 Listed by BHGRE$114,900Active3 beds 2 baths1,152 sq. ft.
3543 Lil Wolf Circle #92, North Whitehall Twp, PA 18069
MLS# 787133Listed by: BETTERHOMES&GARDENSRE/CASSIDON 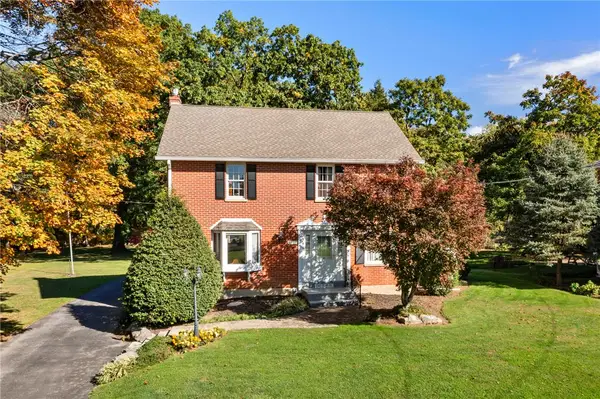 $375,000Active3 beds 2 baths2,312 sq. ft.
5347 Egypt Road, North Whitehall Twp, PA 18059
MLS# 786550Listed by: RE/MAX REAL ESTATE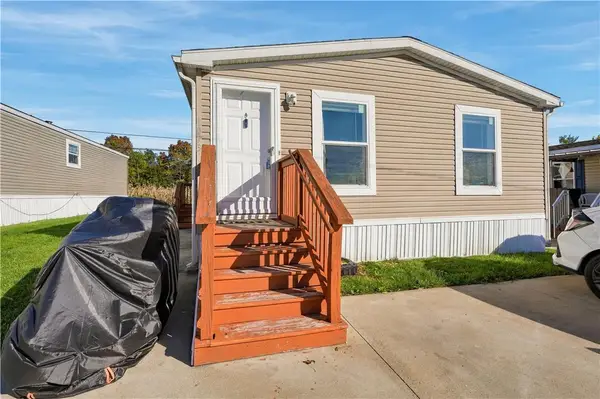 $123,999Active3 beds 2 baths1,152 sq. ft.
1073 Dogwood Street #473, North Whitehall Twp, PA 18059
MLS# 786867Listed by: ALLENTOWN CITY REALTY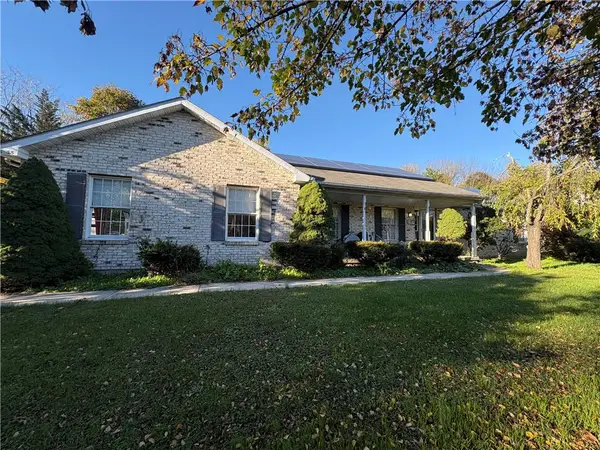 $475,000Active3 beds 2 baths1,930 sq. ft.
4655 Overlook Road, North Whitehall Twp, PA 18037
MLS# 786506Listed by: BHHS BENJAMIN REAL ESTATE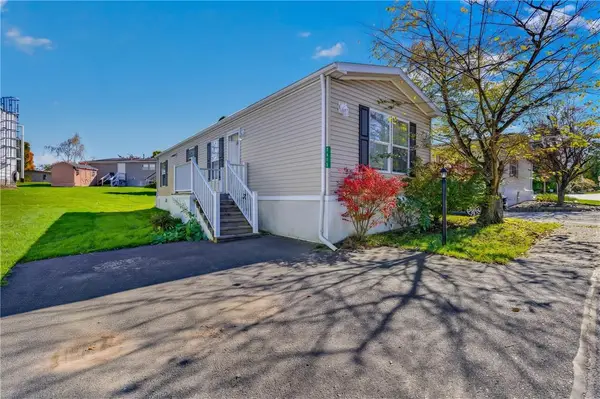 $75,000Active2 beds 1 baths832 sq. ft.
3415 Lil Wolfe, North Whitehall Twp, PA 18069
MLS# 786789Listed by: IRONVALLEY RE OF LEHIGH VALLEY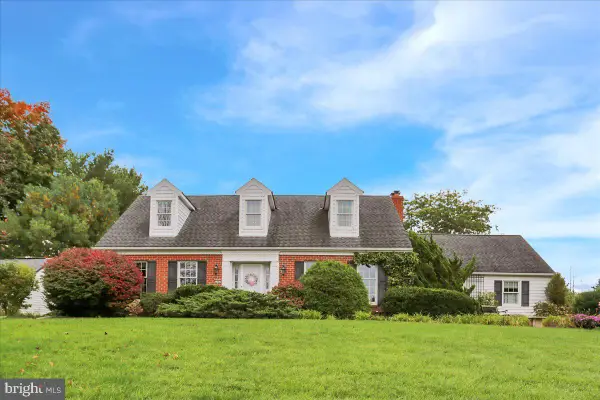 $499,900Pending4 beds 3 baths2,691 sq. ft.
5848 Kernsville Rd, OREFIELD, PA 18069
MLS# PALH2017224Listed by: BHHS HOMESALE REALTY- READING BERKS


Protect your home and budget from life's surprises with an Assurant Home Warranty, backed by a partner that supports you through every step of homeownership. Explore Plans.
© 2026 Better Homes and Gardens Real Estate LLC. An Anywhere Real Estate company. All rights reserved. Better Homes and Gardens® Real Estate is a registered trademark owned by Meredith Operations Corporation, licensed to Better Homes and Gardens Real Estate LLC and used with permission. Better Homes and Gardens Real Estate LLC fully supports the principles of the Fair Housing Act and the Equal Opportunity Act. Listing information is deemed reliable but is not guaranteed accurate.
Each office is independently owned and operated.
Any services or products provided by third parties are not provided by, affiliated with or related to Better Homes and Gardens Real Estate LLC, or its affiliated companies.