
3830 Mcintosh Drive, North Whitehall, PA 18069
Local realty services provided by:Better Homes and Gardens Real Estate Valley Partners
3830 Mcintosh Drive,North Whitehall Twp, PA 18069
$709,900
- 4 Beds
- 3 Baths
- 3,665 sq. ft.
- Single family
- Active
Upcoming open houses
- Sun, May 3112:00 pm - 02:00 pm
Listed by: daniel e. huber
Office: d.e. huber real estate
MLS#:777866
Source:PA_LVAR
Price summary
- Price:$709,900
- Price per sq. ft.:$193.7
About this home
SHOWSTOPPER! Do not miss this outstanding property located within the desirable Orchard View Estates neighborhood, Parkland Schools and North Whitehall Twp! Conveniently located, this beautifully maintained and updated home is presented by the original owners and offers an outstanding flat 1 acre lot, over 3,000 SF of finished space, 4 bedrooms, 2.5 bathrooms, in-ground heated salt water pool, first floor laundry/mud room, full finished basement with outside bilco access and tasteful updates throughout...to say the least! Pride of ownership is evident with a welcoming two story foyer as you enter this center hall colonial home with a semi private living room offering natural light! The beautifully updated kitchen offers plenty of cabinet space, an over-sized breakfast bar, granite counter-tops and has an open concept to the spacious 4 season room and family room, absolutely perfect for holiday gatherings! The dining room is separated by a stunning double-sided propane FP! A powder room and first floor laundry/ mud room are also located on the first floor. The second floor consists of 4 generously sized bedrooms and two fully updated bathrooms! The over-sized primary bedroom offers a dedicated office/ sitting space and spacious walk-in closet. Need more space!!? The fully finished basement offers an additional family room with bar area, a dedicated gym/ flex room and a over-sized storage room with bilco doors to the outside. Step outside to your own paradise! The private backyard offers just about everything you need for your own oasis...a heated in-ground pool, a fireplace, a stunning bar area with a built in grill and an over-sized patio! Check out this move-in ready property today!...
Contact an agent
Home facts
- Year built:1994
- Listing ID #:777866
- Added:1 day(s) ago
- Updated:May 28, 2026 at 10:41 PM
Rooms and interior
- Bedrooms:4
- Total bathrooms:3
- Full bathrooms:2
- Half bathrooms:1
- Rooms Total:12
- Flooring:Carpet, Tile
- Dining Description:Dining Area, Entrance Foyer, Separate Formal Dining Room
- Kitchen Description:Dishwasher, Electric Oven, Electric Range, Refrigerator
- Basement:Yes
- Basement Description:Exterior Entry, Finished, Full, Rec Family Area
- Living area:3,665 sq. ft.
Heating and cooling
- Cooling:Ceiling Fans, Central Air
- Heating:Fireplaces, Forced Air, Heat Pump, Propane
- Central air:Yes
Structure and exterior
- Roof:Asphalt, Fiberglass
- Year built:1994
- Building area:3,665 sq. ft.
- Lot area:1.01 Acres
- Lot Features:Flat
- Architectural Style:Colonial
- Construction Materials:Brick
- Exterior Features:Enclosed, Fence, Patio, Pool
- Levels:2 Story
Utilities
- Water:Well
- Sewer:Septic Tank
Finances and disclosures
- Price:$709,900
- Price per sq. ft.:$193.7
- Tax amount:$8,337
Features and amenities
- Appliances:Dishwasher, Electric Oven, Electric Water Heater, Refrigerator, Water Softener - Owned
- Laundry features:Main Level, Washer Hookup
- Pool features:In Ground
Parking
- Parking description:Garage, Off Street, On Street
- Garage:Yes
- Garage spaces:2
New listings near 3830 Mcintosh Drive
- Open Sun, 1 to 3pmNew
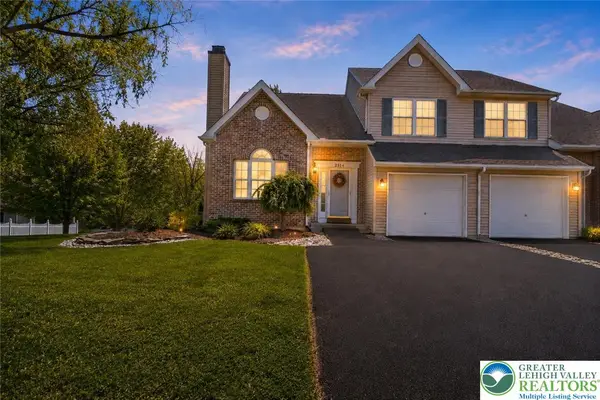 $399,900Active3 beds 3 baths2,113 sq. ft.
2314 Red Maple Drive, North Whitehall Twp, PA 18037
MLS# 777707Listed by: EXP REALTY LLC - New
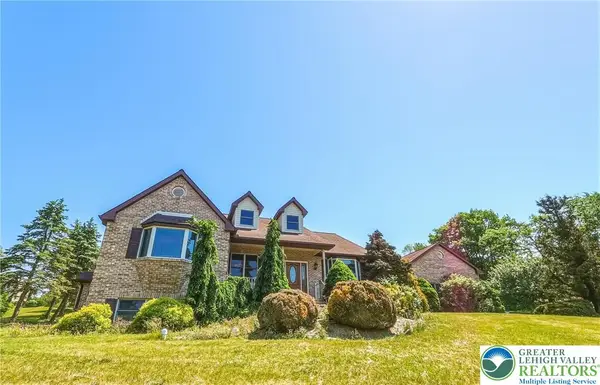 $695,000Active4 beds 5 baths3,532 sq. ft.
5217 Cider Press Road, North Whitehall Twp, PA 18078
MLS# 777111Listed by: RUDY AMELIO REAL ESTATE - Open Sun, 1 to 3pmNew
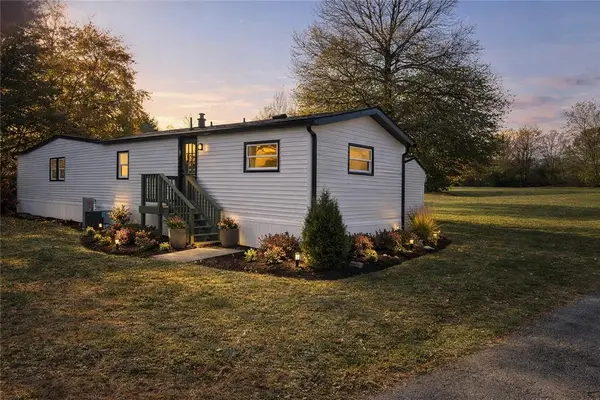 $97,500Active3 beds 2 baths1,124 sq. ft.
4315 Mountain Court, North Whitehall Twp, PA 18069
MLS# 777530Listed by: IRONVALLEY RE OF LEHIGH VALLEY - Open Fri, 5 to 7pmNew
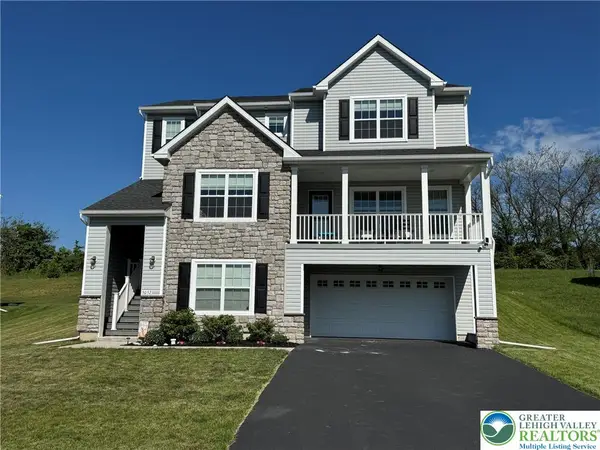 $649,900Active4 beds 4 baths2,870 sq. ft.
5052 Bellflower Drive, North Whitehall Twp, PA 18078
MLS# 777418Listed by: WEICHERT REALTORS - ALLENTOWN - New
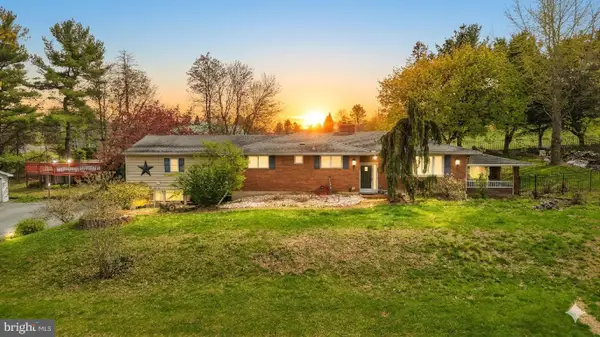 $525,000Active4 beds 4 baths2,944 sq. ft.
1042 Neffs Laurys Rd, SCHNECKSVILLE, PA 18078
MLS# PALH2015600Listed by: KELLER WILLIAMS REAL ESTATE - BETHLEHEM - Open Sun, 1 to 4pm
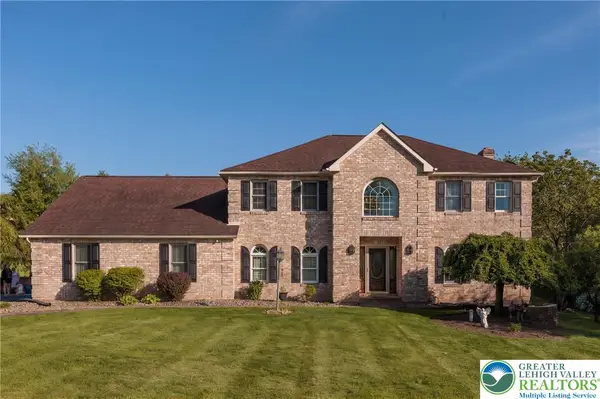 $800,000Active6 beds 4 baths4,525 sq. ft.
2170 Clearview, Coplay Boro, PA 18037
MLS# 776033Listed by: WEICHERT REALTORS - New
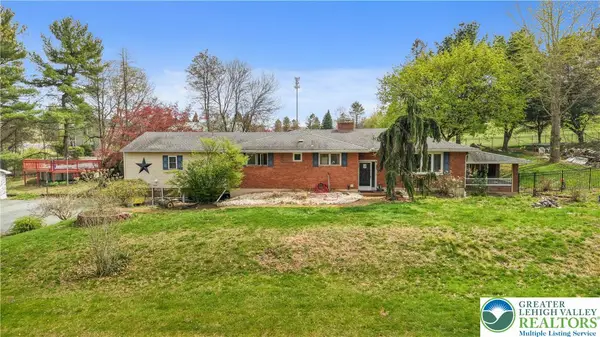 $525,000Active4 beds 4 baths2,944 sq. ft.
1042 Neffs Laurys Road, North Whitehall Twp, PA 18059
MLS# 775276Listed by: KELLER WILLIAMS NORTHAMPTON  $113,000Active3 beds 2 baths1,680 sq. ft.
4205 Leopard Circle, North Whitehall Twp, PA 18069
MLS# 776480Listed by: SMART WAY AMERICA REALTY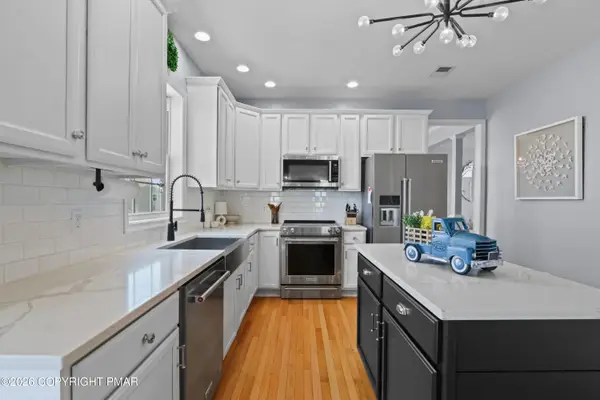 $750,000Pending4 beds 4 baths3,578 sq. ft.
2255 Redwood Drive, Slatington, PA 18080
MLS# PM-141037Listed by: KELLER WILLIAMS REAL ESTATE - NORTHAMPTON CO


Protect your home and budget from life's surprises with an Assurant Home Warranty, backed by a partner that supports you through every step of homeownership. Explore Plans.
© 2026 Better Homes and Gardens Real Estate LLC. An Anywhere Real Estate company. All rights reserved. Better Homes and Gardens® Real Estate is a registered trademark owned by Meredith Operations Corporation, licensed to Better Homes and Gardens Real Estate LLC and used with permission. Better Homes and Gardens Real Estate LLC fully supports the principles of the Fair Housing Act and the Equal Opportunity Act. Listing information is deemed reliable but is not guaranteed accurate.
Each office is independently owned and operated.
Any services or products provided by third parties are not provided by, affiliated with or related to Better Homes and Gardens Real Estate LLC, or its affiliated companies.