
3834 Estate Drive, North Whitehall, PA 18078
Local realty services provided by:Better Homes and Gardens Real Estate Cassidon Realty
3834 Estate Drive,North Whitehall Twp, PA 18078
$485,000
- 4 Beds
- 3 Baths
- 2,554 sq. ft.
- Single family
- Active
Listed by: lori bartkus
Office: re/max real estate
MLS#:784925
Source:PA_LVAR
Price summary
- Price:$485,000
- Price per sq. ft.:$189.9
About this home
Tucked away on a quiet cul-de-sac in a small, established Schnecksville neighborhood, this four-bedroom, two-and-a-half-bath home offers approximately 2,004 square feet of living space on an expansive 1.14-acre lot. The updated kitchen features quartz countertops, a stacked-stone backsplash, ceramic tile flooring, and ample workspace. Just steps away, the inviting sunken family room centers around a classic brick fireplace, creating a warm and comfortable gathering space. Adjacent to the kitchen, the formal dining room is ideally positioned opposite the formal living room, which could easily serve as a home office, playroom, or additional sitting area. Completing the first floor are a convenient laundry area and half bath, both easily accessed from the garage entrance and the outdoor entrance to the patio. Upstairs, the generously sized primary suite features a walk-in closet and a private bath with a walk-in shower. Two additional large bedrooms provide plenty of comfortable living space, while the smaller third bedroom offers a walk-in closet for added storage and flexibility. A full hall bath completes the second level.
Newer windows bring an abundance of natural light throughout the home, while the partially finished, walk-out basement offers additional space for recreation, hobbies, or a home office, along with plenty of storage. Located within the Parkland School District, this property offers a peaceful neighborhood setting with generous indoor and outdoor space. Conveniently located near Schnecksville Elementary School and LCCC plus a variety of shopping, dining, and everyday amenities, the home provides the best of both worlds—a quiet, rural setting while remaining close to the conveniences of everyday life....
Contact an agent
Home facts
- Year built:1976
- Subdivision & Development:Not in Development
- Listing ID #:784925
- Added:1 day(s) ago
- Updated:September 25, 2026 at 03:16 PM
Rooms and interior
- Bedrooms:4
- Total bathrooms:3
- Full bathrooms:2
- Half bathrooms:1
- Rooms Total:9
- Flooring:Carpet, Tile
- Dining Description:Dining Area, Entrance Foyer, Separate Formal Dining Room
- Kitchen Description:Dishwasher, Electric Oven, Electric Range, Refrigerator
- Basement:Yes
- Basement Description:Concrete, Exterior Entry, Full, Partially Finished, Walk Out Access
- Living area:2,554 sq. ft.
Heating and cooling
- Cooling:Central Air
- Heating:Baseboard, Electric
- Central air:Yes
Structure and exterior
- Roof:Asphalt, Fiberglass
- Year built:1976
- Building area:2,554 sq. ft.
- Lot area:1.13 Acres
- Lot Features:Cul De Sac, Flat
- Architectural Style:Colonial
- Construction Materials:Brick, Vinyl Siding
- Exterior Features:Covered, Patio, Porch
- Foundation Description:Basement
- Levels:2 Story
Schools
- High school:Parkland
Utilities
- Water:Well
- Sewer:Septic Tank
Finances and disclosures
- Price:$485,000
- Price per sq. ft.:$189.9
- Tax amount:$5,580
Features and amenities
- Appliances:Dishwasher, Electric Oven, Electric Water Heater, Refrigerator
- Laundry features:Main Level
Parking
- Parking description:Garage, Garage Door Opener, Off Street, On Street
- Garage:Yes
- Garage spaces:2
New listings near 3834 Estate Drive
- Open Sun, 1 to 4pmNew
 $722,500Active3 beds 4 baths3,073 sq. ft.
1255 Clearview Road, Coplay Boro, PA 18037
MLS# 785071Listed by: IRONVALLEY RE OF LEHIGH VALLEY - Open Sat, 12 to 2pmNew
 $729,000Active4 beds 4 baths3,347 sq. ft.
3970 Wood Street, North Whitehall Twp, PA 18078
MLS# 784951Listed by: D.E. HUBER REAL ESTATE - New
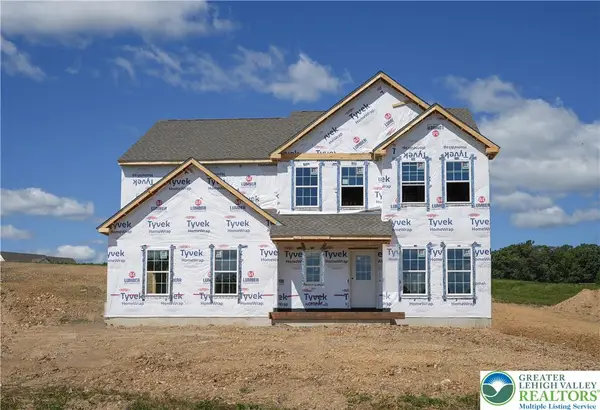 $794,900Active4 beds 3 baths2,648 sq. ft.
3421 George Street #32, North Whitehall Twp, PA 18078
MLS# 784815Listed by: TUSKES REALTY - New
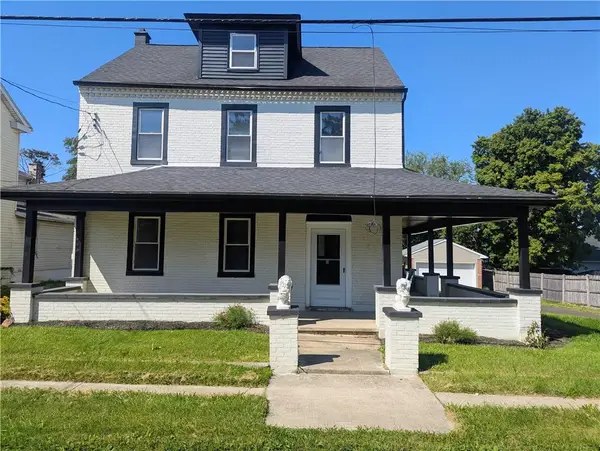 $384,900Active4 beds 2 baths2,385 sq. ft.
2815 Willow Street, North Whitehall Twp, PA 18037
MLS# 783245Listed by: IRONVALLEY RE OF LEHIGH VALLEY 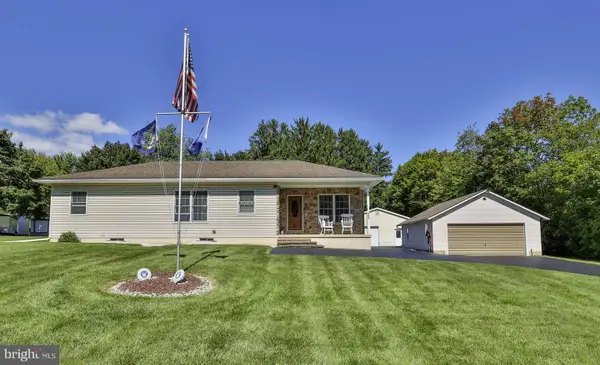 $410,000Pending3 beds 2 baths2,556 sq. ft.
4325 Levans Rd, OREFIELD, PA 18069
MLS# PALH2016908Listed by: BHHS FOX & ROACH - CENTER VALLEY- New
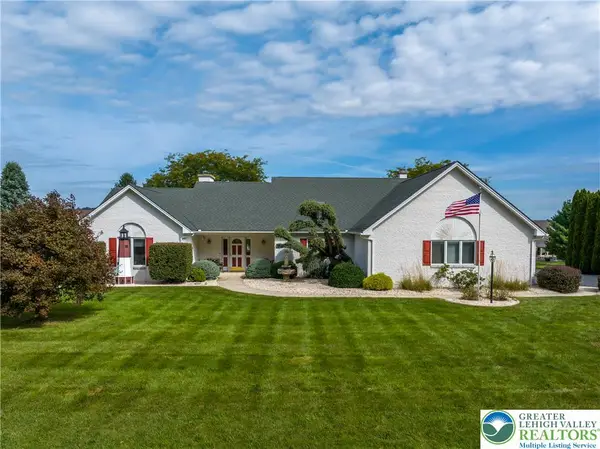 $649,000Active3 beds 2 baths2,628 sq. ft.
3231 Fairland Drive, North Whitehall Twp, PA 18078
MLS# 784610Listed by: RE/MAX UNLIMITED REAL ESTATE - New
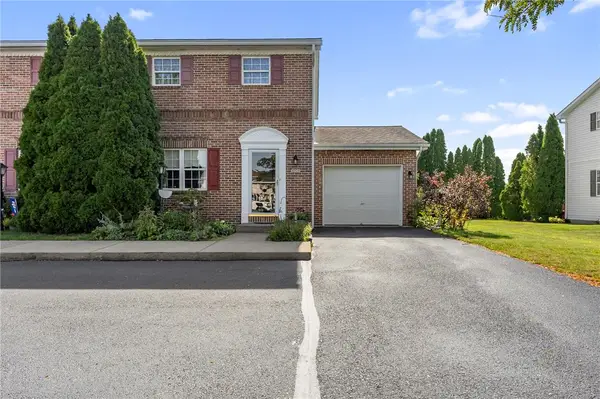 $315,000Active3 beds 2 baths1,375 sq. ft.
4930 Shawnee Court, North Whitehall Twp, PA 18078
MLS# 784555Listed by: WEICHERT REALTORS - ALLENTOWN 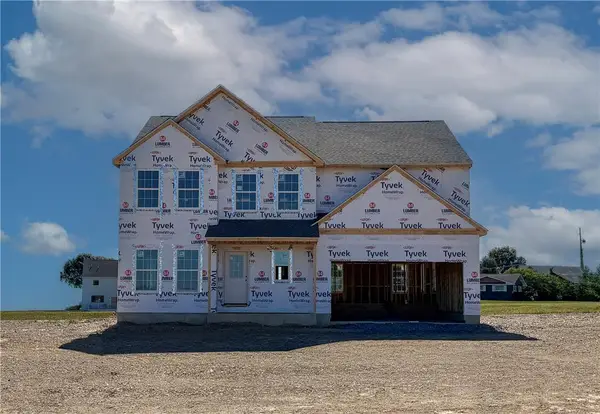 $719,900Active4 beds 3 baths2,648 sq. ft.
5170 Timber Loop #83, North Whitehall Twp, PA 18078
MLS# 784140Listed by: TUSKES REALTY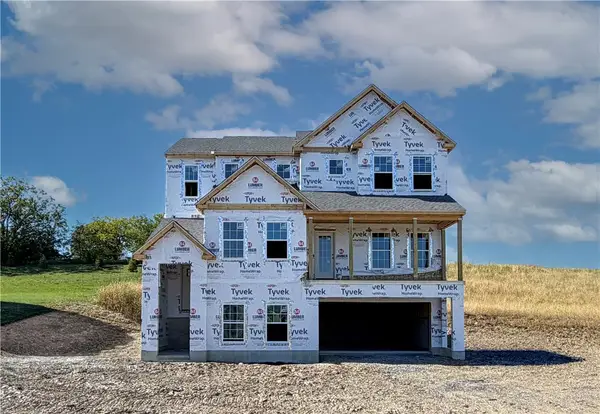 $779,900Active4 beds 3 baths2,746 sq. ft.
5108 Bellflower Drive #92, North Whitehall Twp, PA 18078
MLS# 784149Listed by: TUSKES REALTY


Protect your home and budget from life's surprises with an Assurant Home Warranty, backed by a partner that supports you through every step of homeownership. Explore Plans.
© 2026 Better Homes and Gardens Real Estate LLC. An Anywhere Real Estate company. All rights reserved. Better Homes and Gardens® Real Estate is a registered trademark owned by Meredith Operations Corporation, licensed to Better Homes and Gardens Real Estate LLC and used with permission. Better Homes and Gardens Real Estate LLC fully supports the principles of the Fair Housing Act and the Equal Opportunity Act. Listing information is deemed reliable but is not guaranteed accurate.
Each office is independently owned and operated.
Any services or products provided by third parties are not provided by, affiliated with or related to Better Homes and Gardens Real Estate LLC, or its affiliated companies.