
4112 Penn Street, North Whitehall, PA 18037
Local realty services provided by:Better Homes and Gardens Real Estate Valley Partners
4112 Penn Street,Coplay Boro, PA 18037
$284,900
- 2 Beds
- 1 Baths
- 1,096 sq. ft.
- Single family
- Active
Upcoming open houses
- Sat, Oct 1001:00 pm - 03:00 pm
Listed by: jeffrey dutt
Office: keller williams platinumrealty
MLS#:785724
Source:PA_LVAR
Price summary
- Price:$284,900
- Price per sq. ft.:$259.95
About this home
Parkland ranch located in Ironton with one floor living. Sunken living room with sliding glass door that leads out to a private yard. Oversized two car garage with plenty of room for a workshop. Laundry room with washer and dryer on the first floor. Basement has potential for an office space or recreation room. Strategically located near schools, the Ironton Rail Trail, and two North Whitehall Township Parks. Priced to sell. Set up you appointment to see this house today. It won't last long.
Contact an agent
Home facts
- Year built:1962
- Subdivision & Development:Not in Development
- Listing ID #:785724
- Added:1 day(s) ago
- Updated:October 08, 2026 at 01:02 AM
Rooms and interior
- Bedrooms:2
- Total bathrooms:1
- Full bathrooms:1
- Rooms Total:6
- Dining Description:Dining Area
- Kitchen Description:Dishwasher, Refrigerator
- Basement Description:Block
- Living area:1,096 sq. ft.
Heating and cooling
- Cooling:Wall Window Units
- Heating:Coal, Oil, Wood Stove
Structure and exterior
- Roof:Asphalt, Fiberglass
- Year built:1962
- Building area:1,096 sq. ft.
- Lot area:0.22 Acres
- Construction Materials:Vinyl Siding
- Foundation Description:Block
- Levels:1 Story
Utilities
- Water:Public
- Sewer:Septic Tank
Finances and disclosures
- Price:$284,900
- Price per sq. ft.:$259.95
- Tax amount:$2,661
Features and amenities
- Appliances:Dishwasher, Electric Water Heater, Oil Water Heater, Refrigerator, Washer
- Laundry features:Washer
Parking
- Parking description:Garage
- Garage:Yes
- Garage spaces:2
New listings near 4112 Penn Street
- New
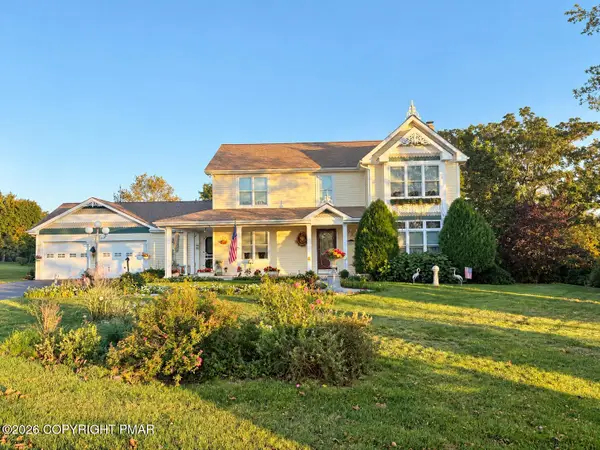 $575,000Active3 beds 3 baths2,104 sq. ft.
5135 Stahley Drive, Schnecksville, PA 18078
MLS# PM-145363Listed by: IRON VALLEY REAL ESTATE NORTHEAST - New
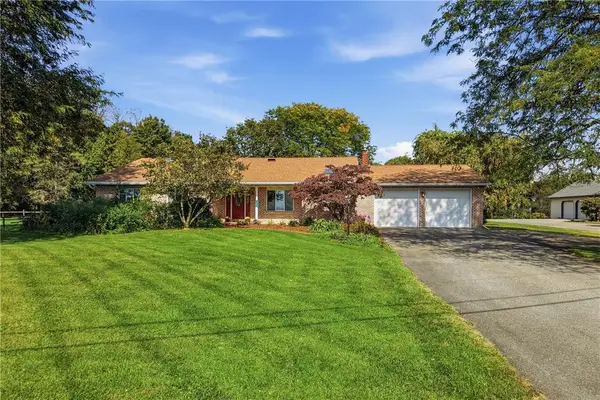 $549,000Active3 beds 3 baths2,425 sq. ft.
4732 Cardinal Street, North Whitehall Twp, PA 18078
MLS# 785454Listed by: REALTY ONE GROUP SUPREME - Open Sun, 2 to 4pmNew
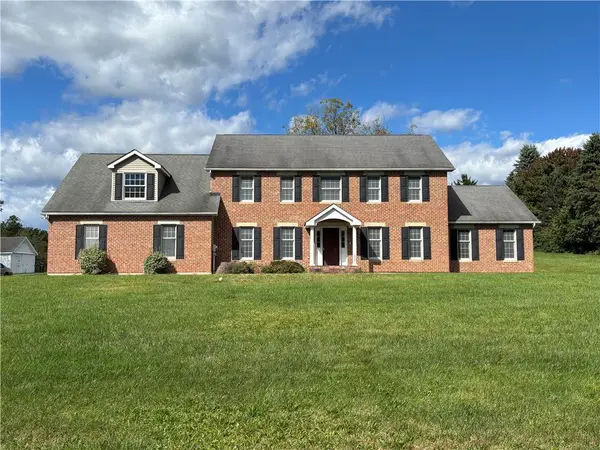 $700,000Active4 beds 3 baths3,759 sq. ft.
3511 Neffs Laurys Road, North Whitehall Twp, PA 18078
MLS# 785793Listed by: RE/MAX UNLIMITED REAL ESTATE - New
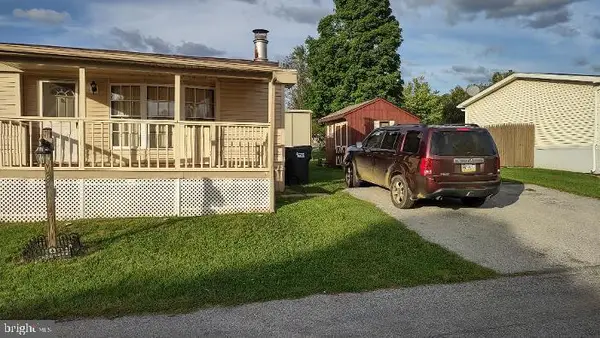 $39,900Active2 beds 2 baths1,000 sq. ft.
3480 Cougar Cir, OREFIELD, PA 18069
MLS# PALH2017098Listed by: MULLEN REALTY ASSOCIATES - New
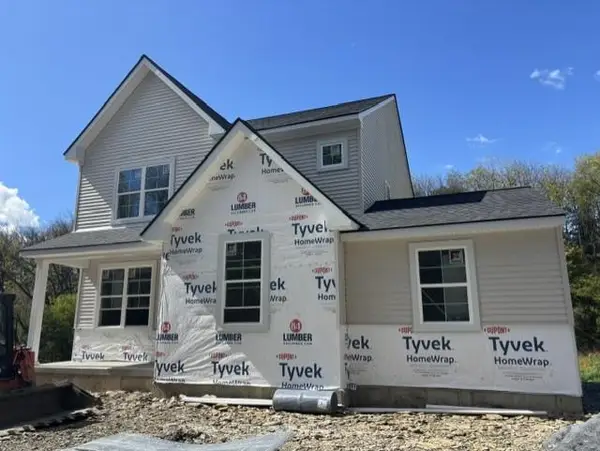 $645,000Active4 beds 4 baths2,368 sq. ft.
4890 Mulberry Street, North Whitehall Twp, PA 18037
MLS# 785381Listed by: IRONVALLEY RE OF LEHIGH VALLEY - New
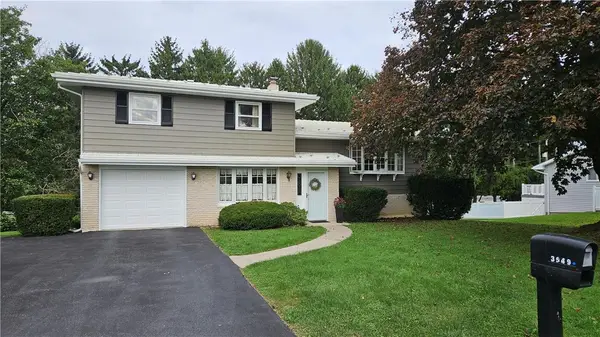 $325,000Active3 beds 2 baths1,608 sq. ft.
3549 Lumar Street, North Whitehall Twp, PA 18069
MLS# 785609Listed by: IRONVALLEY RE OF LEHIGH VALLEY - Open Thu, 12 to 3pm
 $722,500Active3 beds 4 baths3,073 sq. ft.
1255 Clearview Road, North Whitehall Twp, PA 18037
MLS# 785071Listed by: IRONVALLEY RE OF LEHIGH VALLEY  $1,150,000Active5 beds 7 baths8,840 sq. ft.
2224 Meadow Brook Dr, SCHNECKSVILLE, PA 18078
MLS# PALH2016914Listed by: RE/MAX UNLIMITED REAL ESTATE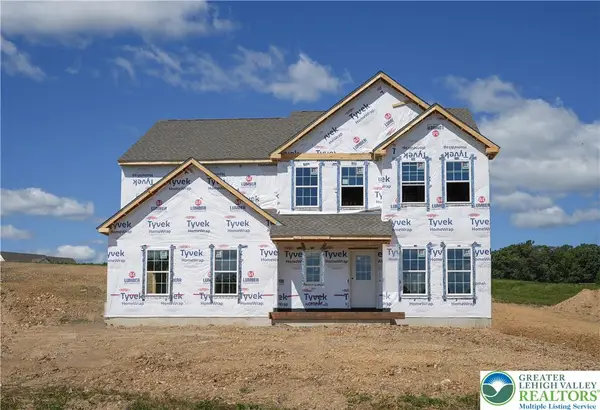 $794,900Active4 beds 3 baths2,648 sq. ft.
3421 George Street #32, North Whitehall Twp, PA 18078
MLS# 784815Listed by: TUSKES REALTY


Protect your home and budget from life's surprises with an Assurant Home Warranty, backed by a partner that supports you through every step of homeownership. Explore Plans.
© 2026 Better Homes and Gardens Real Estate LLC. An Anywhere Real Estate company. All rights reserved. Better Homes and Gardens® Real Estate is a registered trademark owned by Meredith Operations Corporation, licensed to Better Homes and Gardens Real Estate LLC and used with permission. Better Homes and Gardens Real Estate LLC fully supports the principles of the Fair Housing Act and the Equal Opportunity Act. Listing information is deemed reliable but is not guaranteed accurate.
Each office is independently owned and operated.
Any services or products provided by third parties are not provided by, affiliated with or related to Better Homes and Gardens Real Estate LLC, or its affiliated companies.