
116 Jeffrey Lane, Northampton, PA 18067
Local realty services provided by:Better Homes and Gardens Real Estate Cassidon Realty
116 Jeffrey Lane,Northampton Boro, PA 18067
$375,000
- 4 Beds
- 3 Baths
- 2,262 sq. ft.
- Single family
- Coming Soon
Listed by: lynne d. kounoupis
Office: re/max unlimited real estate
MLS#:783955
Source:PA_LVAR
Price summary
- Price:$375,000
- Price per sq. ft.:$165.78
About this home
Welcome to 116 Jeffrey Lane in Northampton! This beautifully updated 4-bedroom, 2.5-bath twin home offers a spacious and inviting layout with stylish finishes throughout. Step inside and immediately notice the updated interior and luxury vinyl plank flooring that flows throughout the main level. The beautifully appointed kitchen features granite countertops, stainless steel appliances, abundant cabinet space, and an open layout connecting to the dining room, where large windows fill the space with natural light. A convenient half bathroom is located just off the hallway near the kitchen. The first-floor primary suite features a walk-in closet and a beautifully updated en suite bathroom complete with a rainfall shower and river rock shower floor. Toward the rear of the home, the large living room offers plenty of space to relax and entertain, with sliding glass doors leading to an expansive, low-maintenance Trex deck overlooking the backyard. Upstairs, you'll find three additional bedrooms, two of which feature walk-in closets, along with a full hallway bathroom. The beautifully finished walkout basement provides even more living space, featuring luxury vinyl plank flooring and direct access to a covered rear patio beneath the deck. Outside, enjoy the spacious backyard and two levels of outdoor living, perfect for relaxing or entertaining. Complete with an attached garage and a convenient Northampton location, this home offers a wonderful combination of modern updates, comfortable living space, and outdoor enjoyment. Schedule your showing today!...
Contact an agent
Home facts
- Year built:2000
- Subdivision & Development:Hampton Ridge
- Listing ID #:783955
- Updated:October 13, 2026 at 01:45 AM
Rooms and interior
- Bedrooms:4
- Total bathrooms:3
- Full bathrooms:2
- Half bathrooms:1
- Rooms Total:9
- Flooring:Carpet, Ceramic Tile, Laminate, Resilient, Vinyl
- Dining Description:Dining Area, Separate Formal Dining Room
- Kitchen Description:Dishwasher, Disposal, Electric Oven, Electric Range, Microwave, Refrigerator
- Basement:Yes
- Basement Description:Concrete, Daylight, Exterior Entry, Partially Finished, Walk Out Access
- Living area:2,262 sq. ft.
Heating and cooling
- Cooling:Ceiling Fans, Central Air
- Heating:Baseboard, Electric, Forced Air, Gas
- Central air:Yes
Structure and exterior
- Roof:Asphalt, Fiberglass
- Year built:2000
- Building area:2,262 sq. ft.
- Lot area:0.1 Acres
- Architectural Style:Colonial
- Construction Materials:Vinyl Siding
- Exterior Features:Deck, Porch
- Foundation Description:Basement
- Levels:2 Story
Utilities
- Water:Public
- Sewer:Public Sewer
Finances and disclosures
- Price:$375,000
- Price per sq. ft.:$165.78
- Tax amount:$5,010
Features and amenities
- Appliances:Dishwasher, Disposal, Electric Oven, Electric Water Heater, Microwave, Refrigerator
- Laundry features:Gas Dryer Hookup, Lower Level, Washer Hookup
Parking
- Parking description:Driveway, Garage, Off Street, On Street
- Garage:Yes
- Garage spaces:1
New listings near 116 Jeffrey Lane
- Coming Soon
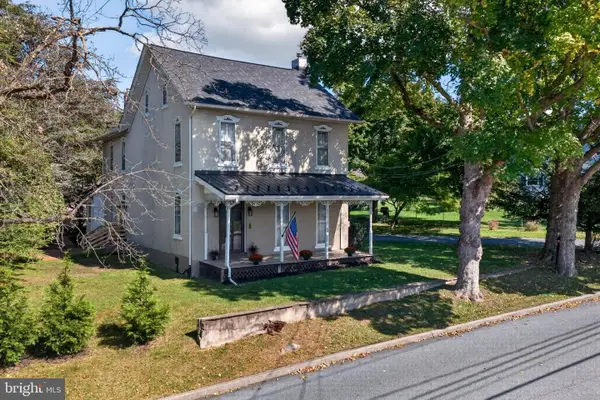 $539,900Coming Soon4 beds 2 baths2,797 sq. ft.
319 W 27th St, NORTHAMPTON, PA 18067
MLS# PANH2010800Listed by: EXP REALTY, LLC - New
 Listed by BHGRE$329,900Active3 beds 2 baths1,664 sq. ft.
281 W 26th Street, Northampton Boro, PA 18067
MLS# 785948Listed by: BHGRE VALLEY PARTNERS-ALLENTWN - New
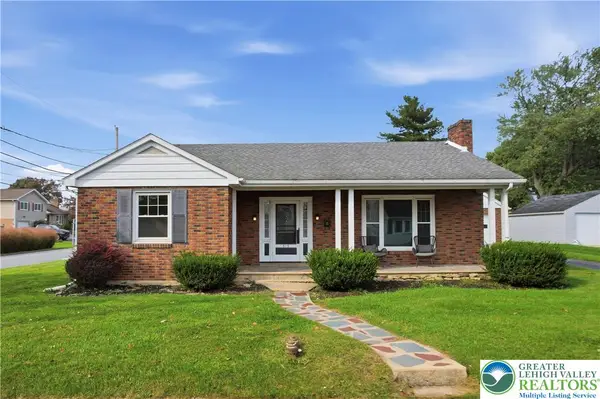 $339,000Active2 beds 1 baths1,260 sq. ft.
515 E 2nd Street, Northampton Boro, PA 18067
MLS# 785136Listed by: CENTURY 21 RAMOS REALTY - Open Sat, 11am to 1pmNew
 $560,000Active4 beds 4 baths3,398 sq. ft.
1304 Atlas Lane, Northampton Boro, PA 18067
MLS# 785670Listed by: RE/MAX UNLIMITED REAL ESTATE - New
 Listed by BHGRE$269,900Active4 beds 2 baths1,420 sq. ft.
828 Main Street, Northampton Boro, PA 18067
MLS# 785692Listed by: BETTERHOMES&GARDENSRE/CASSIDON - New
 $340,000Active3 beds 3 baths1,307 sq. ft.
2112 Cross Country Road, Northampton Boro, PA 18067
MLS# 785598Listed by: WEICHERT REALTORS - New
 $299,000Active4 beds 2 baths1,856 sq. ft.
1521 Washington Avenue, Northampton, PA 18067
MLS# PM-145270Listed by: BEAR MOUNTAIN REAL ESTATE LLC - New
 $325,000Active3 beds 1 baths1,488 sq. ft.
1703 Main St, NORTHAMPTON, PA 18067
MLS# PANH2010782Listed by: RE/MAX REAL ESTATE-ALLENTOWN  $649,900Active-- beds -- baths4,174 sq. ft.
112 W 25th Street, Northampton Boro, PA 18067
MLS# 784832Listed by: COLDWELL BANKER HEARTHSIDE


Protect your home and budget from life's surprises with an Assurant Home Warranty, backed by a partner that supports you through every step of homeownership. Explore Plans.
© 2026 Better Homes and Gardens Real Estate LLC. An Anywhere Real Estate company. All rights reserved. Better Homes and Gardens® Real Estate is a registered trademark owned by Meredith Operations Corporation, licensed to Better Homes and Gardens Real Estate LLC and used with permission. Better Homes and Gardens Real Estate LLC fully supports the principles of the Fair Housing Act and the Equal Opportunity Act. Listing information is deemed reliable but is not guaranteed accurate.
Each office is independently owned and operated.
Any services or products provided by third parties are not provided by, affiliated with or related to Better Homes and Gardens Real Estate LLC, or its affiliated companies.