
1304 Atlas Lane, Northampton, PA 18067
Local realty services provided by:Better Homes and Gardens Real Estate Valley Partners
1304 Atlas Lane,Northampton Boro, PA 18067
$599,900
- 4 Beds
- 4 Baths
- 3,398 sq. ft.
- Single family
- Active
Listed by: timothy f heimbach
Office: re/max unlimited real estate
MLS#:785670
Source:PA_LVAR
Price summary
- Price:$599,900
- Price per sq. ft.:$176.55
About this home
Wynnewood Estates 2550 square foot colonial first time offered for sale! * 4 Bedrooms * 3 1/2 Baths * Newer kitchen boasting center island, granite counter tops, tile back splash and soft close drawers. Plus an additional server with granite top between kitchen and family room * Bosch dishwasher * Remodeled half bath on first floor * First floor family room with gas fireplace * Large bedrooms * Master bedroom suite with master bath and walk in closet * New main bathroom * Huge finished basement to entertain plus an additional full bath * 4 year old HVAC system * New 200 Amp electrical box * 2 car garage * Private back yard * Great location!
Contact an agent
Home facts
- Year built:1987
- Subdivision & Development:Wynnewood Estates
- Listing ID #:785670
- Added:1 day(s) ago
- Updated:October 06, 2026 at 06:00 PM
Rooms and interior
- Bedrooms:4
- Total bathrooms:4
- Full bathrooms:3
- Half bathrooms:1
- Rooms Total:8
- Flooring:Carpet, Tile, Vinyl
- Dining Description:Dining Area, Separate Formal Dining Room
- Kitchen Description:Dishwasher, Disposal, Electric Oven, Microwave, Refrigerator
- Basement:Yes
- Basement Description:Finished, Full, Rec Family Area
- Living area:3,398 sq. ft.
Heating and cooling
- Cooling:Central Air
- Heating:Heat Pump
- Central air:Yes
Structure and exterior
- Roof:Asphalt, Fiberglass
- Year built:1987
- Building area:3,398 sq. ft.
- Lot area:0.28 Acres
- Lot Features:Flat
- Architectural Style:Colonial
- Construction Materials:Brick, Vinyl Siding
- Exterior Features:Patio, Shed
- Levels:2 Story
Utilities
- Water:Public
- Sewer:Public Sewer
Finances and disclosures
- Price:$599,900
- Price per sq. ft.:$176.55
- Tax amount:$7,796
Features and amenities
- Appliances:Dishwasher, Disposal, Electric Oven, Electric Water Heater, Microwave, Refrigerator
- Laundry features:Main Level, Washer Hookup
Parking
- Parking description:Garage, Garage Door Opener
- Garage:Yes
- Garage spaces:2
New listings near 1304 Atlas Lane
- New
 $350,000Active4 beds 3 baths3,903 sq. ft.
1712 Main Street, Northampton Boro, PA 18067
MLS# 785727Listed by: IRONVALLEY RE OF LEHIGH VALLEY - New
 Listed by BHGRE$269,900Active4 beds 2 baths1,420 sq. ft.
828 Main Street, Northampton Boro, PA 18067
MLS# 785692Listed by: BETTERHOMES&GARDENSRE/CASSIDON - New
 $340,000Active3 beds 3 baths1,307 sq. ft.
2112 Cross Country Road, Northampton Boro, PA 18067
MLS# 785598Listed by: WEICHERT REALTORS - New
 $299,000Active4 beds 2 baths1,856 sq. ft.
1521 Washington Avenue, Northampton, PA 18067
MLS# PM-145270Listed by: BEAR MOUNTAIN REAL ESTATE LLC - New
 $325,000Active3 beds 1 baths1,488 sq. ft.
1703 Main St, NORTHAMPTON, PA 18067
MLS# PANH2010782Listed by: RE/MAX REAL ESTATE-ALLENTOWN  $649,900Active-- beds -- baths4,174 sq. ft.
112 W 25th Street, Northampton Boro, PA 18067
MLS# 784832Listed by: COLDWELL BANKER HEARTHSIDE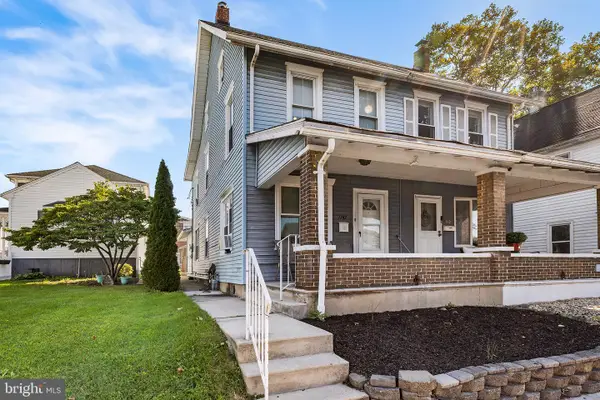 $185,000Pending3 beds 1 baths1,100 sq. ft.
1747 Main St, NORTHAMPTON, PA 18067
MLS# PANH2010710Listed by: REDFIN CORPORATION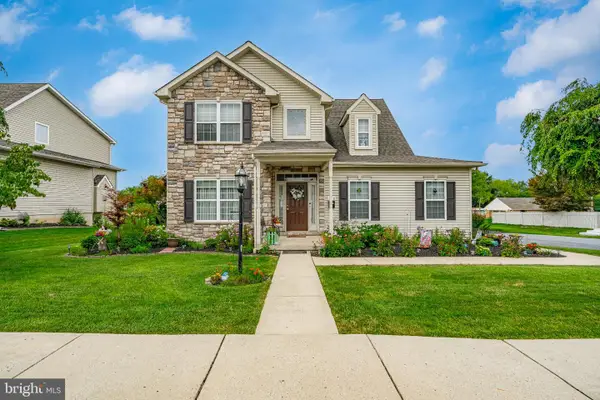 $475,000Pending4 beds 3 baths2,225 sq. ft.
158 Main St, NORTHAMPTON, PA 18067
MLS# PANH2010624Listed by: KELLER WILLIAMS REAL ESTATE - ALLENTOWN $519,900Pending3 beds 3 baths3,520 sq. ft.
3285 Cherryville Rd, NORTHAMPTON, PA 18067
MLS# PANH2010696Listed by: ASSIST 2 SELL BUYERS & SELLERS REALTY, LLC


Protect your home and budget from life's surprises with an Assurant Home Warranty, backed by a partner that supports you through every step of homeownership. Explore Plans.
© 2026 Better Homes and Gardens Real Estate LLC. An Anywhere Real Estate company. All rights reserved. Better Homes and Gardens® Real Estate is a registered trademark owned by Meredith Operations Corporation, licensed to Better Homes and Gardens Real Estate LLC and used with permission. Better Homes and Gardens Real Estate LLC fully supports the principles of the Fair Housing Act and the Equal Opportunity Act. Listing information is deemed reliable but is not guaranteed accurate.
Each office is independently owned and operated.
Any services or products provided by third parties are not provided by, affiliated with or related to Better Homes and Gardens Real Estate LLC, or its affiliated companies.