
3285 Cherryville Road, Northampton, PA 18067
Local realty services provided by:Better Homes and Gardens Real Estate Valley Partners
3285 Cherryville Road,Allen Twp, PA 18067
$519,900
- 3 Beds
- 3 Baths
- 3,520 sq. ft.
- Single family
- Active
Listed by: rob mccann
Office: assist 2 sell buyers & sellers
MLS#:784614
Source:PA_LVAR
Price summary
- Price:$519,900
- Price per sq. ft.:$147.7
About this home
Classic brick ranch home with unobstructed views of the valley. With over 3,500 square feet of finished living space, there is room for everyone. A very flexible and open floor plan with streaming daylight throughout. The front door leads into a foyer with a coat closet and a tiled radiant heat floor. The living room and dining room feature newer hard to find ash hardwood floors, plantation shutters, crown molding and a bright, clean look. Plantation shutters are energy efficient offer sound, weather insulation and light control. The large eat in kitchen has quartz counter tops, custom cabinetry and pantries, tiled flooring, large center island, four stools, vaulted ceiling with recessed lighting, tiled backsplash and stainless steel appliances by GE. The laundry/mud room contains tiled flooring, custom cabinets and pantries. 3 spacious bedrooms with recently installed carpeting. Large closets with custom built in shelving plus a walk in cedar closet in the 3rd bedroom. The main bathroom has custom cabinetry, spacious step-in shower, heated tiled flooring and double vanities. The lower level offers many options with a fully functional living space. Enter the family room through the French door. A large space with a brick wood burning fireplace, custom built in shelf unit for TV and sound equipment, recessed lighting and surround sound speakers. The office is next with recessed lighting, custom counter tops and cabinetry. Make your way to the rear of the basement and you will find a kitchenette with its own island with six stools, recessed lighting, refrigerator and microwave. The rec room is open and can have many uses. It contains a ventless corner gas fireplace, Armstrong custom ceiling and recessed lighting. There is another enclosed room for storage or other use such as office or den, recessed lighting and a custom closet for storage. The sunroom is bright and cheery with sweeping views of surrounding fields, the valley and city lights. Make your way out to the multi tiered deck with built in benches and a natural gas grill. The yard has custom landscaping, a garden and retaining walls. There is a 2 car garage with MyQ controlled openers and open built in shed. Enjoy all gas utilities for heat, cooking, hot water, grill and an additional hookup for a firepit. A great hilltop location close to shopping, events, entertainment and major routes. An ideal location to watch the Lehigh Valley's firework displays from your own back yard....
Contact an agent
Home facts
- Year built:1969
- Subdivision & Development:Not in Development
- Listing ID #:784614
- Added:7 day(s) ago
- Updated:September 23, 2026 at 03:21 PM
Rooms and interior
- Bedrooms:3
- Total bathrooms:3
- Full bathrooms:2
- Half bathrooms:1
- Rooms Total:13
- Flooring:Carpet, Ceramic Tile, Hardwood, Laminate, Luxury Vinyl, Luxury Vinyl Plank, Resilient, Tile
- Dining Description:Dining Area, Separate Formal Dining Room
- Kitchen Description:Dishwasher, Gas Oven, Gas Range, Microwave, Refrigerator
- Basement:Yes
- Basement Description:Concrete, Daylight, Exterior Entry, Finished, Full, Rec Family Area
- Living area:3,520 sq. ft.
Heating and cooling
- Cooling:Attic Fan, Ceiling Fans, Central Air
- Heating:Gas, Hot Water, Radiant
- Central air:Yes
Structure and exterior
- Roof:Asphalt, Fiberglass
- Year built:1969
- Building area:3,520 sq. ft.
- Lot area:0.38 Acres
- Lot Features:Flat, Views
- Architectural Style:Ranch
- Construction Materials:Brick, Vinyl Siding
- Exterior Features:Deck
- Foundation Description:Basement
- Levels:1 Story
Schools
- High school:Northampton
- Middle school:Northampton
- Elementary school:Siegfried
Utilities
- Water:Well
- Sewer:Septic Tank
Finances and disclosures
- Price:$519,900
- Price per sq. ft.:$147.7
- Tax amount:$5,396
Features and amenities
- Appliances:Dishwasher, Gas Oven, Gas Range, Gas Water Heater, Microwave, Refrigerator, Washer
- Laundry features:Gas Dryer Hookup, Main Level, Washer, Washer Hookup
Parking
- Parking description:Garage, Garage Door Opener
- Garage:Yes
- Garage spaces:2
New listings near 3285 Cherryville Road
- New
 $1,595Active3 beds 1 baths1,364 sq. ft.
645 E 20th Street, Northampton Boro, PA 18067
MLS# 784909Listed by: RE/MAX REAL ESTATE - New
 $450,000Active3 beds 3 baths2,336 sq. ft.
606 Buckingham Drive, Northampton Boro, PA 18067
MLS# 784860Listed by: RE/MAX UNLIMITED REAL ESTATE - New
 $649,900Active-- beds -- baths4,174 sq. ft.
112 W 25th Street, Northampton Boro, PA 18067
MLS# 784832Listed by: COLDWELL BANKER HEARTHSIDE 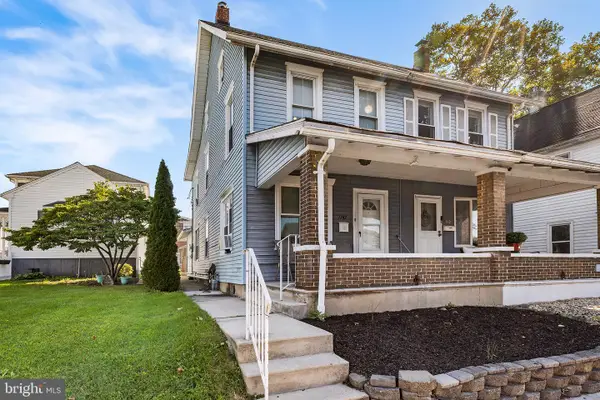 $185,000Pending3 beds 1 baths1,100 sq. ft.
1747 Main St, NORTHAMPTON, PA 18067
MLS# PANH2010710Listed by: REDFIN CORPORATION- Open Sun, 1 to 3pmNew
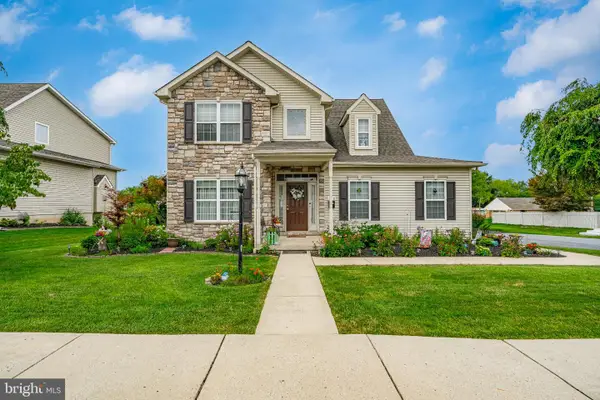 $475,000Active4 beds 3 baths2,225 sq. ft.
158 Main St, NORTHAMPTON, PA 18067
MLS# PANH2010624Listed by: KELLER WILLIAMS REAL ESTATE - ALLENTOWN - New
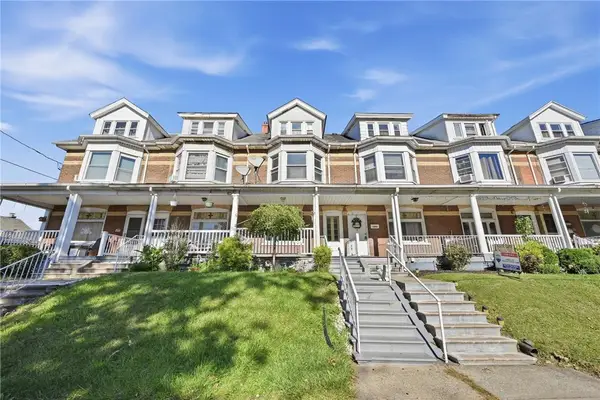 $239,900Active4 beds 2 baths1,330 sq. ft.
1843 Lincoln Avenue, Northampton Boro, PA 18067
MLS# 784638Listed by: RE/MAX REAL ESTATE - New
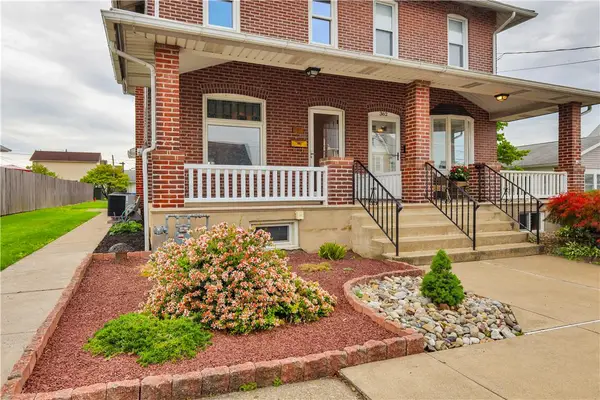 $289,900Active3 beds 3 baths1,917 sq. ft.
364 11th Street, Northampton Boro, PA 18067
MLS# 784442Listed by: EXP REALTY LLC 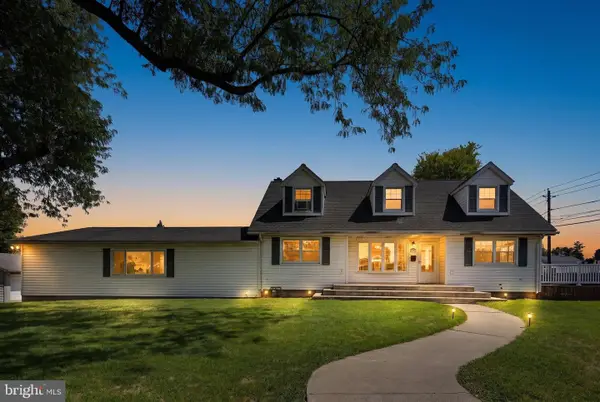 $420,000Active4 beds 2 baths2,699 sq. ft.
1901 Northampton Ave, NORTHAMPTON, PA 18067
MLS# PANH2010620Listed by: IRON VALLEY REAL ESTATE KEYSTONE- Open Sun, 1 to 3pm
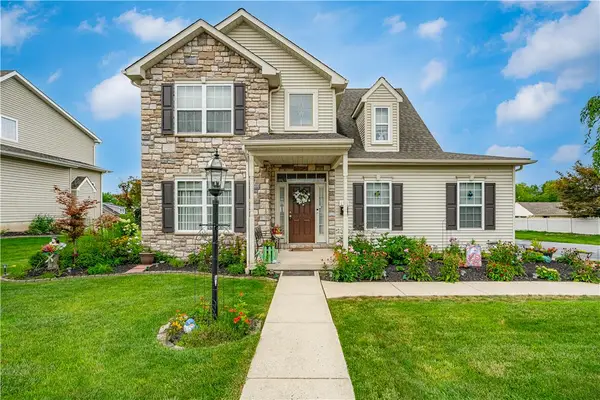 $475,000Active4 beds 3 baths2,225 sq. ft.
158 Main, Northampton Boro, PA 18067
MLS# 783170Listed by: KELLER WILLIAMS ALLENTOWN  $349,900Pending3 beds 2 baths1,419 sq. ft.
2911 Cherryville Rd, NORTHAMPTON, PA 18067
MLS# PANH2010520Listed by: MULLEN REALTY ASSOCIATES


Protect your home and budget from life's surprises with an Assurant Home Warranty, backed by a partner that supports you through every step of homeownership. Explore Plans.
© 2026 Better Homes and Gardens Real Estate LLC. An Anywhere Real Estate company. All rights reserved. Better Homes and Gardens® Real Estate is a registered trademark owned by Meredith Operations Corporation, licensed to Better Homes and Gardens Real Estate LLC and used with permission. Better Homes and Gardens Real Estate LLC fully supports the principles of the Fair Housing Act and the Equal Opportunity Act. Listing information is deemed reliable but is not guaranteed accurate.
Each office is independently owned and operated.
Any services or products provided by third parties are not provided by, affiliated with or related to Better Homes and Gardens Real Estate LLC, or its affiliated companies.