
326 Bendelow Lane, Northampton, PA 18067
Local realty services provided by:Better Homes and Gardens Real Estate Cassidon Realty
326 Bendelow Lane,Northampton Boro, PA 18067
$525,000
- - Beds
- - Baths
- 2,930 sq. ft.
- Single family
- Active
Upcoming open houses
- Sun, Aug 0201:00 pm - 03:00 pm
Listed by: creighton faust
Office: re/max real estate
MLS#:781852
Source:PA_LVAR
Price summary
- Price:$525,000
- Price per sq. ft.:$179.18
- Monthly HOA dues:$36.42
About this home
Better than new and loaded with upgrades, this beautifully maintained 2023 Kay Builders home in desirable Willowbrook Farm Phase II offers approximately 3000 square feet of finished living space, including a professionally finished basement. Why wait to build when this home already has the features buyers want most—finished lower level, fenced yard, custom built-ins, mature landscaping, and a paver patio? The open-concept main level is designed for today's lifestyle with a spacious kitchen overlooking the family room, gas fireplace, dining area, and access to the backyard. The kitchen, with double ovens, is further enhanced by a custom built-in breakfast bench, adding both charm and functionality. Upstairs you'll find a spacious primary suite with dual walk-in closets and private bath featuring a double vanity, along with three additional bedrooms, a full hall bath, and convenient second-floor laundry. The finished lower level adds approximately 1000 square feet of additional living space, creating the perfect recreation room, media room, playroom, home gym, or office, plus a convenient powder room and abundant storage. Outside, enjoy a fully fenced backyard featuring a paver patio. Additional improvements include a remodeled primary closet, updated first-floor powder room, custom mudroom entry coat tree, front boulder landscaping, and a basement mini-split for added comfort. Conveniently located just minutes from Routes 22 and 33, shopping, restaurants, and parks, this is a move-in ready opportunity that checks all the boxes....
Contact an agent
Home facts
- Year built:2023
- Subdivision & Development:Willowbrook Farm Phase 2
- Listing ID #:781852
- Added:1 day(s) ago
- Updated:August 01, 2026 at 02:02 PM
Rooms and interior
- Rooms Total:4
- Flooring:Carpet, Engineered Hardwood, Tile
- Dining Description:Dining Area
- Kitchen Description:Dishwasher, Disposal, Gas Oven, Microwave, Refrigerator
- Basement:Yes
- Basement Description:Finished
- Living area:2,930 sq. ft.
Heating and cooling
- Cooling:Central Air
- Heating:Forced Air, Gas
- Central air:Yes
Structure and exterior
- Roof:Asphalt, Fiberglass
- Year built:2023
- Building area:2,930 sq. ft.
- Lot area:0.11 Acres
- Lot Features:Flat
- Architectural Style:Colonial
- Construction Materials:Stone, Vinyl Siding
- Exterior Features:Covered, Fence, Patio, Porch
- Levels:2 Story
Utilities
- Water:Public
- Sewer:Public Sewer
Finances and disclosures
- Price:$525,000
- Price per sq. ft.:$179.18
- Tax amount:$6,841
Features and amenities
- Appliances:Dishwasher, Disposal, Gas Oven, Gas Water Heater, Microwave, Refrigerator
- Laundry features:Upper Level
Parking
- Parking description:Garage
- Garage:Yes
- Garage spaces:2
New listings near 326 Bendelow Lane
- New
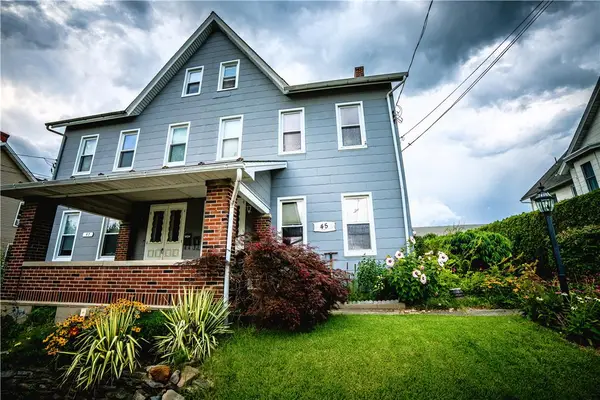 $350,000Active4 beds 2 baths3,238 sq. ft.
45 W 27th Street, Northampton Boro, PA 18067
MLS# 781721Listed by: RE/MAX UNLIMITED REAL ESTATE - Open Sat, 1 to 3pmNew
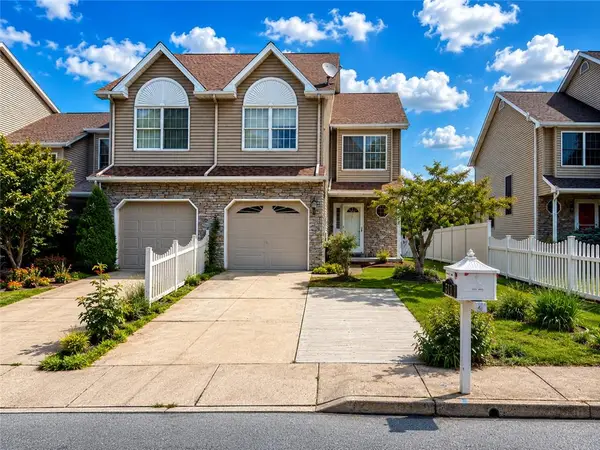 $374,900Active3 beds 3 baths2,314 sq. ft.
511 Howertown Road, Northampton Boro, PA 18067
MLS# 781813Listed by: MAMARI REALTY - Open Sat, 1 to 3pmNew
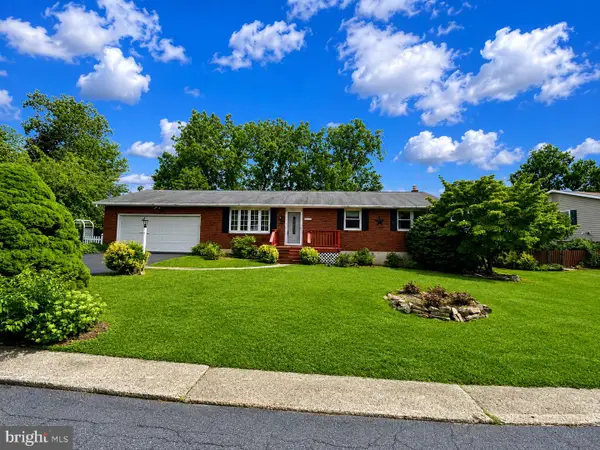 $350,000Active2 beds 2 baths1,650 sq. ft.
32 W Sylvan Dr, NORTHAMPTON, PA 18067
MLS# PANH2010392Listed by: BHHS FOX & ROACH-BETHLEHEM - Open Sat, 11am to 2pmNew
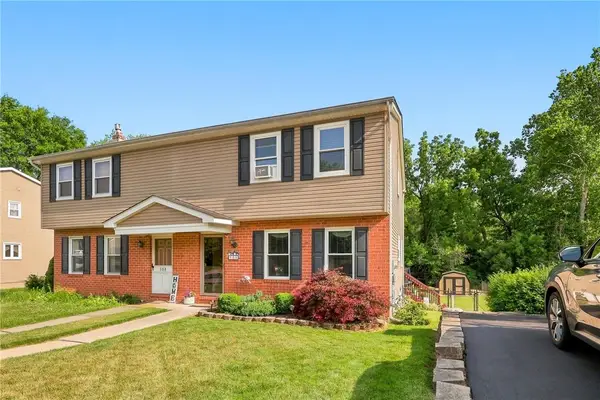 $309,900Active3 beds 2 baths2,044 sq. ft.
506 Banks Street, Northampton Boro, PA 18067
MLS# 781591Listed by: HOWARD HANNA THEFREDERICKGROUP - New
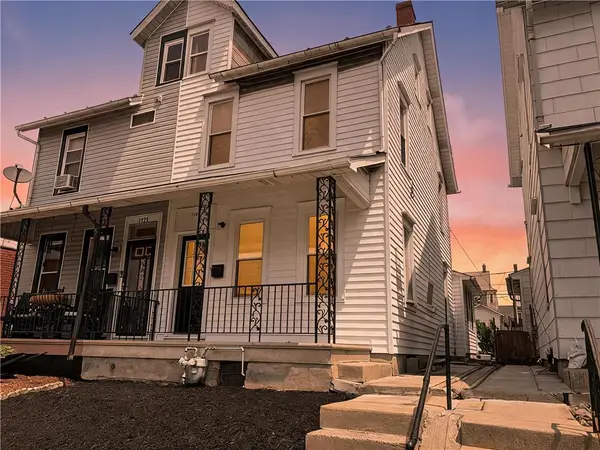 $279,900Active4 beds 1 baths1,781 sq. ft.
1619 Main Street, Northampton Boro, PA 18067
MLS# 781548Listed by: REAL ESTATE OF AMERICA - New
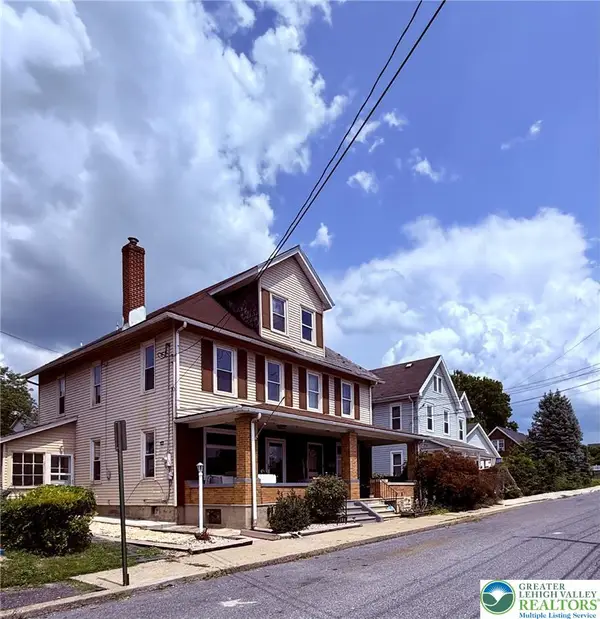 $268,875Active4 beds 2 baths1,720 sq. ft.
185 W 27th Street, Northampton Boro, PA 18067
MLS# 781315Listed by: RE/MAX CENTRAL - CENTER VALLEY - New
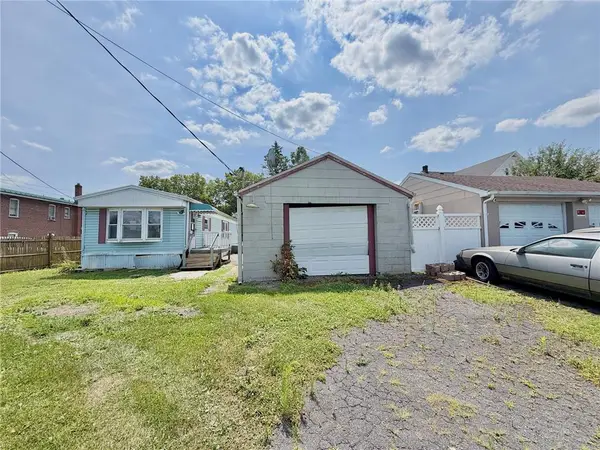 $40,000Active2 beds 1 baths384 sq. ft.
321 E 21st Street, Northampton Boro, PA 18067
MLS# 781379Listed by: REALTY 365 - Open Sun, 1 to 3pm
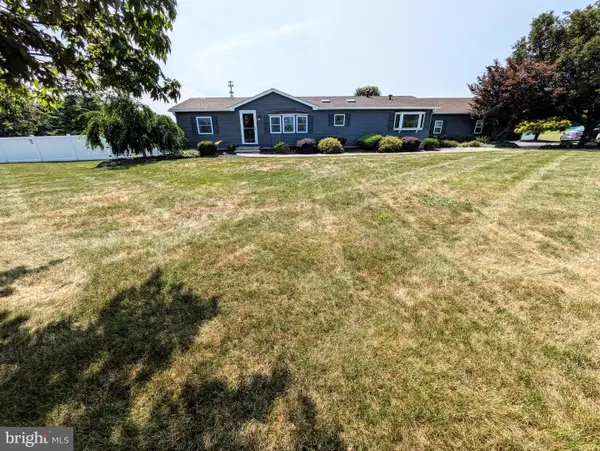 $580,000Pending3 beds 3 baths2,910 sq. ft.
317 S Hokendauqua Dr, NORTHAMPTON, PA 18067
MLS# PANH2010330Listed by: ASSIST 2 SELL BUYERS & SELLERS REALTY, LLC 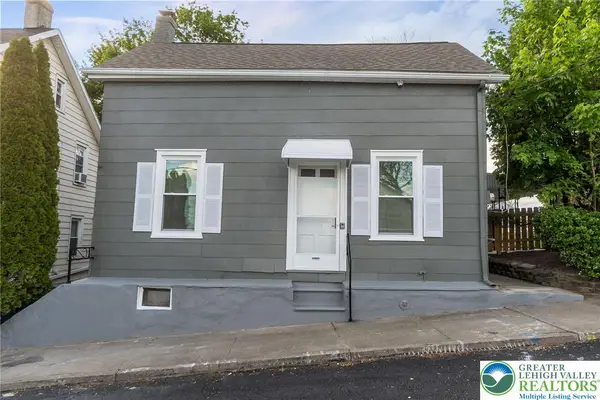 $244,900Active2 beds 1 baths914 sq. ft.
137 17th Street W, Northampton Boro, PA 18067
MLS# 780438Listed by: IRONVALLEY RE OF LEHIGH VALLEY


Protect your home and budget from life's surprises with an Assurant Home Warranty, backed by a partner that supports you through every step of homeownership. Explore Plans.
© 2026 Better Homes and Gardens Real Estate LLC. An Anywhere Real Estate company. All rights reserved. Better Homes and Gardens® Real Estate is a registered trademark owned by Meredith Operations Corporation, licensed to Better Homes and Gardens Real Estate LLC and used with permission. Better Homes and Gardens Real Estate LLC fully supports the principles of the Fair Housing Act and the Equal Opportunity Act. Listing information is deemed reliable but is not guaranteed accurate.
Each office is independently owned and operated.
Any services or products provided by third parties are not provided by, affiliated with or related to Better Homes and Gardens Real Estate LLC, or its affiliated companies.