
506 Banks Street, Northampton, PA 18067
Local realty services provided by:Better Homes and Gardens Real Estate Valley Partners
506 Banks Street,Northampton Boro, PA 18067
$309,900
- 3 Beds
- 2 Baths
- 2,044 sq. ft.
- Single family
- Active
Upcoming open houses
- Sat, Aug 0111:00 am - 02:00 pm
Listed by: sophia frederick
Office: howard hanna thefrederickgroup
MLS#:781591
Source:PA_LVAR
Price summary
- Price:$309,900
- Price per sq. ft.:$151.61
About this home
Discover comfort and convenience in this beautifully maintained and move-in ready twin residence, offering a lifestyle of ease and accessibility. The spacious living room provides a welcoming atmosphere for relaxation, while the generously sized dining area is bathed in natural light, perfect for meals and gatherings. An updated and cheerful modern kitchen forms the heart of the home, ready to inspire culinary adventures. Step outside to a large, updated deck, ideal for outdoor dining, entertaining, or simply unwinding while enjoying the pleasant view of the treelined yard. The second floor features a serene primary bedroom, complemented by two additional well-proportioned bedrooms and a full updated bathroom, offering ample personal space. Continue to the fully finished lower level, which boasts an abundant family room complete with a wet bar, perfect for entertaining guests or enjoying cozy evenings. A convenient laundry room is also located on this level. From the lower level, walk out to a private patio, providing additional outdoor living space ideal for activities or gardening. Enjoy the added benefit of off-street parking, a valuable amenity in any neighborhood. This home is conveniently located close to diverse shopping, dining establishments, parks, schools, and major routes, simplifying daily commutes and weekend excursions....
Contact an agent
Home facts
- Year built:1979
- Subdivision & Development:Not in Development
- Listing ID #:781591
- Added:3 day(s) ago
- Updated:August 01, 2026 at 11:40 PM
Rooms and interior
- Bedrooms:3
- Total bathrooms:2
- Full bathrooms:1
- Half bathrooms:1
- Rooms Total:8
- Flooring:Carpet, Ceramic Tile, Laminate, Resilient
- Dining Description:Dining Area
- Kitchen Description:Electric Cook Top, Electric Oven, Electric Range, Microwave, Refrigerator
- Basement:Yes
- Basement Description:Daylight, Exterior Entry, Finished, Full, Rec Family Area, Walk Out Access
- Living area:2,044 sq. ft.
Heating and cooling
- Cooling:Ceiling Fans, Wall Window Units
- Heating:Baseboard, Electric
Structure and exterior
- Roof:Asphalt, Fiberglass
- Year built:1979
- Building area:2,044 sq. ft.
- Lot area:0.18 Acres
- Lot Features:Flat, Not In Subdivision
- Architectural Style:Colonial
- Construction Materials:Brick, Vinyl Siding
- Exterior Features:Deck, Fence, Patio, Shed
- Levels:2 Story
Schools
- High school:Northampton Area High
- Middle school:Northampton Area Middle
- Elementary school:Northampton Borough Elementary
Utilities
- Water:Public
- Sewer:Public Sewer
Finances and disclosures
- Price:$309,900
- Price per sq. ft.:$151.61
- Tax amount:$4,159
Features and amenities
- Appliances:Electric Cooktop, Electric Oven, Electric Water Heater, Microwave, Refrigerator, Washer
- Laundry features:Electric Dryer Hookup, Lower Level, Washer
Parking
- Parking description:Off Street, On Street, Parking Pad
New listings near 506 Banks Street
- New
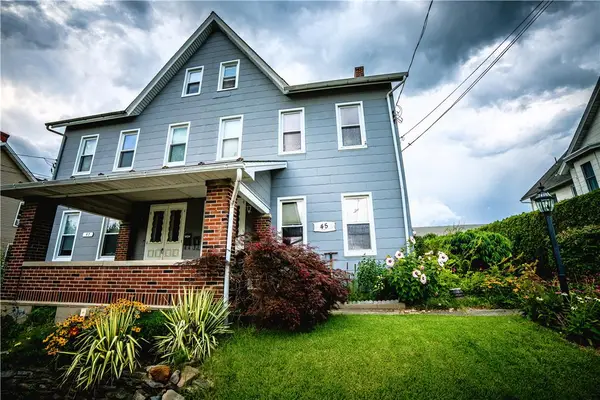 $350,000Active4 beds 2 baths3,238 sq. ft.
45 W 27th Street, Northampton Boro, PA 18067
MLS# 781721Listed by: RE/MAX UNLIMITED REAL ESTATE - Open Sun, 1 to 3pmNew
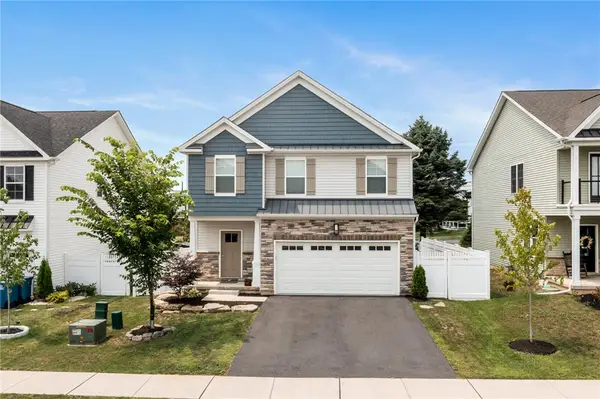 $525,000Active-- beds -- baths2,930 sq. ft.
326 Bendelow Lane, Northampton Boro, PA 18067
MLS# 781852Listed by: RE/MAX REAL ESTATE - Open Sun, 1 to 3pmNew
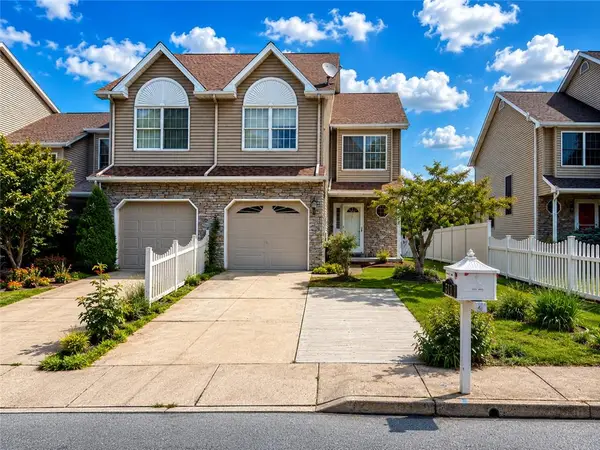 $374,900Active3 beds 3 baths2,314 sq. ft.
511 Howertown Road, Northampton Boro, PA 18067
MLS# 781813Listed by: MAMARI REALTY - New
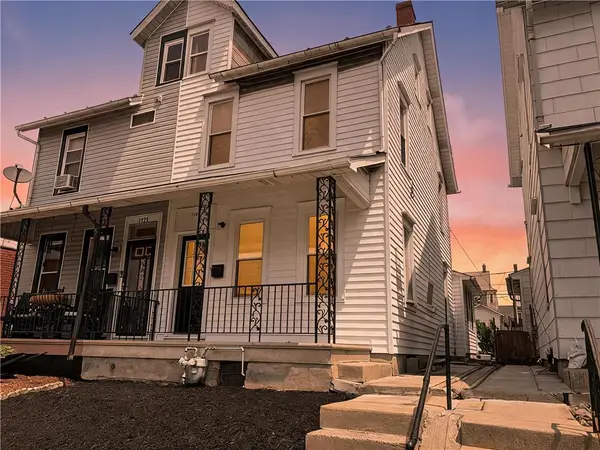 $279,900Active4 beds 1 baths1,781 sq. ft.
1619 Main Street, Northampton Boro, PA 18067
MLS# 781548Listed by: REAL ESTATE OF AMERICA - New
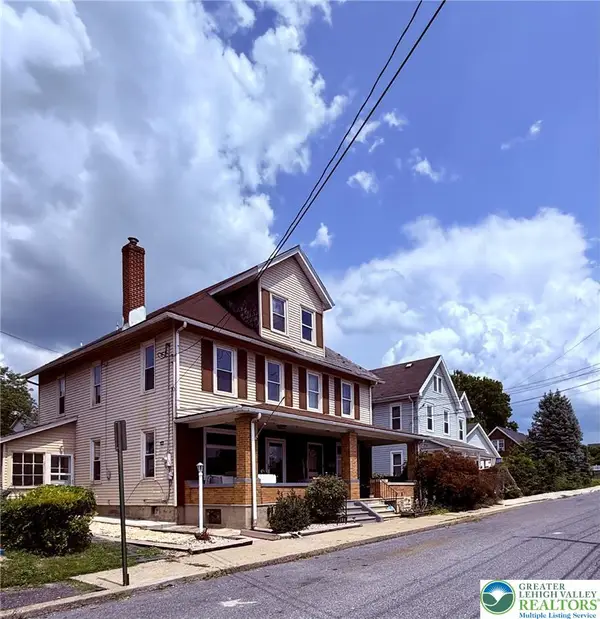 $268,875Active4 beds 2 baths1,720 sq. ft.
185 W 27th Street, Northampton Boro, PA 18067
MLS# 781315Listed by: RE/MAX CENTRAL - CENTER VALLEY - New
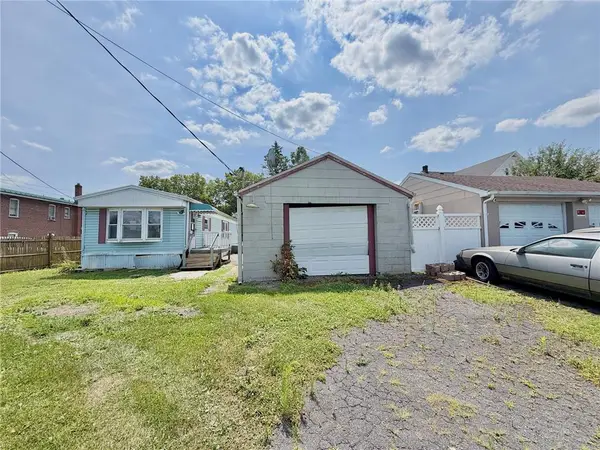 $40,000Active2 beds 1 baths384 sq. ft.
321 E 21st Street, Northampton Boro, PA 18067
MLS# 781379Listed by: REALTY 365 - Open Sun, 1 to 3pm
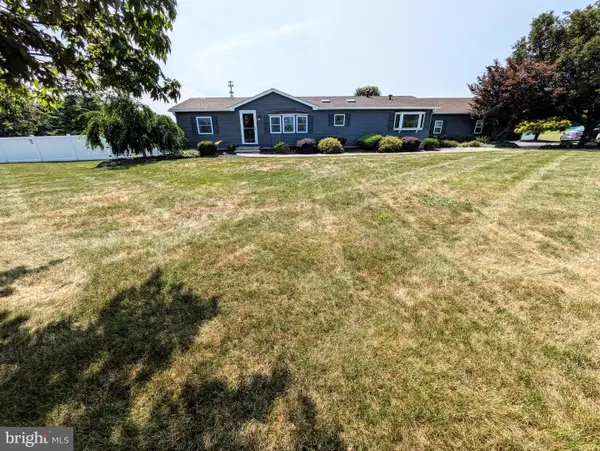 $580,000Pending3 beds 3 baths2,910 sq. ft.
317 S Hokendauqua Dr, NORTHAMPTON, PA 18067
MLS# PANH2010330Listed by: ASSIST 2 SELL BUYERS & SELLERS REALTY, LLC 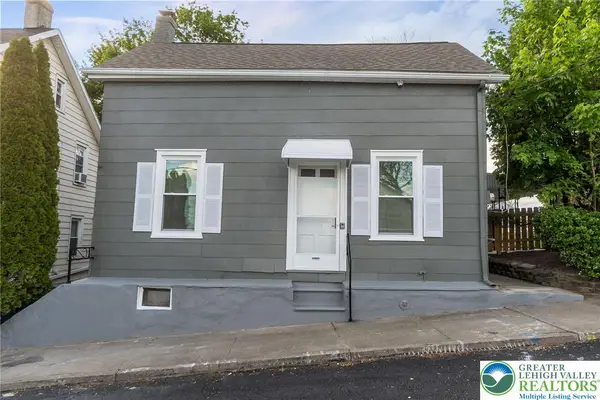 $244,900Active2 beds 1 baths914 sq. ft.
137 17th Street W, Northampton Boro, PA 18067
MLS# 780438Listed by: IRONVALLEY RE OF LEHIGH VALLEY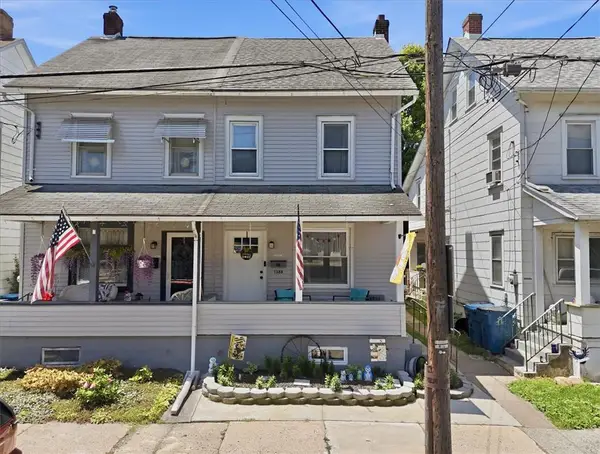 $270,000Active4 beds 1 baths1,260 sq. ft.
1388 Newport Avenue, Northampton Boro, PA 18067
MLS# 780482Listed by: VALOR REALTY


Protect your home and budget from life's surprises with an Assurant Home Warranty, backed by a partner that supports you through every step of homeownership. Explore Plans.
© 2026 Better Homes and Gardens Real Estate LLC. An Anywhere Real Estate company. All rights reserved. Better Homes and Gardens® Real Estate is a registered trademark owned by Meredith Operations Corporation, licensed to Better Homes and Gardens Real Estate LLC and used with permission. Better Homes and Gardens Real Estate LLC fully supports the principles of the Fair Housing Act and the Equal Opportunity Act. Listing information is deemed reliable but is not guaranteed accurate.
Each office is independently owned and operated.
Any services or products provided by third parties are not provided by, affiliated with or related to Better Homes and Gardens Real Estate LLC, or its affiliated companies.